
Havermans Architecten was founded in 1993 by Lode Havermans. Since then, Havermans Architecten has grown into a highly experienced practice with a multidisciplinary team that designs and realises complex projects across multiple scales in both public and private sectors.
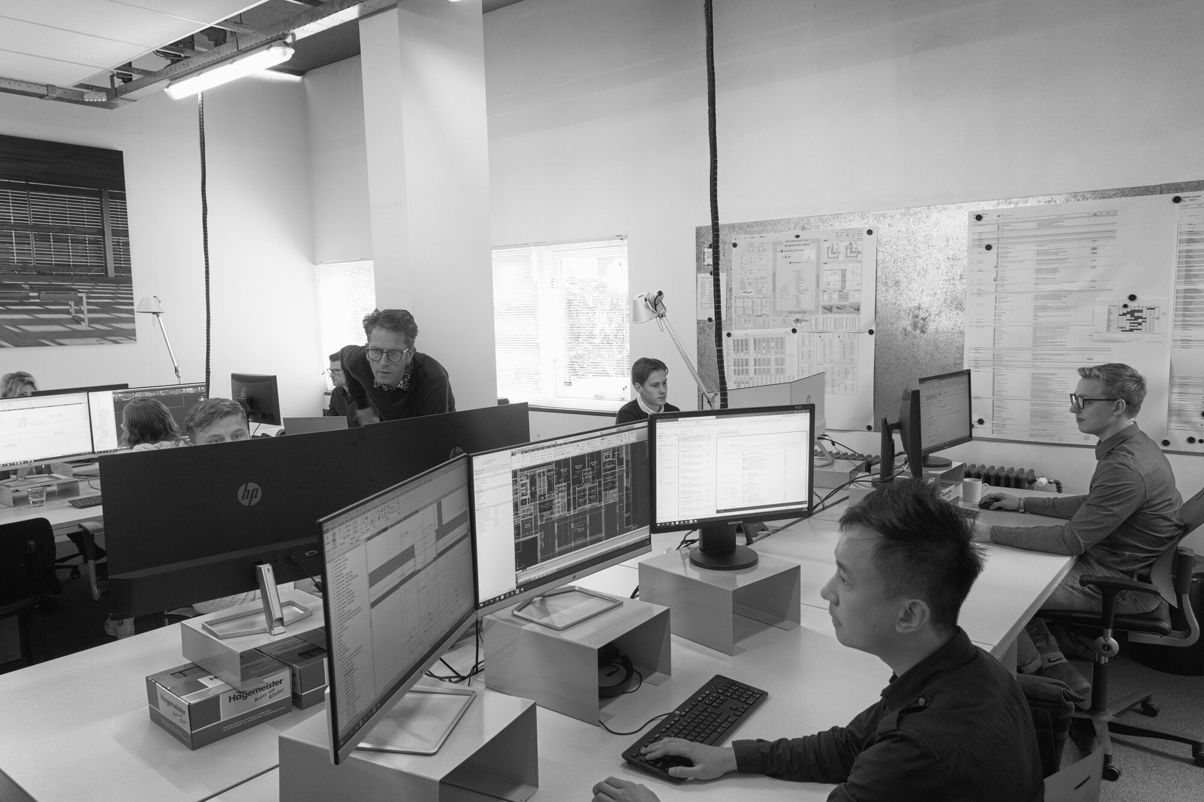
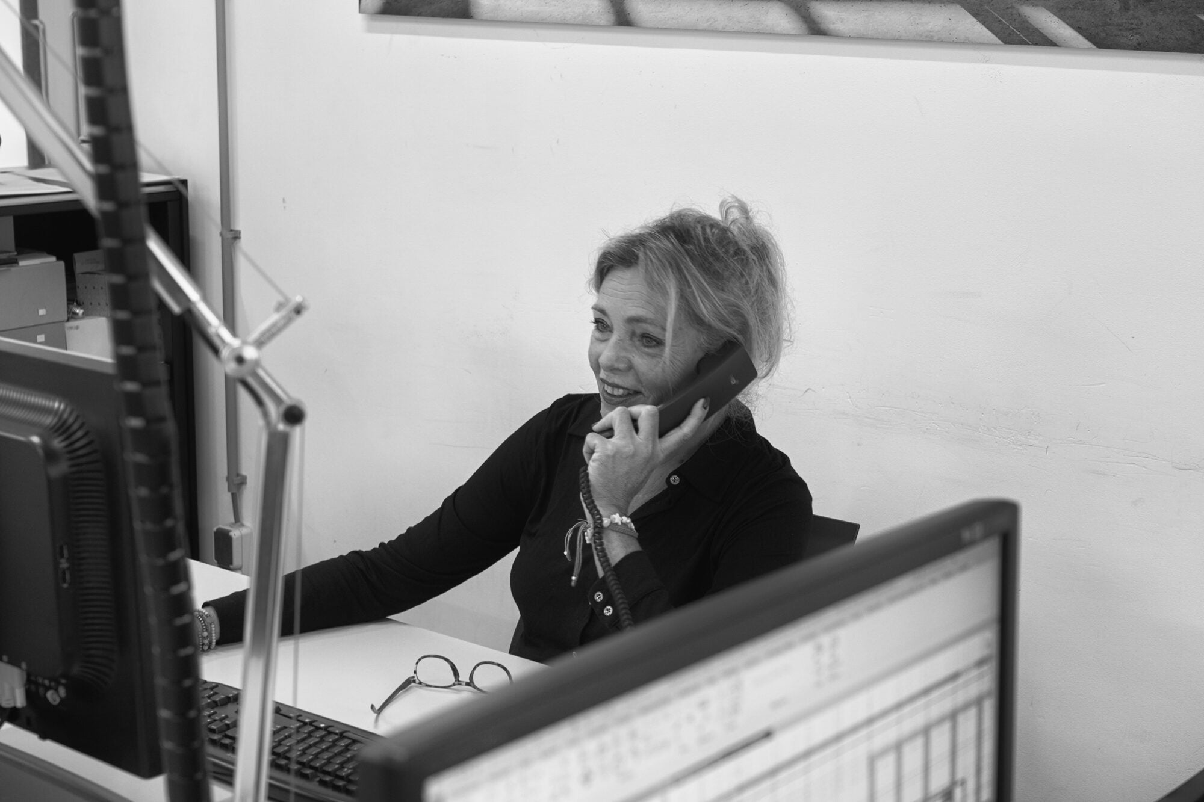
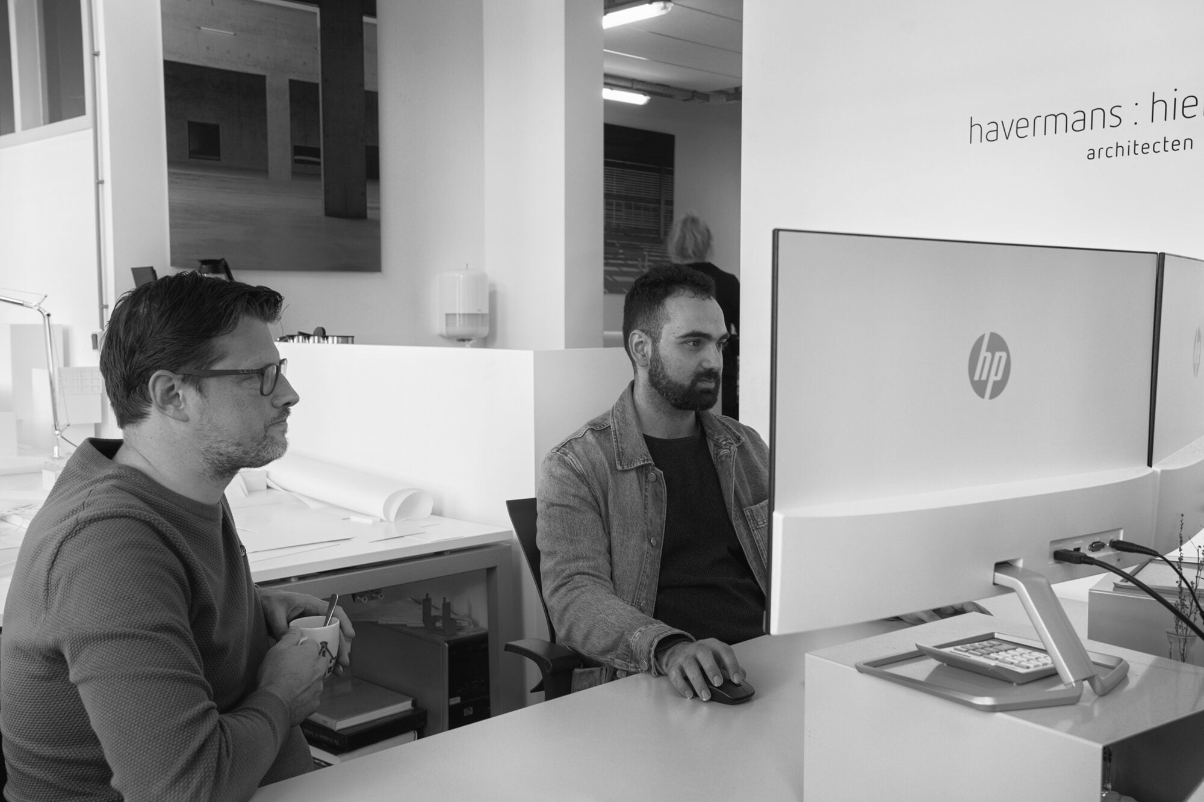
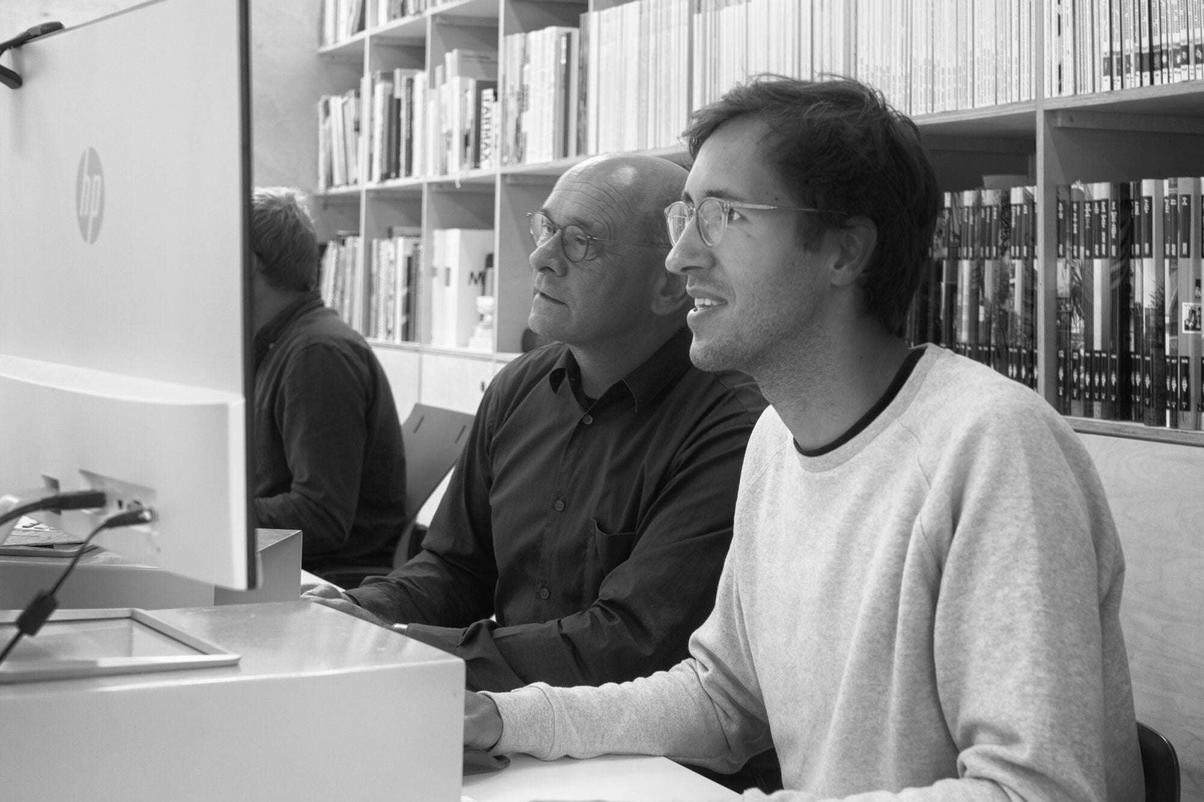
The team at Havermans Architecten plays an important role in the interactive collaboration with consultants and clients across both technical and design disciplines. Through this close and direct engagement, the practice ensures a streamlined process from concept to realisation.
Across the various design and technical phases, 3D BIM technology is fully embedded in the practice’s workflow. This provides clients and consultants with early visibility of the project’s development, enabling a collaborative and integrated approach. All building plans are developed using Revit and AutoCAD.
Get to know the team
Lode Havermans Architect en founding-partner
Rawien Akloe Project manager and technical designer
Martijn Krijger BIM coordinator and technical designer
Jan Huis in ’t Veld Architect
Niek van Laere Architect
Jordy van Gorkum Junior architect
Marc Schreurs BIM modeller
Cas Akkermans BIM modeller
Jelle Havermans Model maker
Bodil Havermans Graphic design
Astrid van den Broek Administrative assistant
Ellen van Eijk Finance administrator
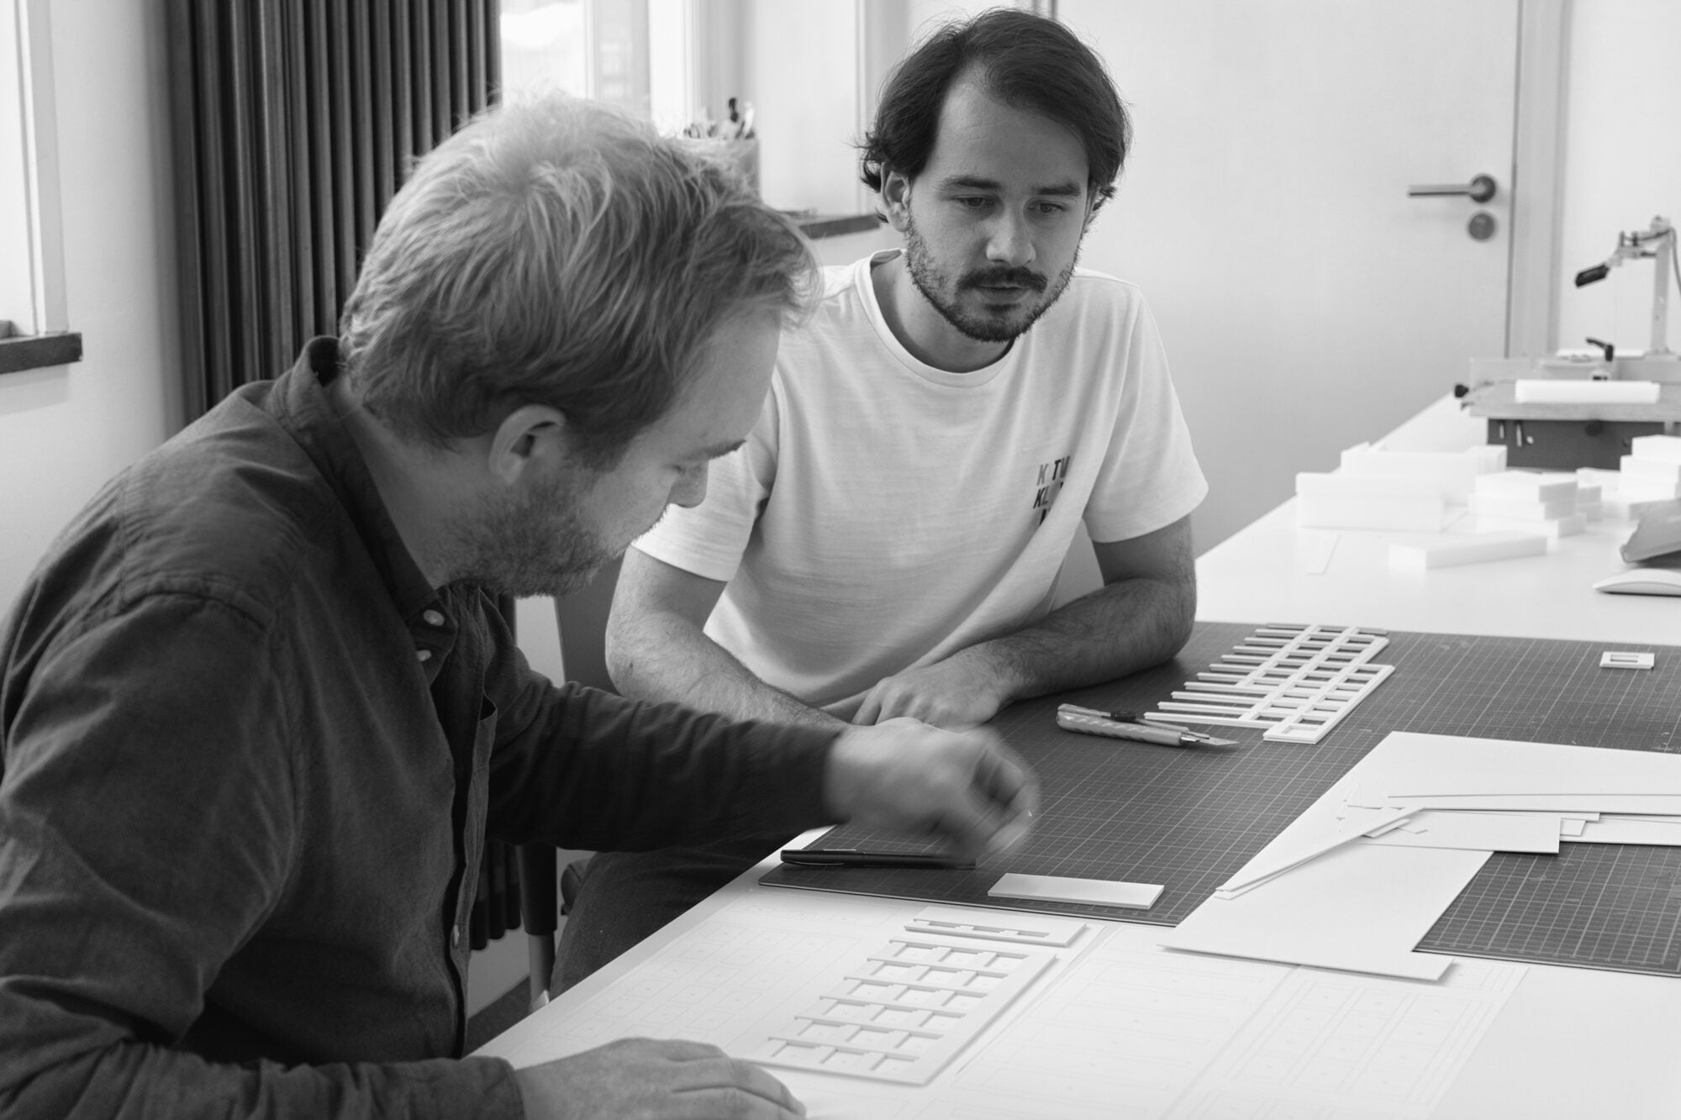
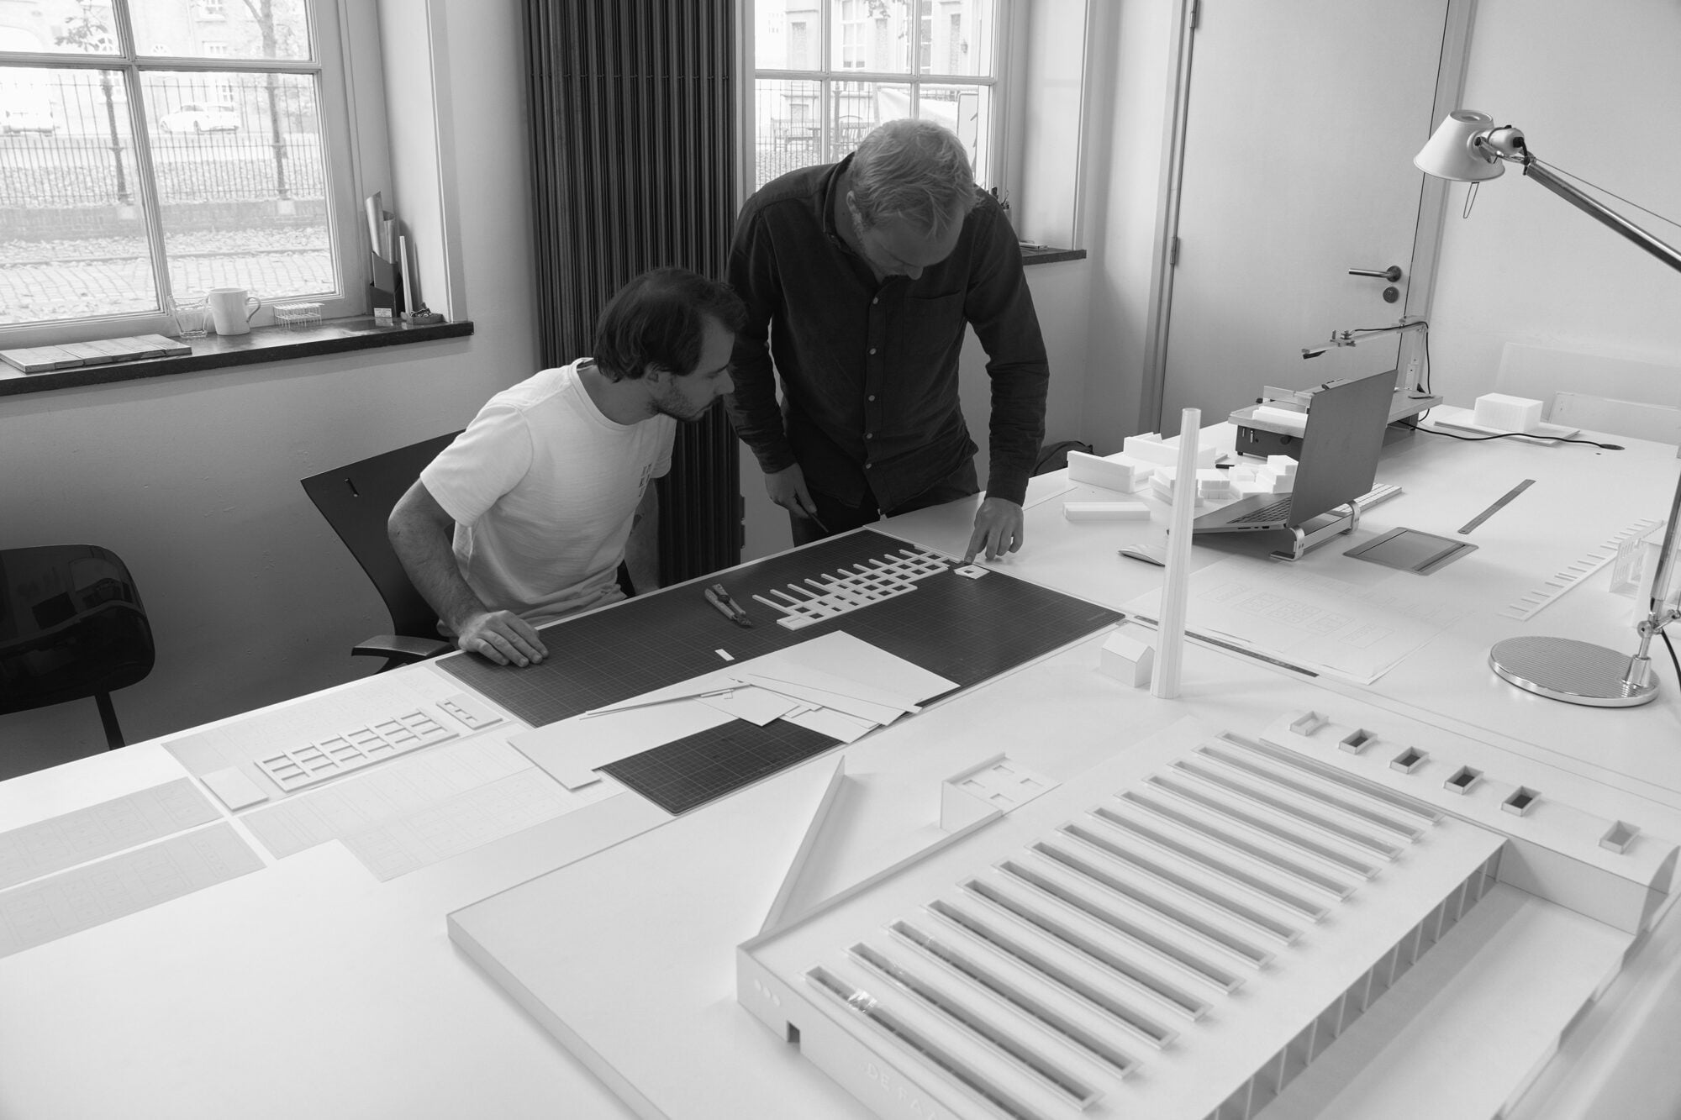
Alongside digital techniques, the practice uses physical models for research and presentation. Through physical spatial models, the design comes to life, providing clients with a clear impression of the building’s form and its integration into the surrounding context.
‘In their buildings, the lines of floors become part of a structure that reveals and creates endlessly varied connections. Sometimes they are recognisable as a grid, at other times they frame sharply cut planes. Then again, they become part of the structure within a facade in which no brick is the same.'
‘For Havermans: Hielkema, it undeniably holds true that a building is more than a design. A drawing shows only an abstract indication of what can subsequently be realised with great precision, based on sound architectural knowledge.’