

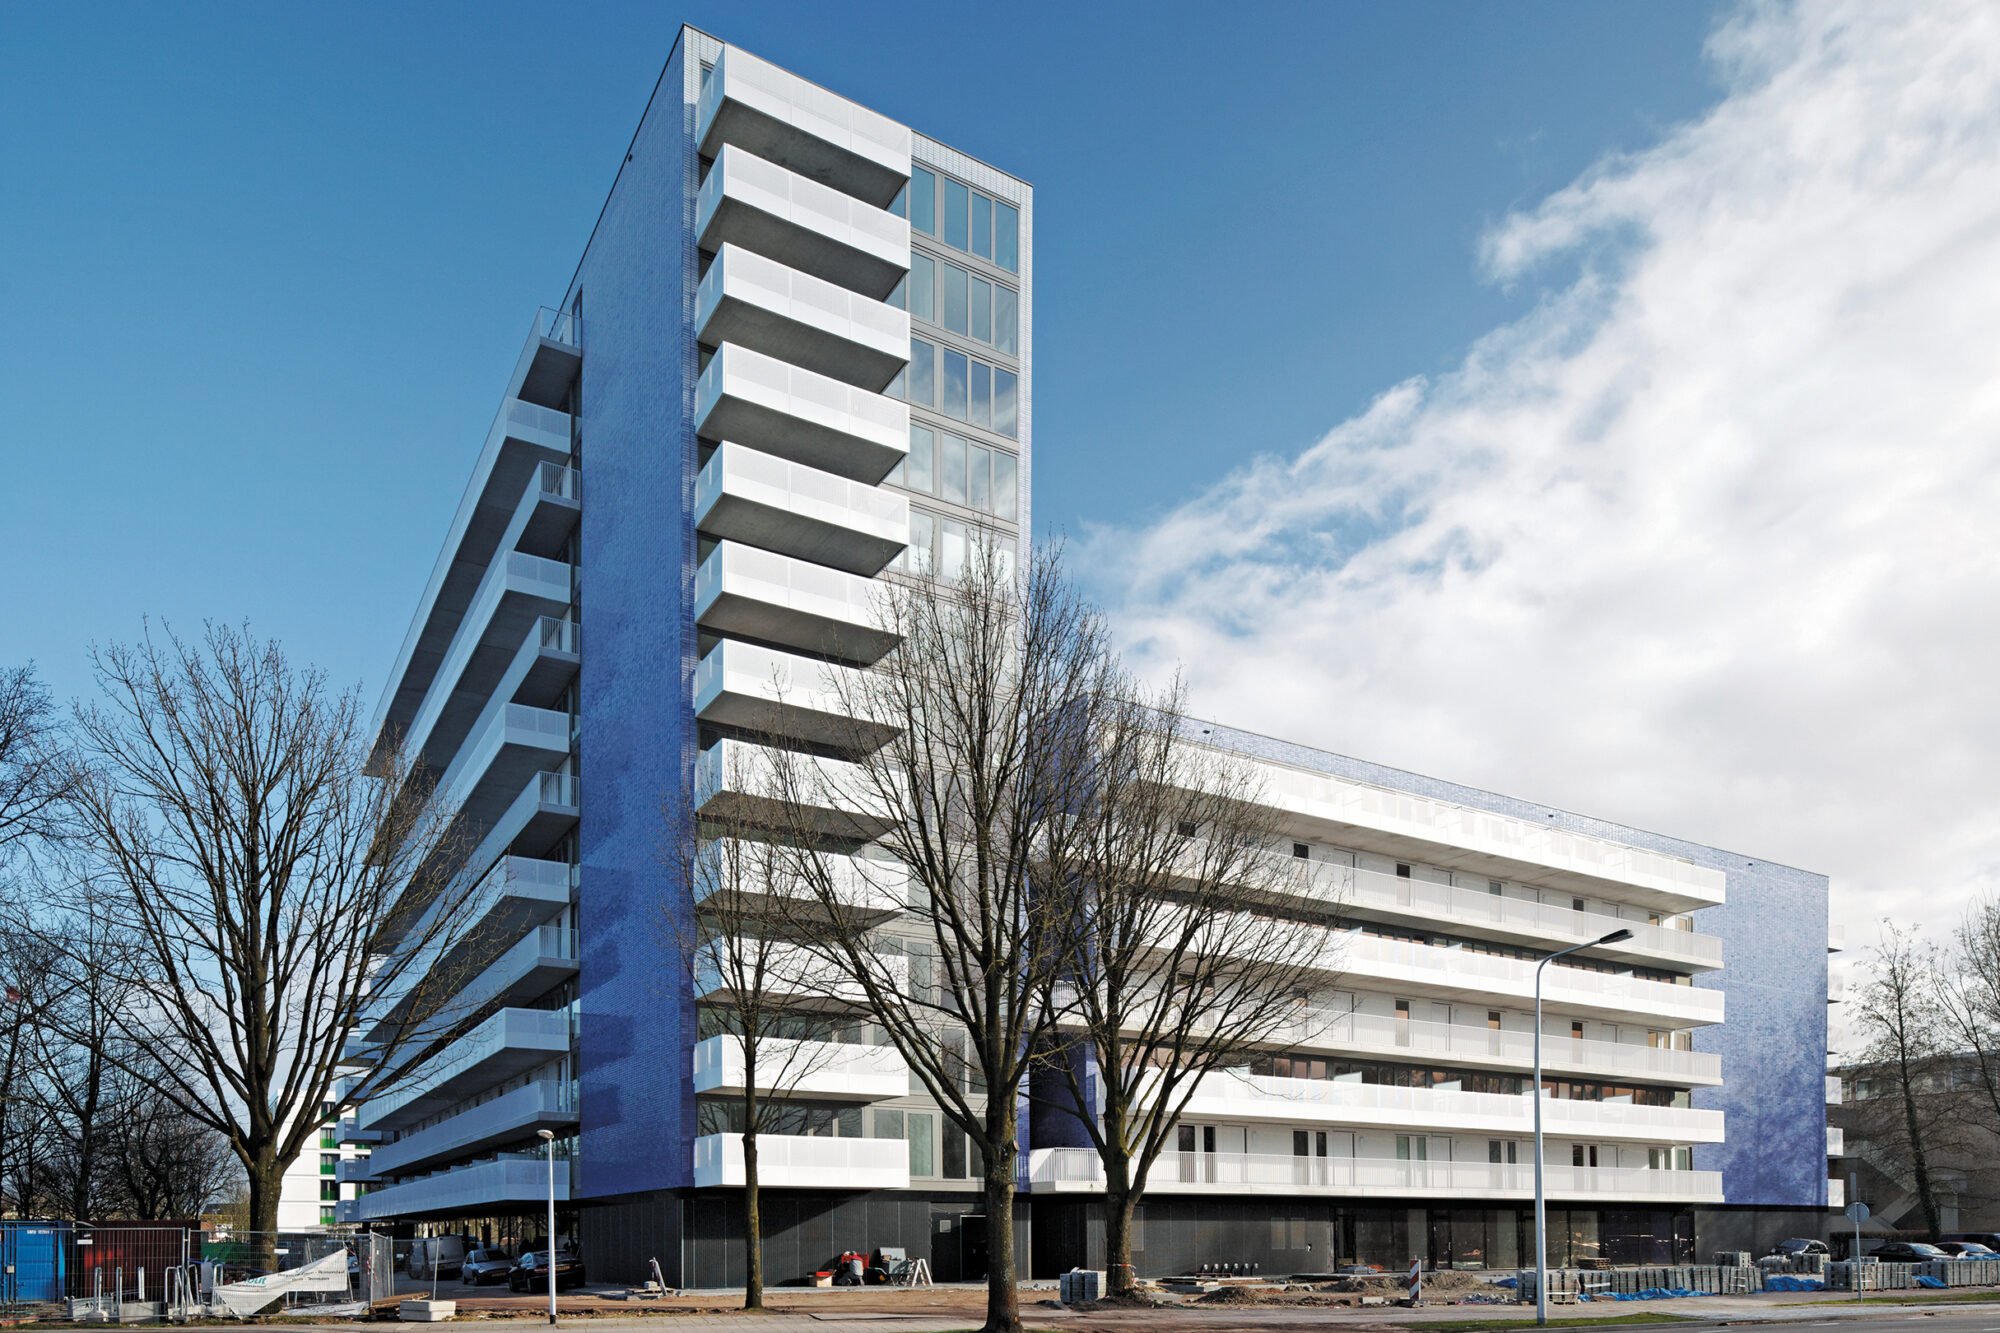
Easy Street apartment complex, at the intersection of Tuinzigtlaan and Ettensebaan, comprises 246 starter homes and 120 student dwellings. A substantial external space extending over the full width of the starter homes, as an extension of the interior space, presents a design challenge concerning daylight.
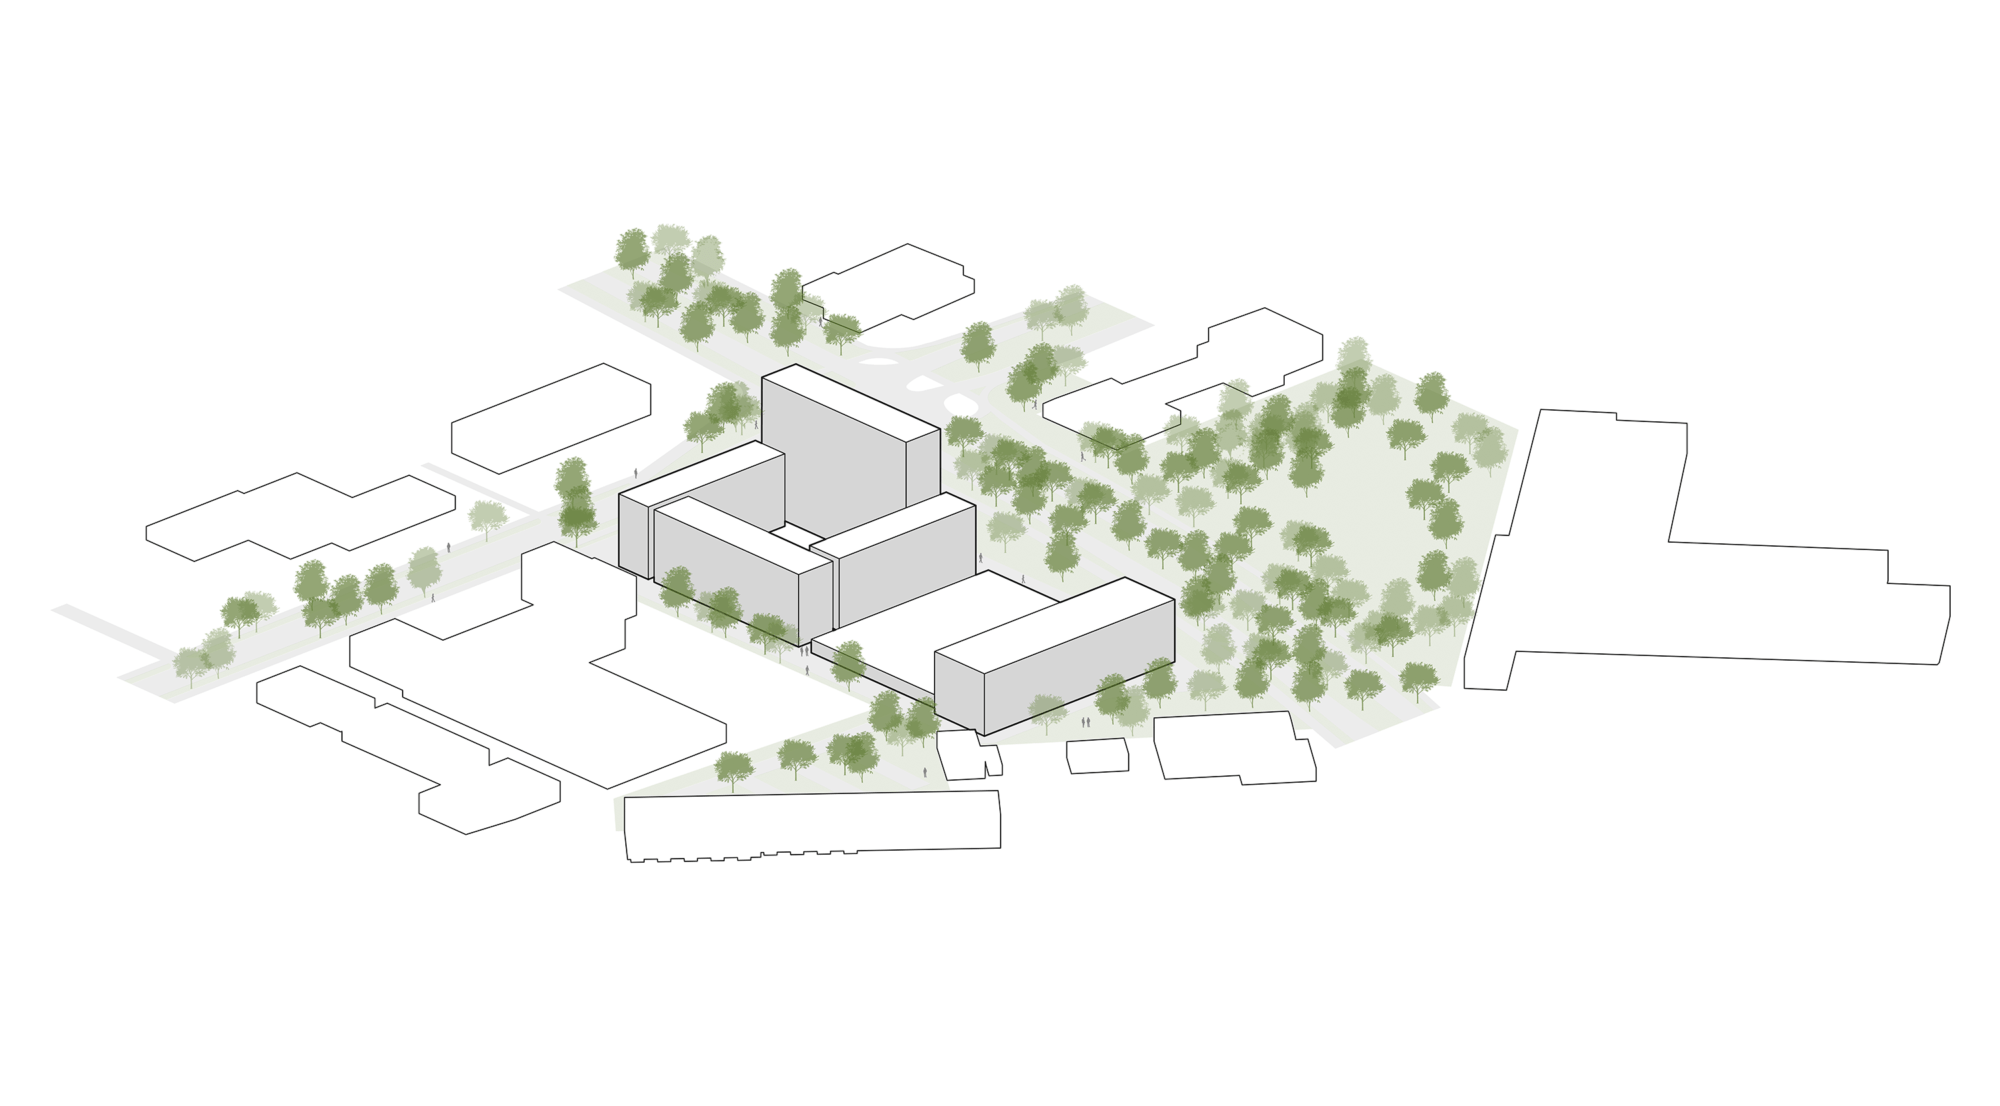
The basis: four block volumes
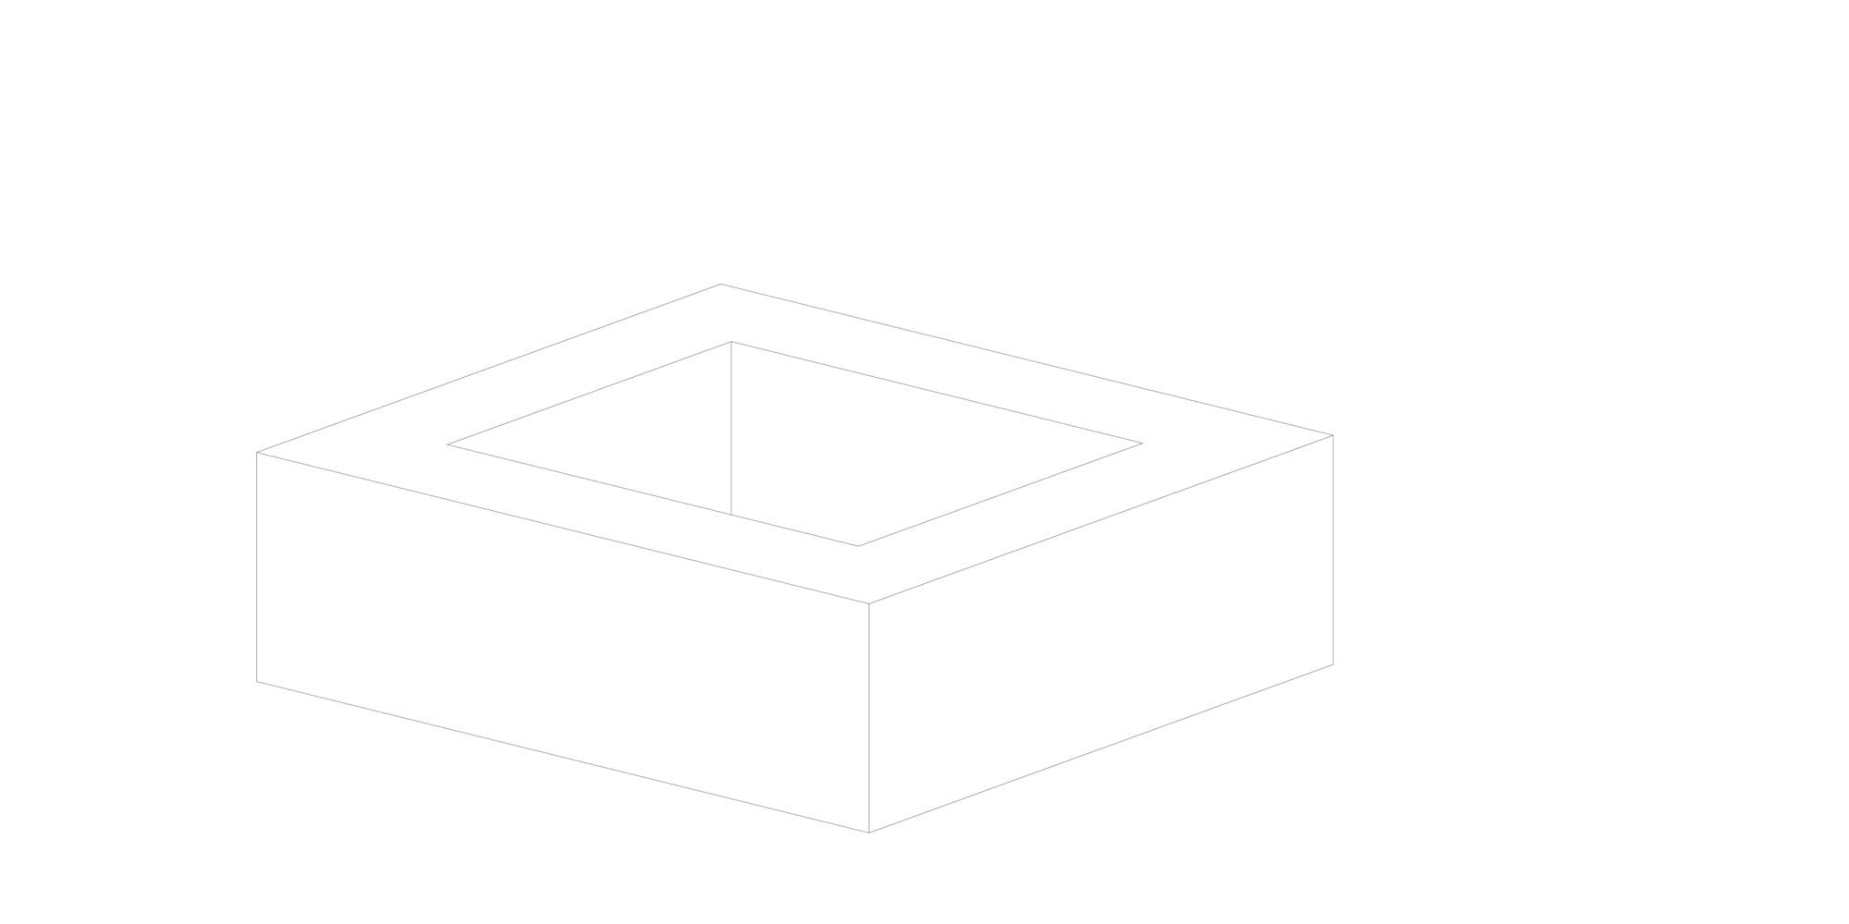
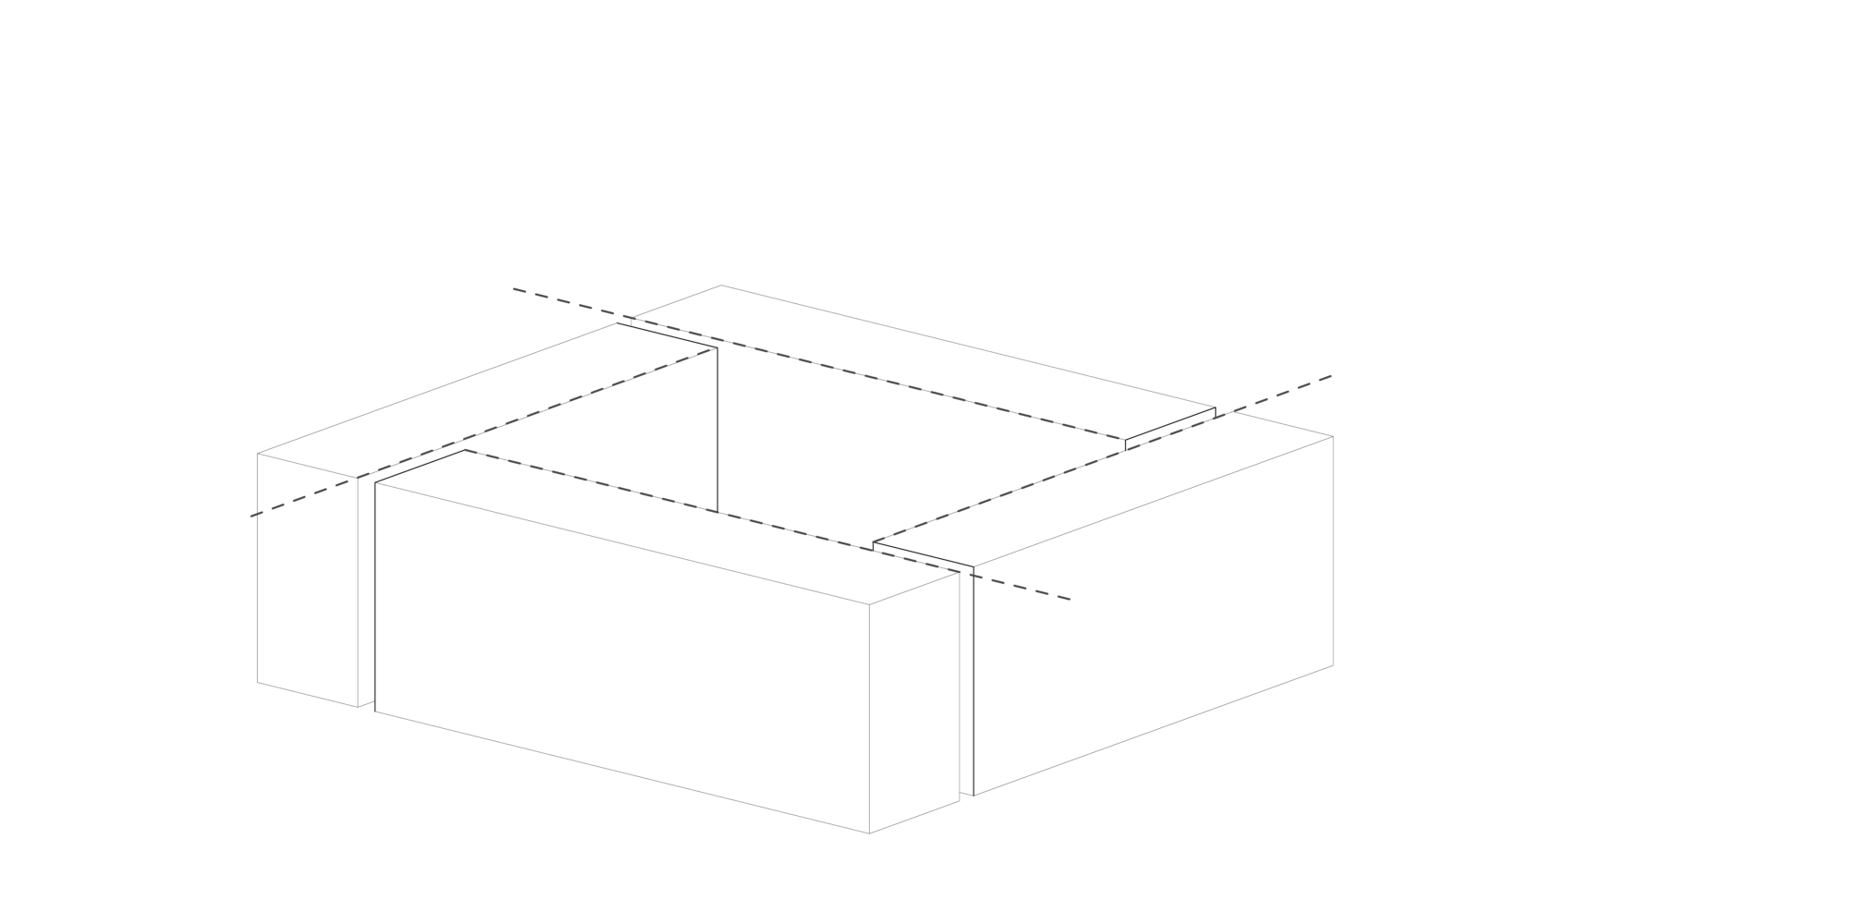
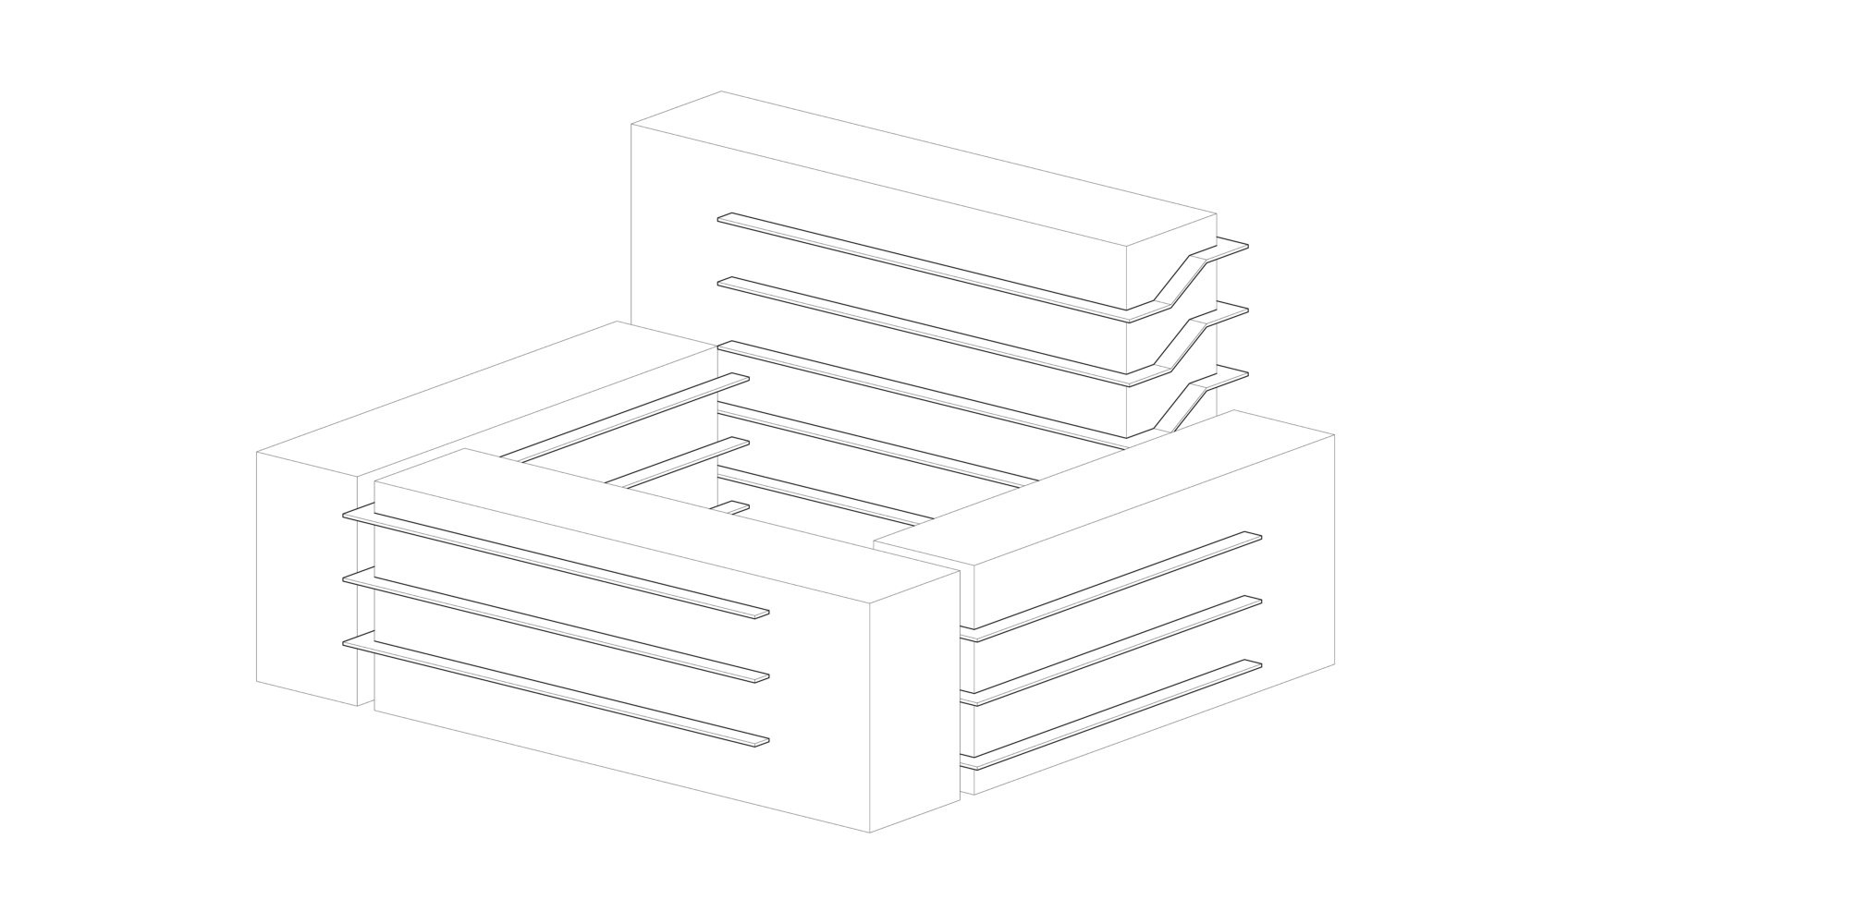
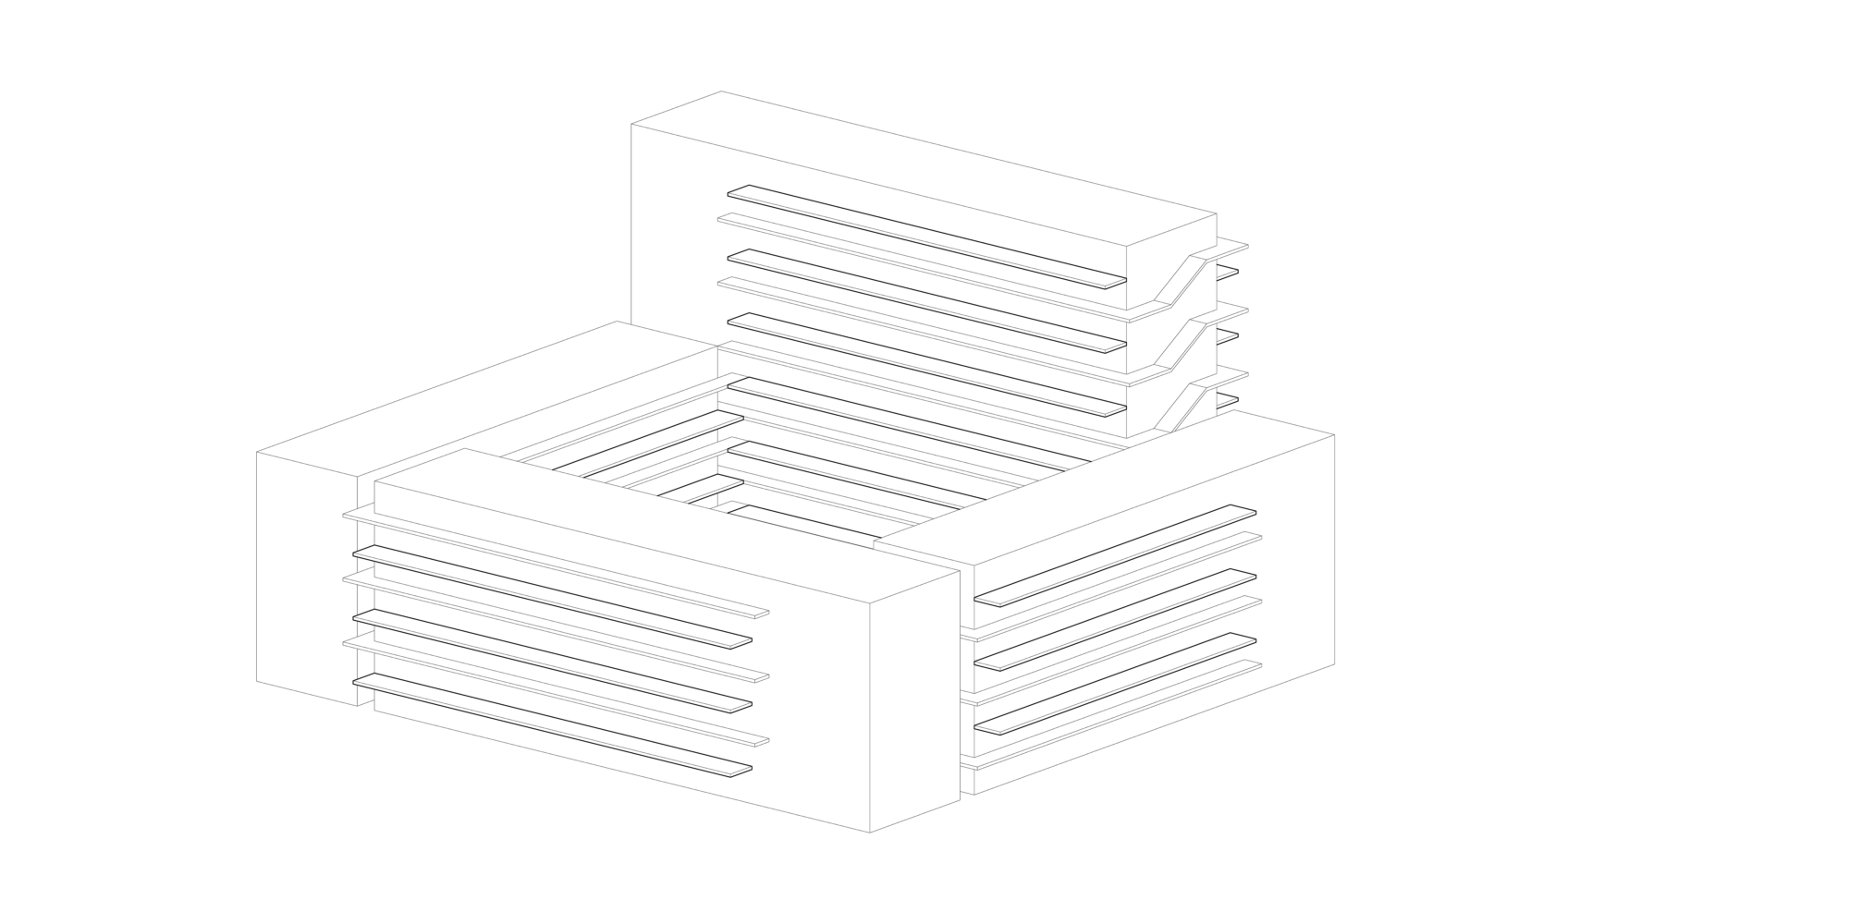
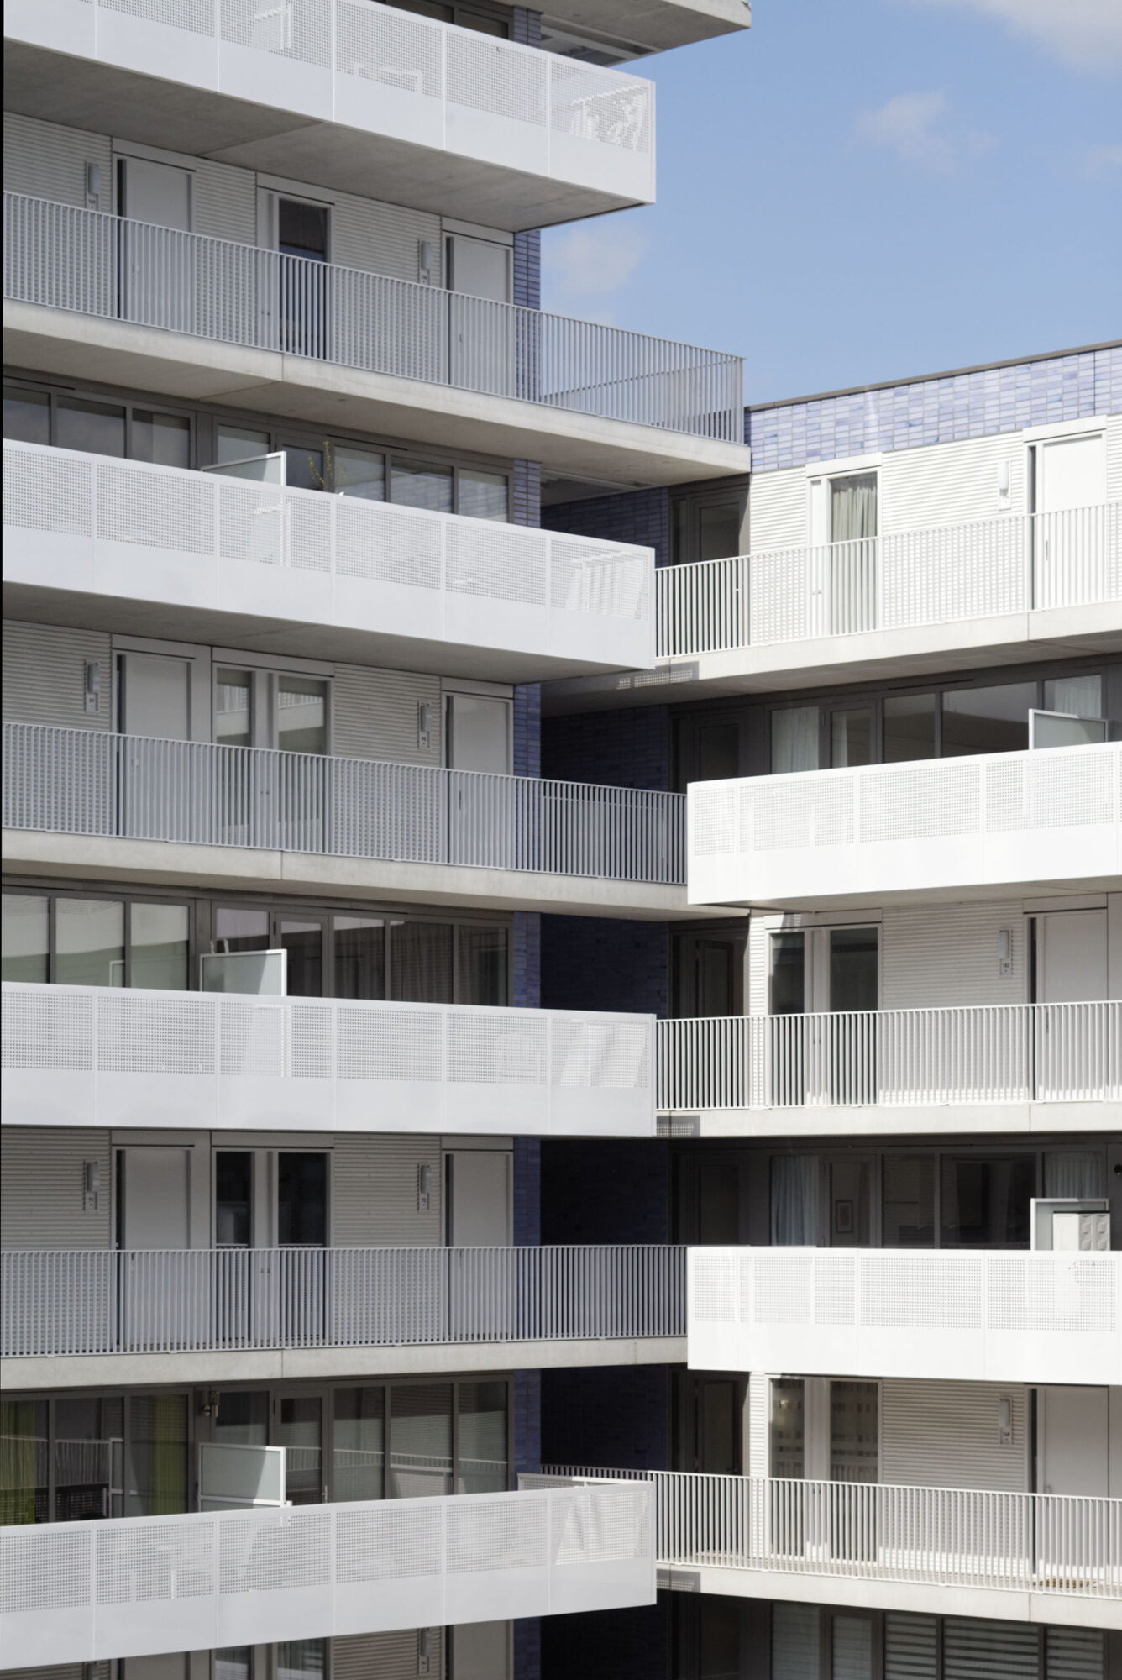
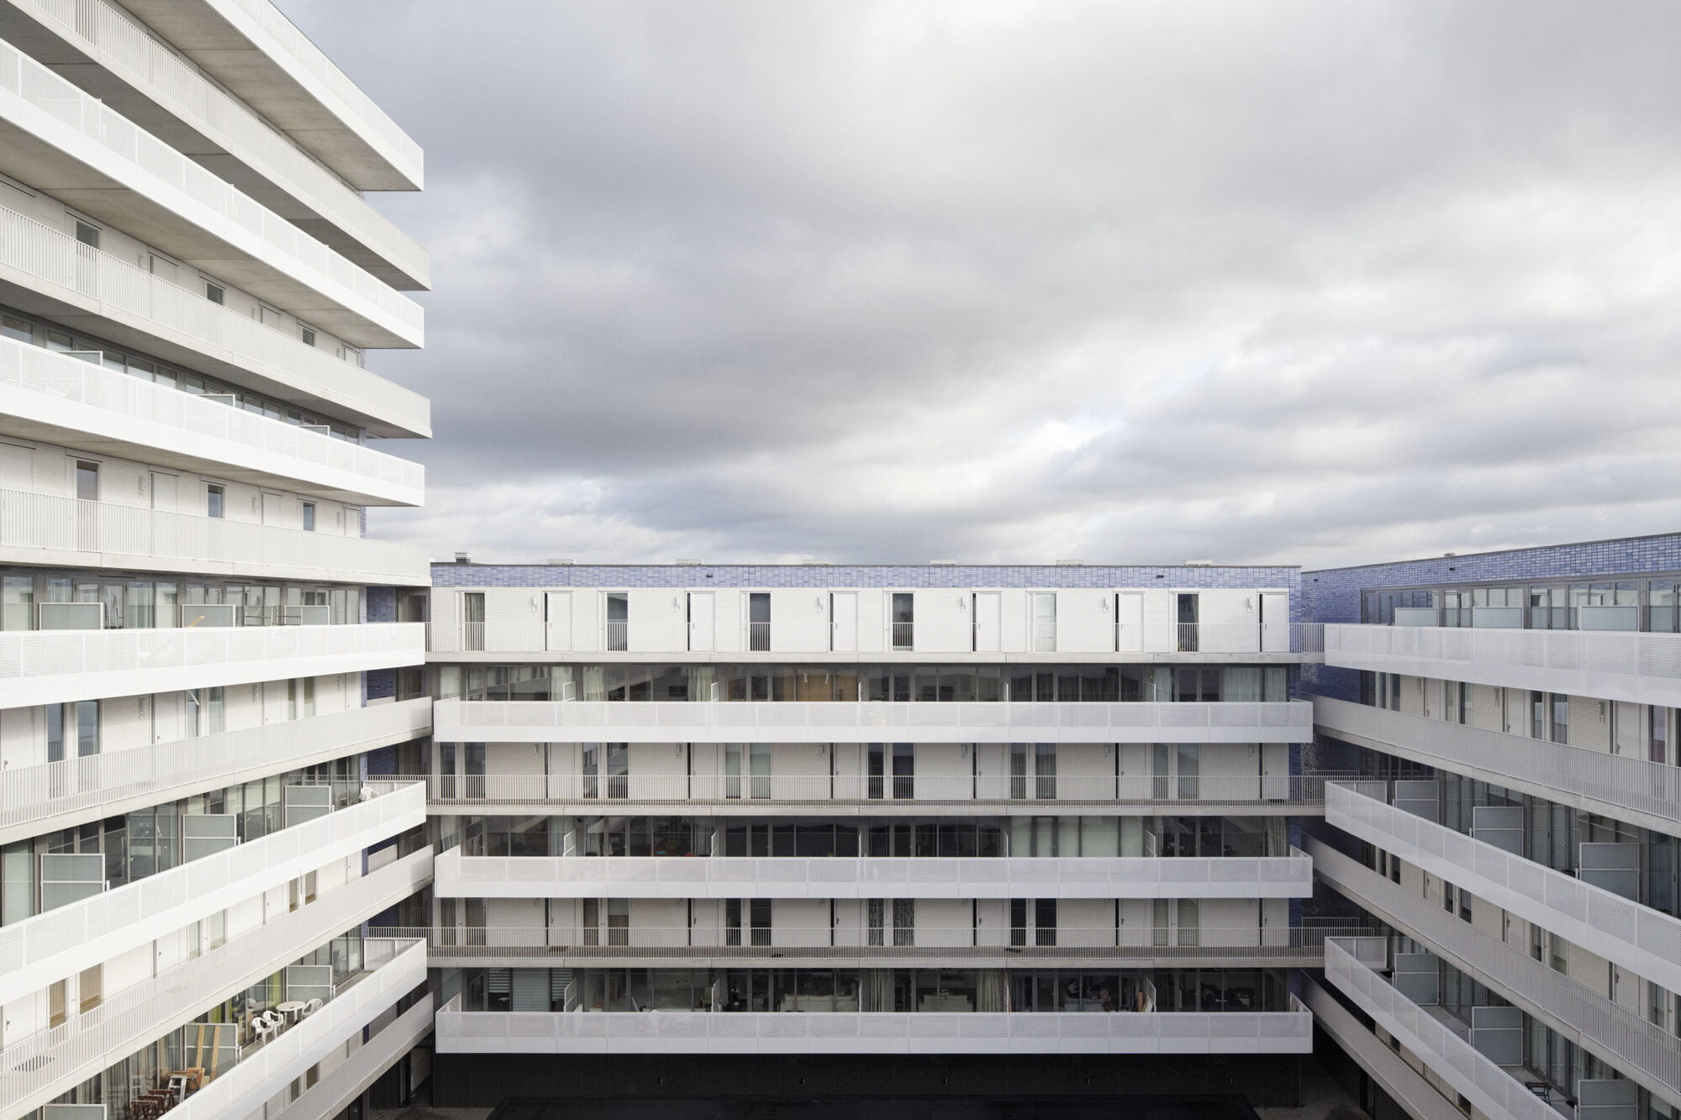
The four block volumes of the starter homes together form a carré and interlock like windmill sails. The continuous galleries connect the entrances of each block volume, from the inner to the outer side of the carré. This arrangement alternates the positions of the external spaces, inviting more contact within the building.
Alternating external space and gallery
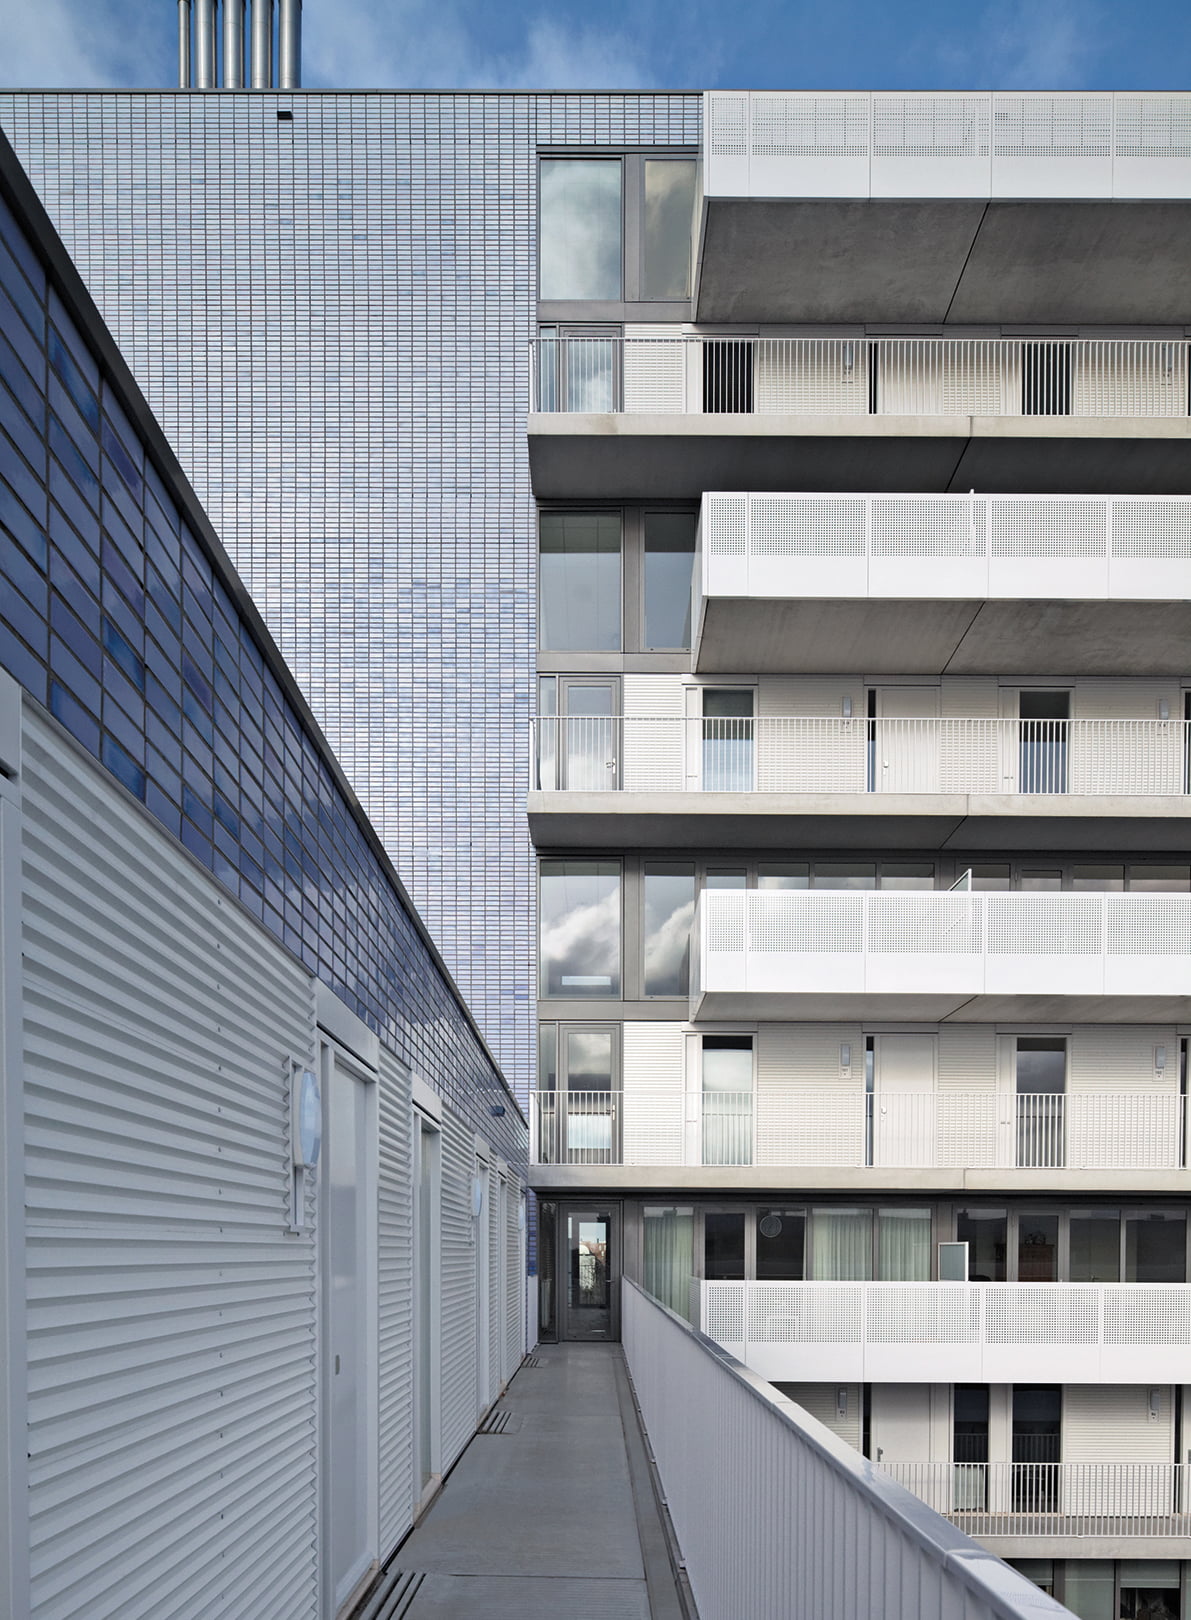
Placing wide and deep balconies across the entire width of each starter home limits the daylight entering the dwelling below. By mirroring the dwellings per floor, galleries and external spaces alternate. This solution resolves the daylight issue while creating a dynamic residential building from all sides.
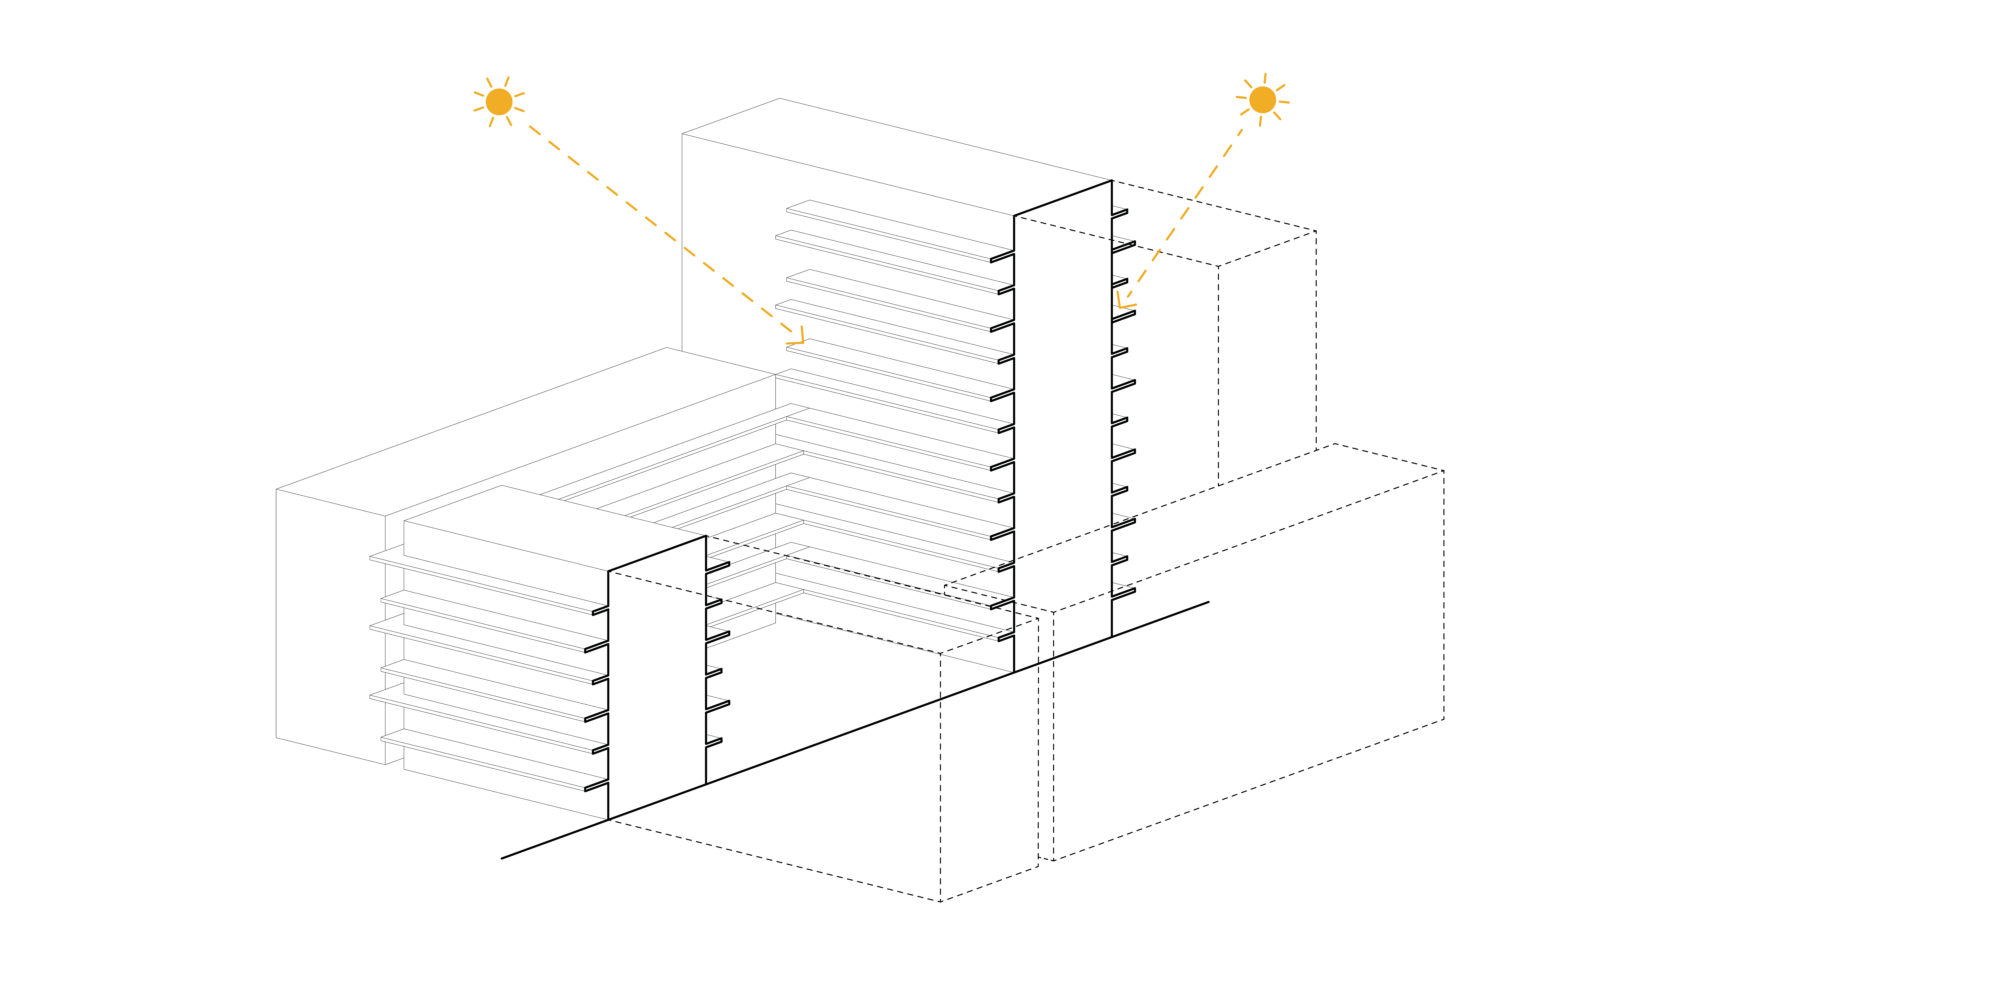

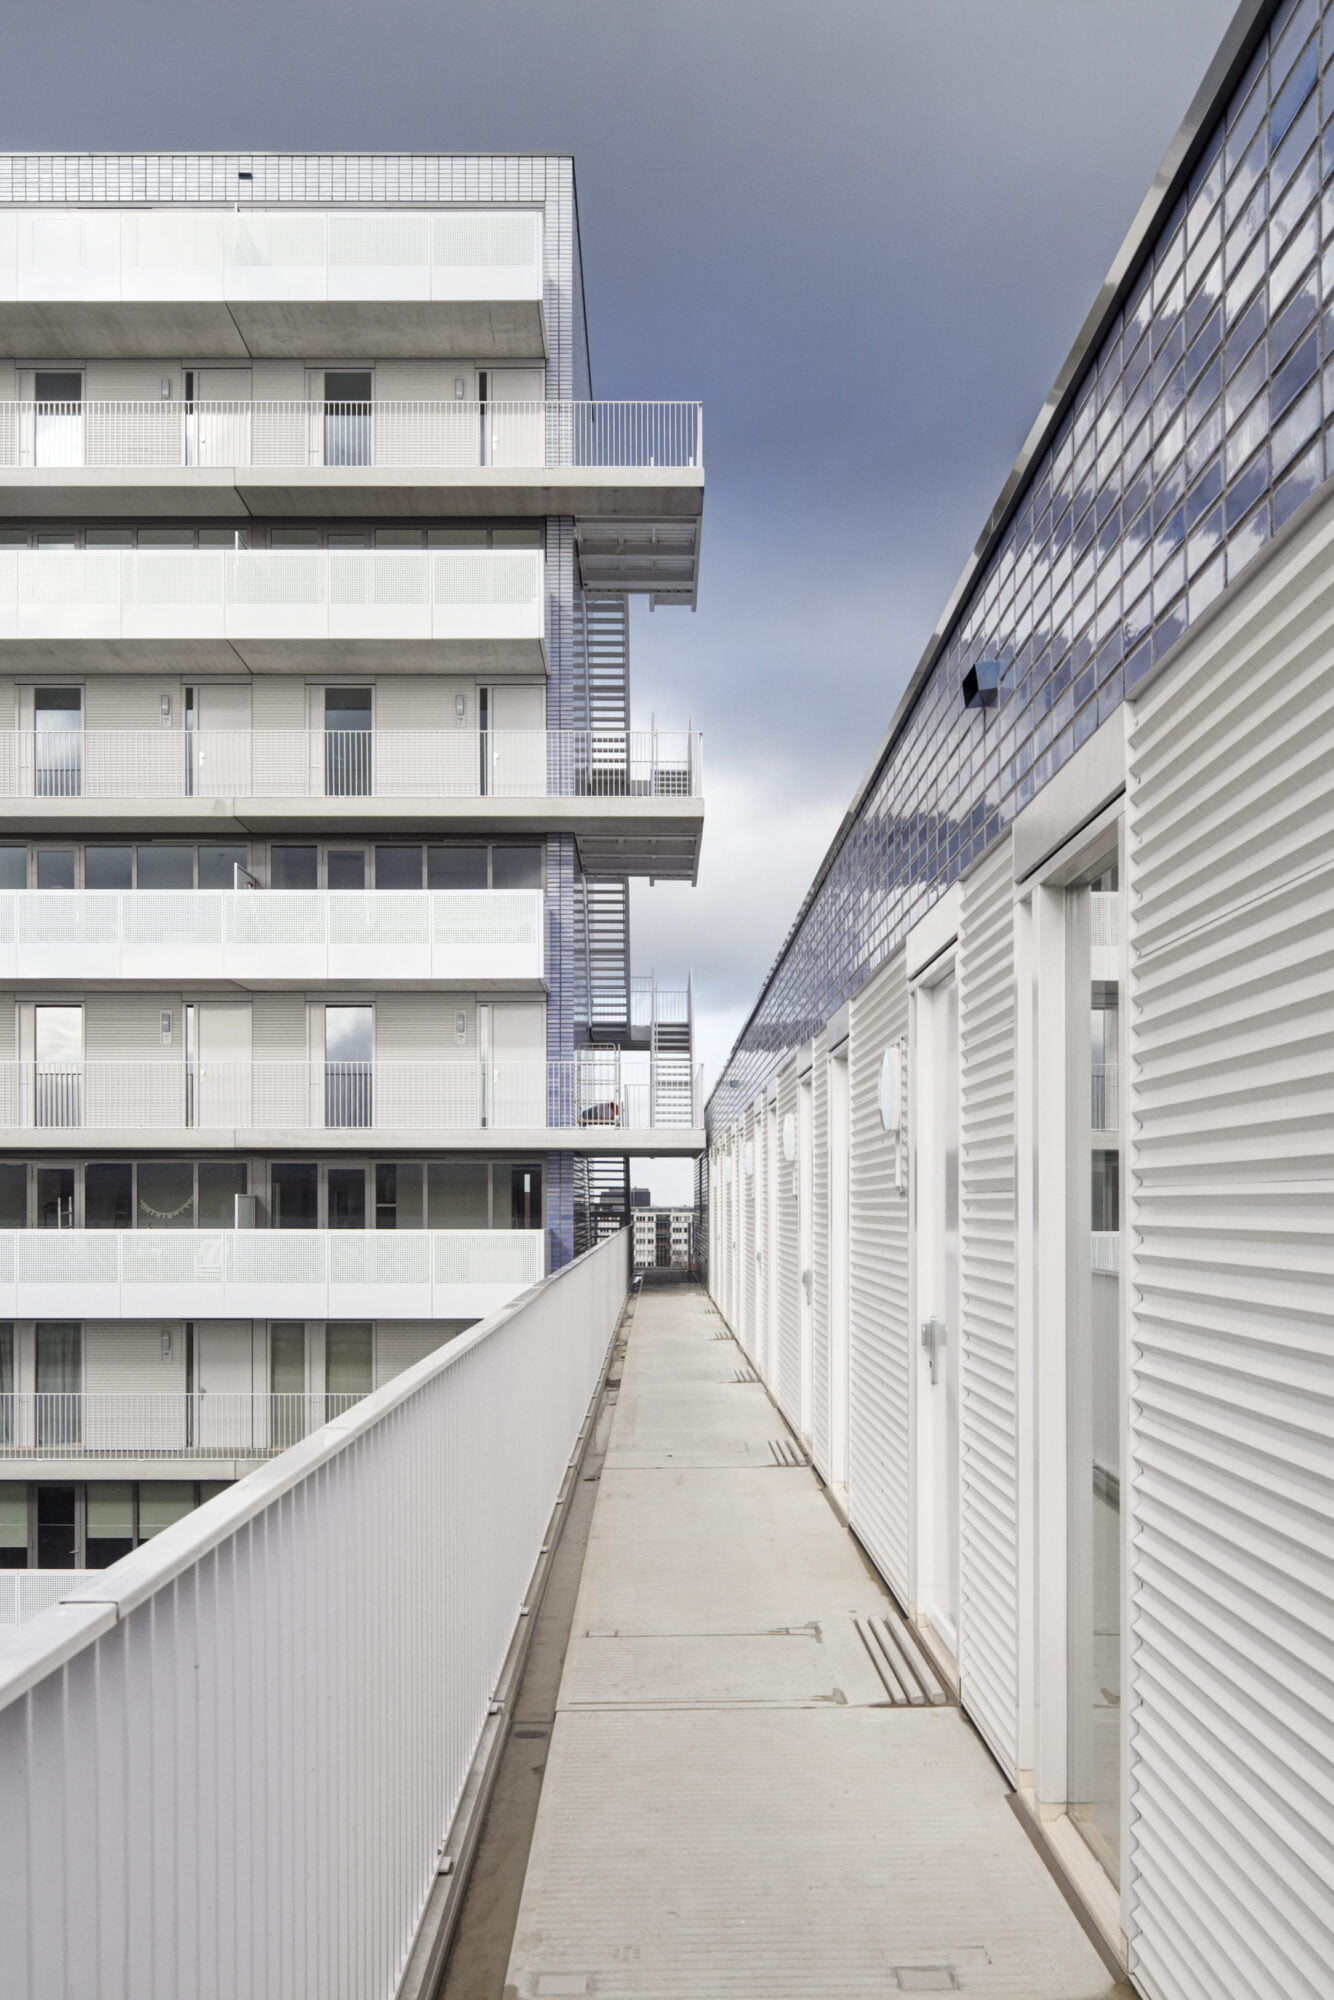
Notable escape staircase
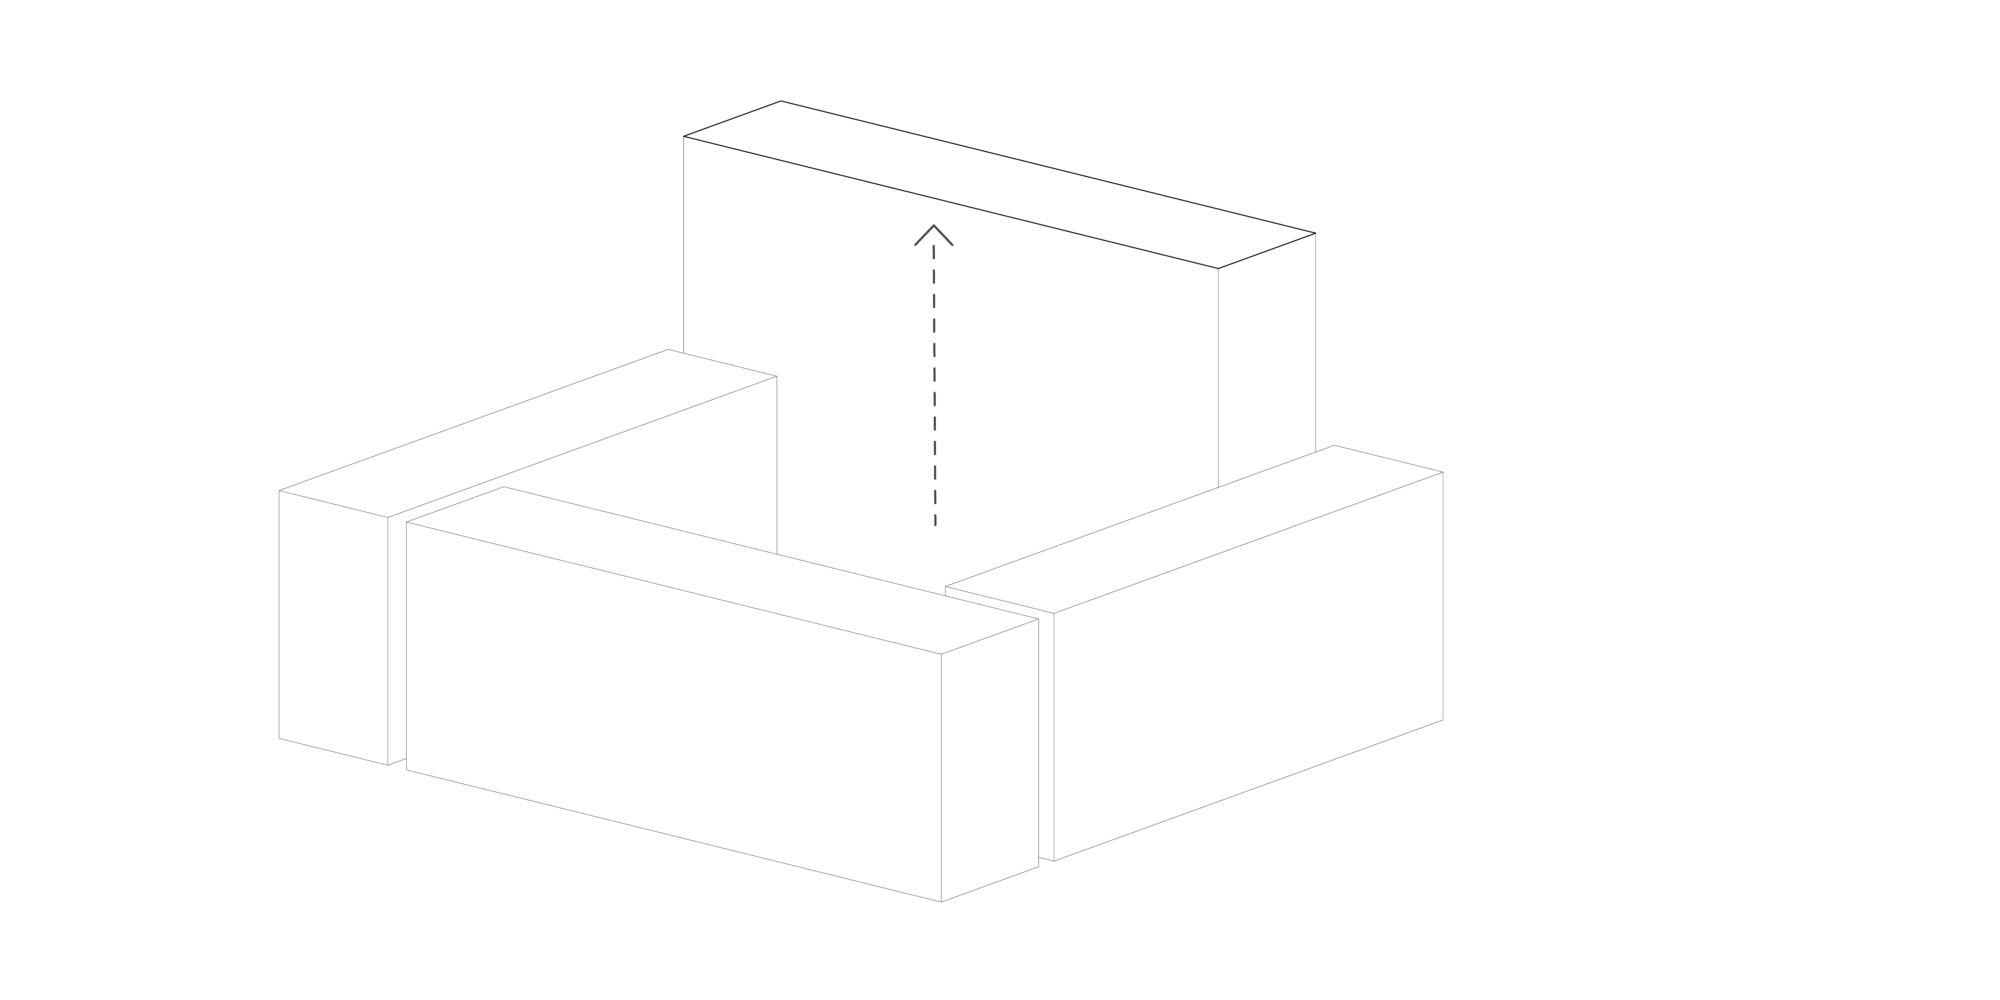
The block volume parallel to Ettensebaan has a different building height of 40 metres. Due to this additional height, this volume is set apart from the other block volumes of the carré. Consequently, an independent escape route was needed. In this case, it was added as a distinctive spatial element at the top end of this building volume.

The student building
The block volume containing the 120 student dwellings stands at some distance from the carré. The space in between is filled with a two-storey parking facility. The parking building features a green roof and a rooftop terrace accessible to residents.
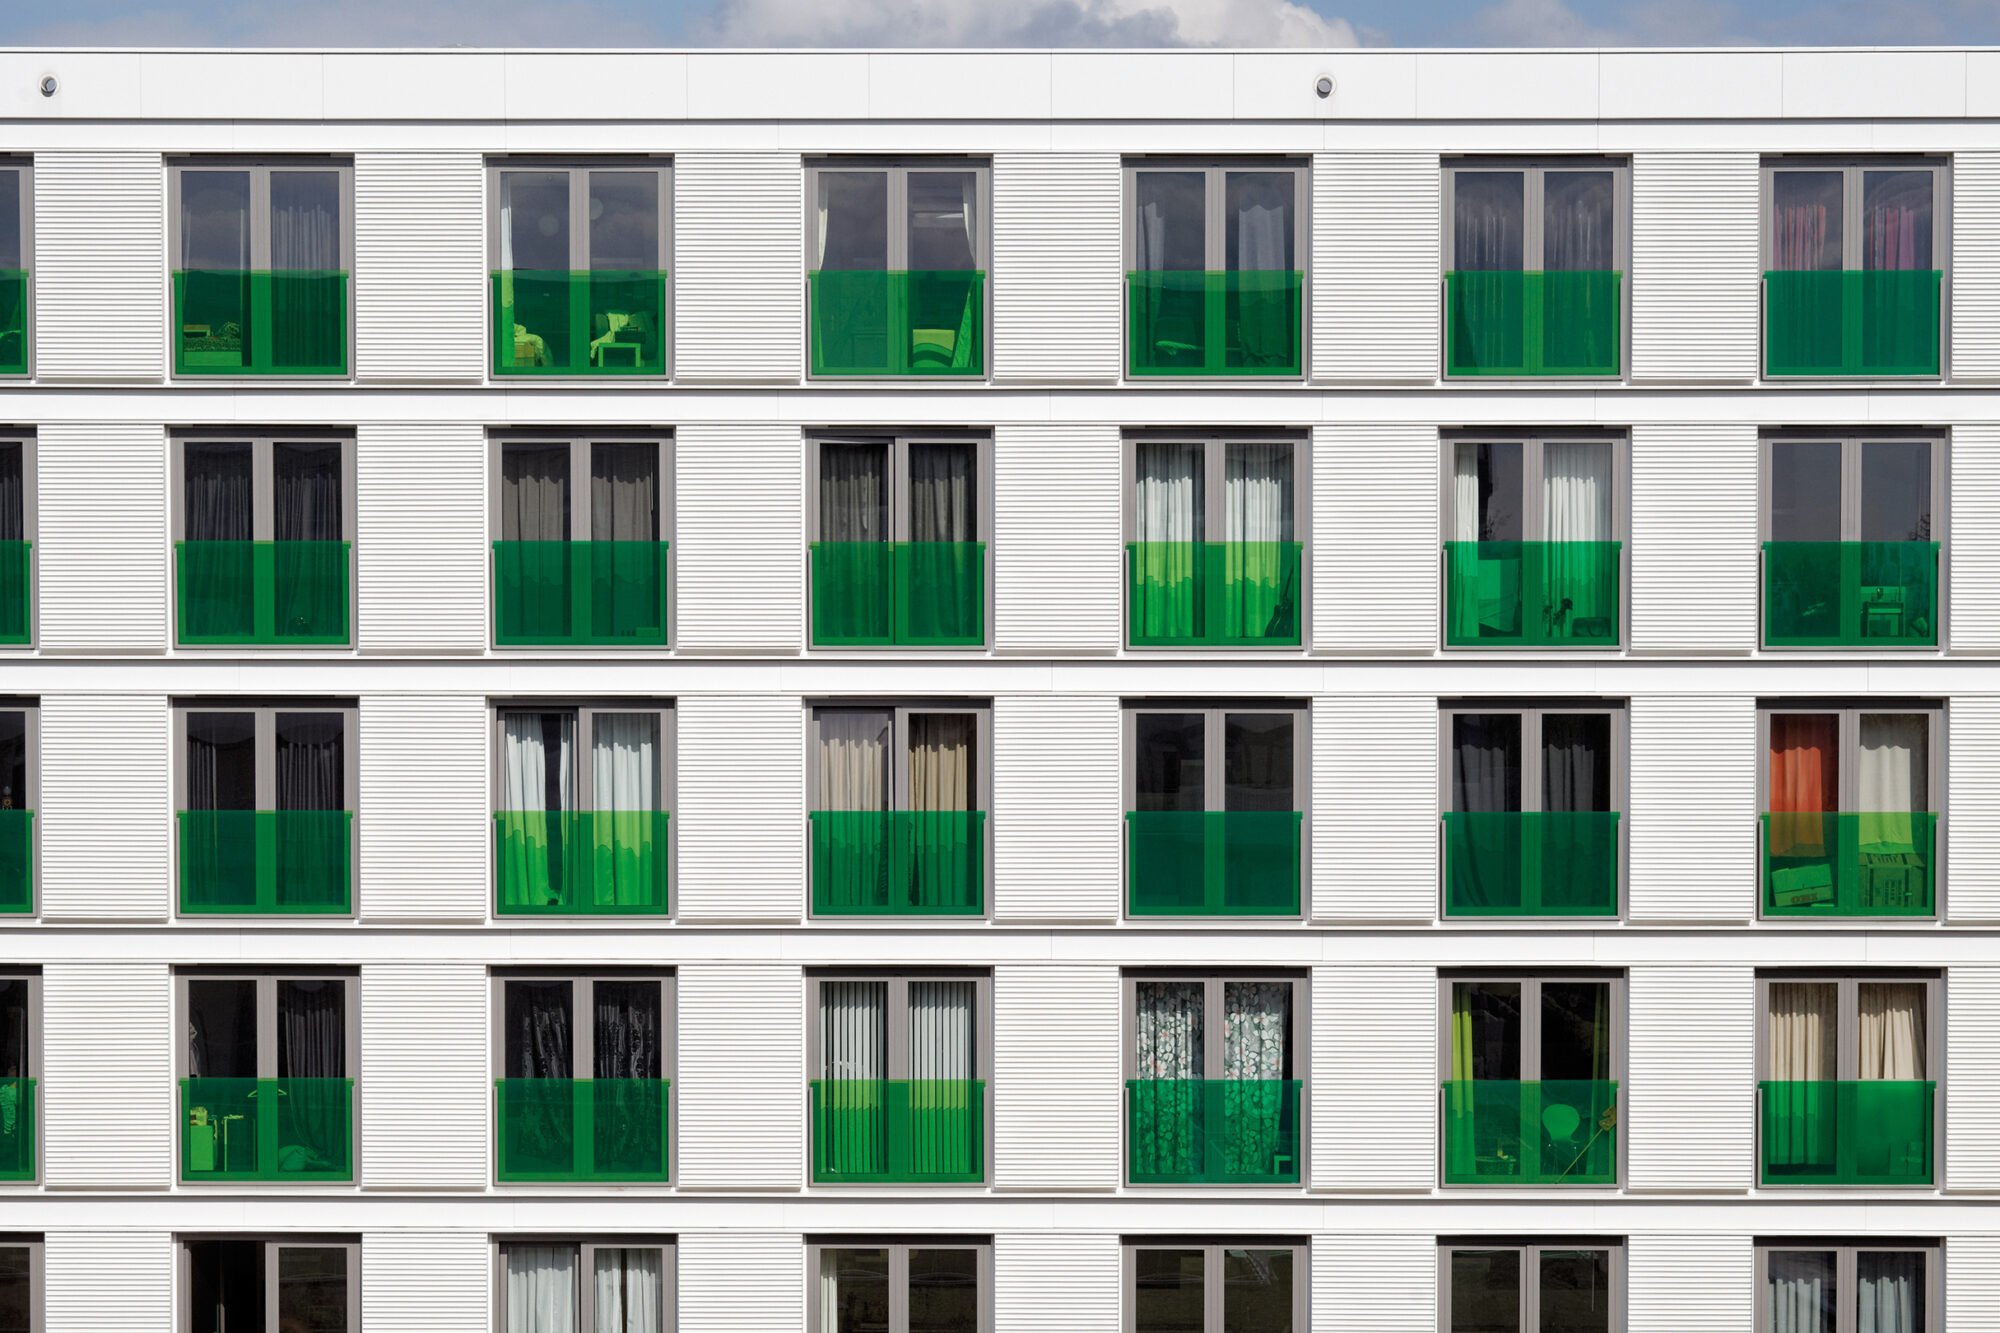
The main colours of both building volumes, blue tones for the carré and green tones for the separate block volume, recur in the individual entrances and entrance halls.
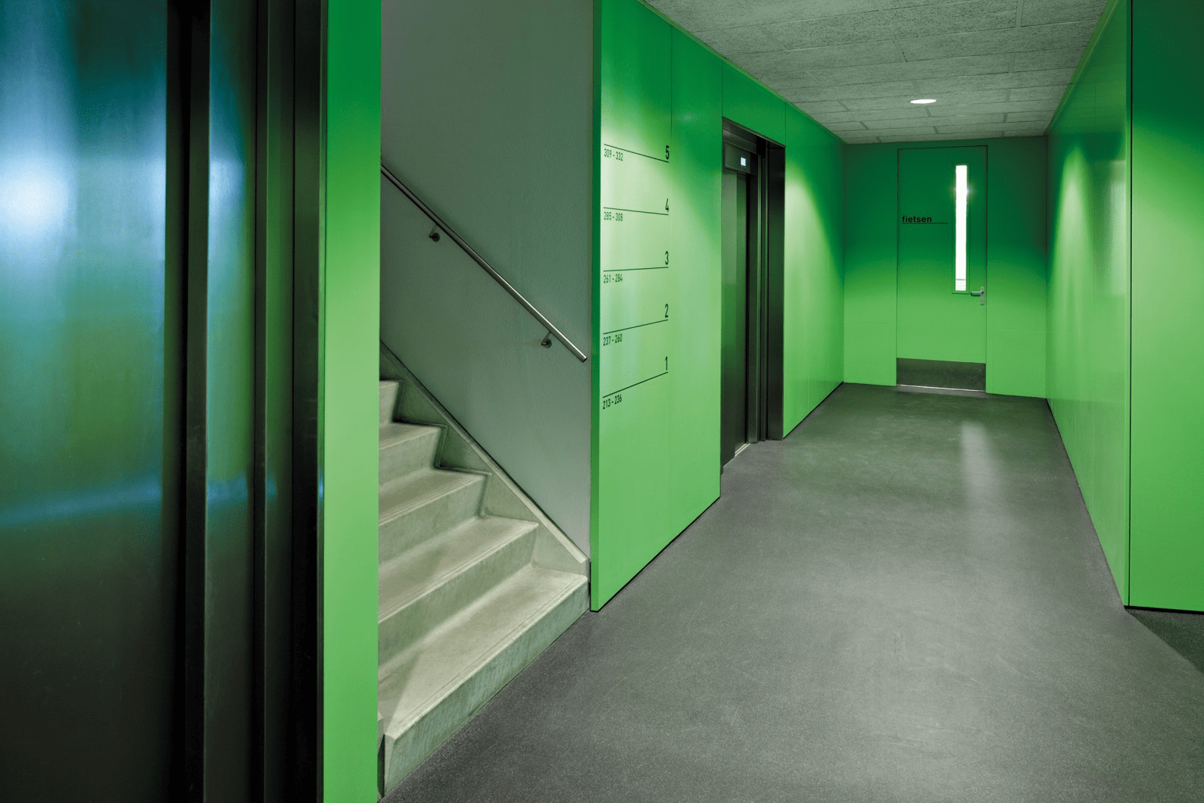
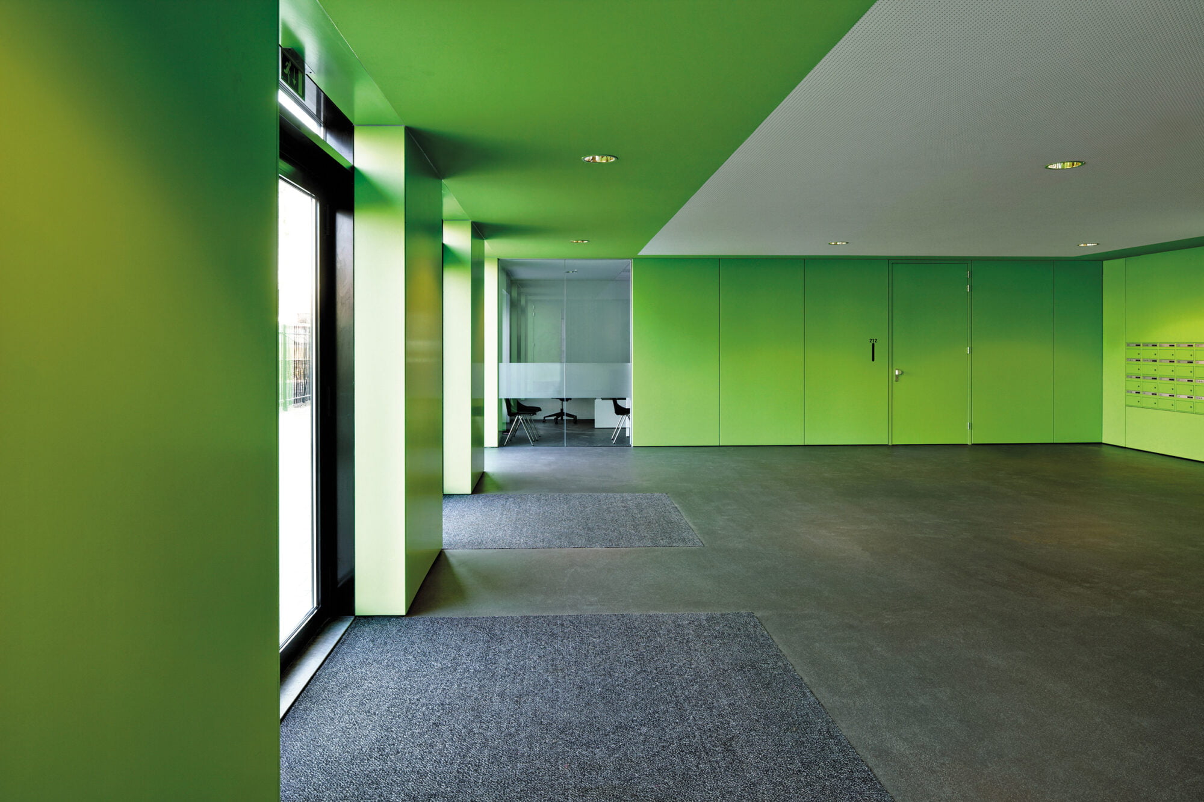
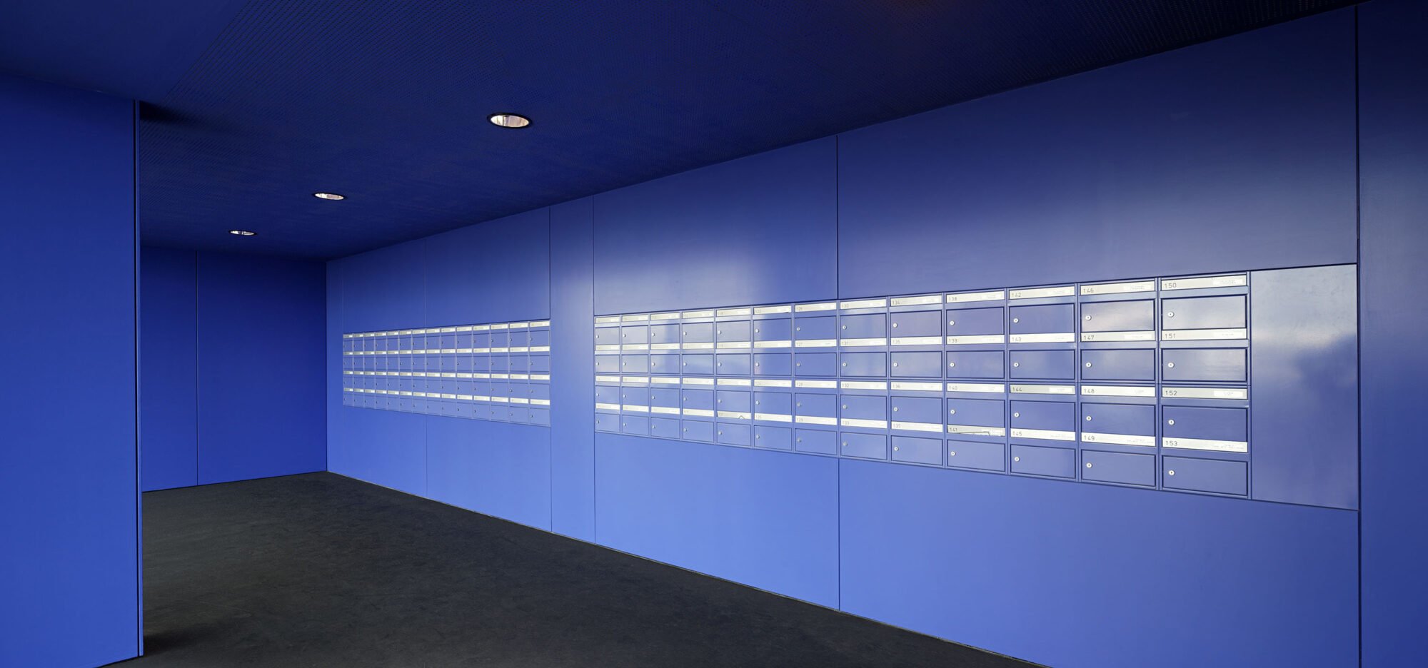
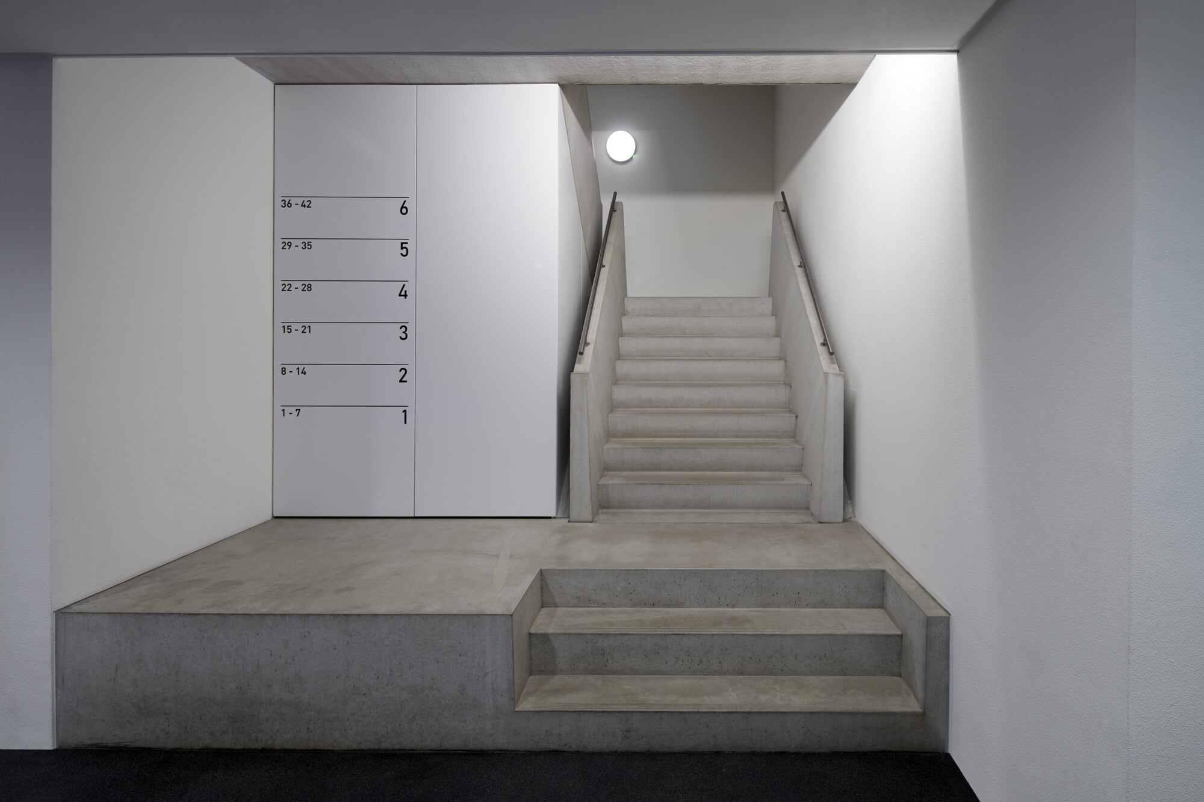
13 different shades of blue and 5 shades of green
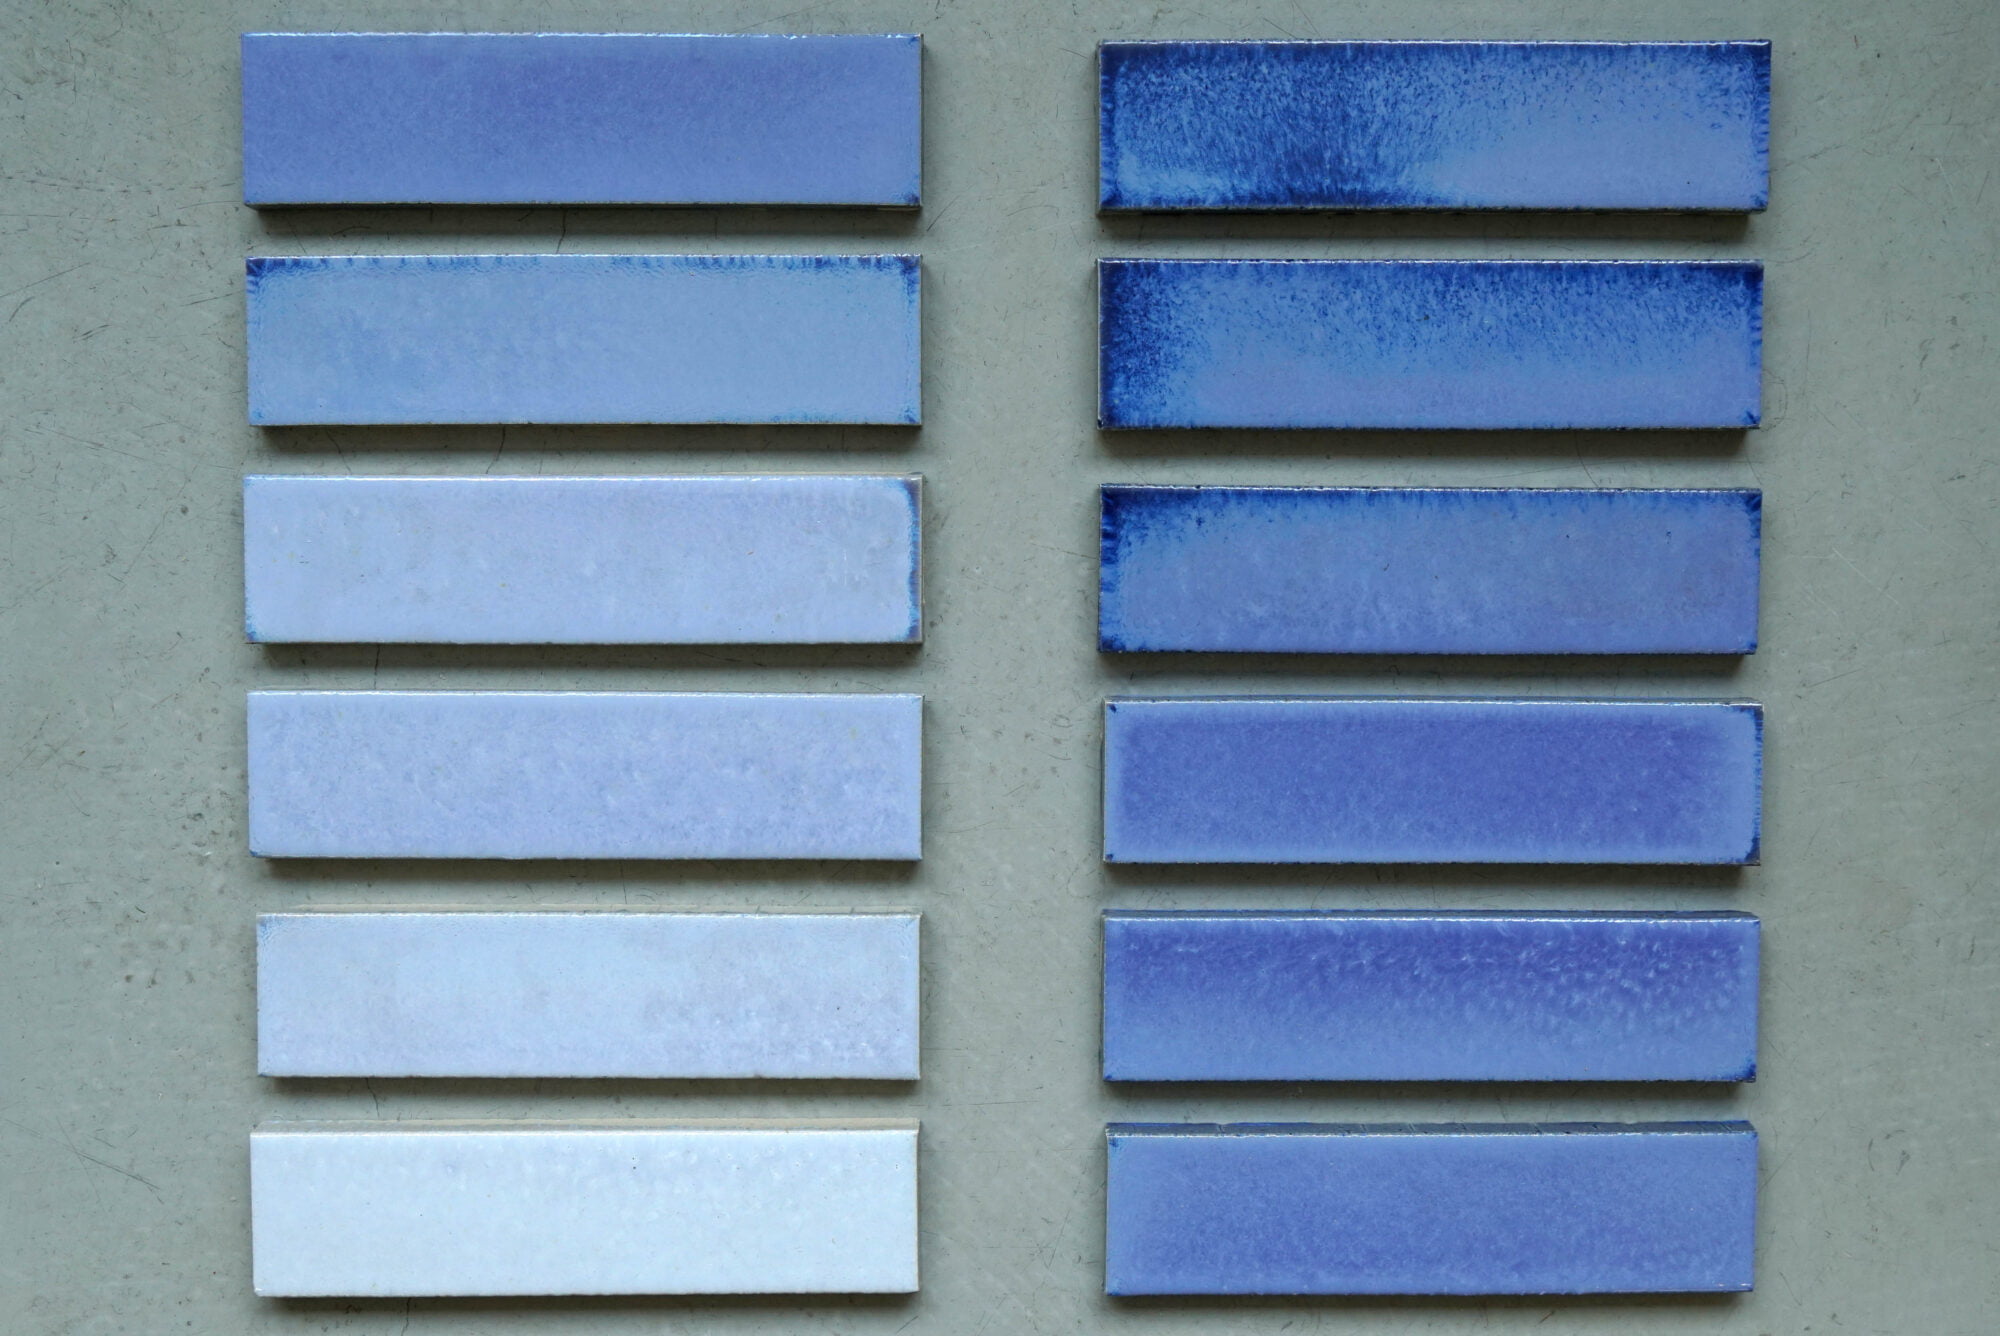
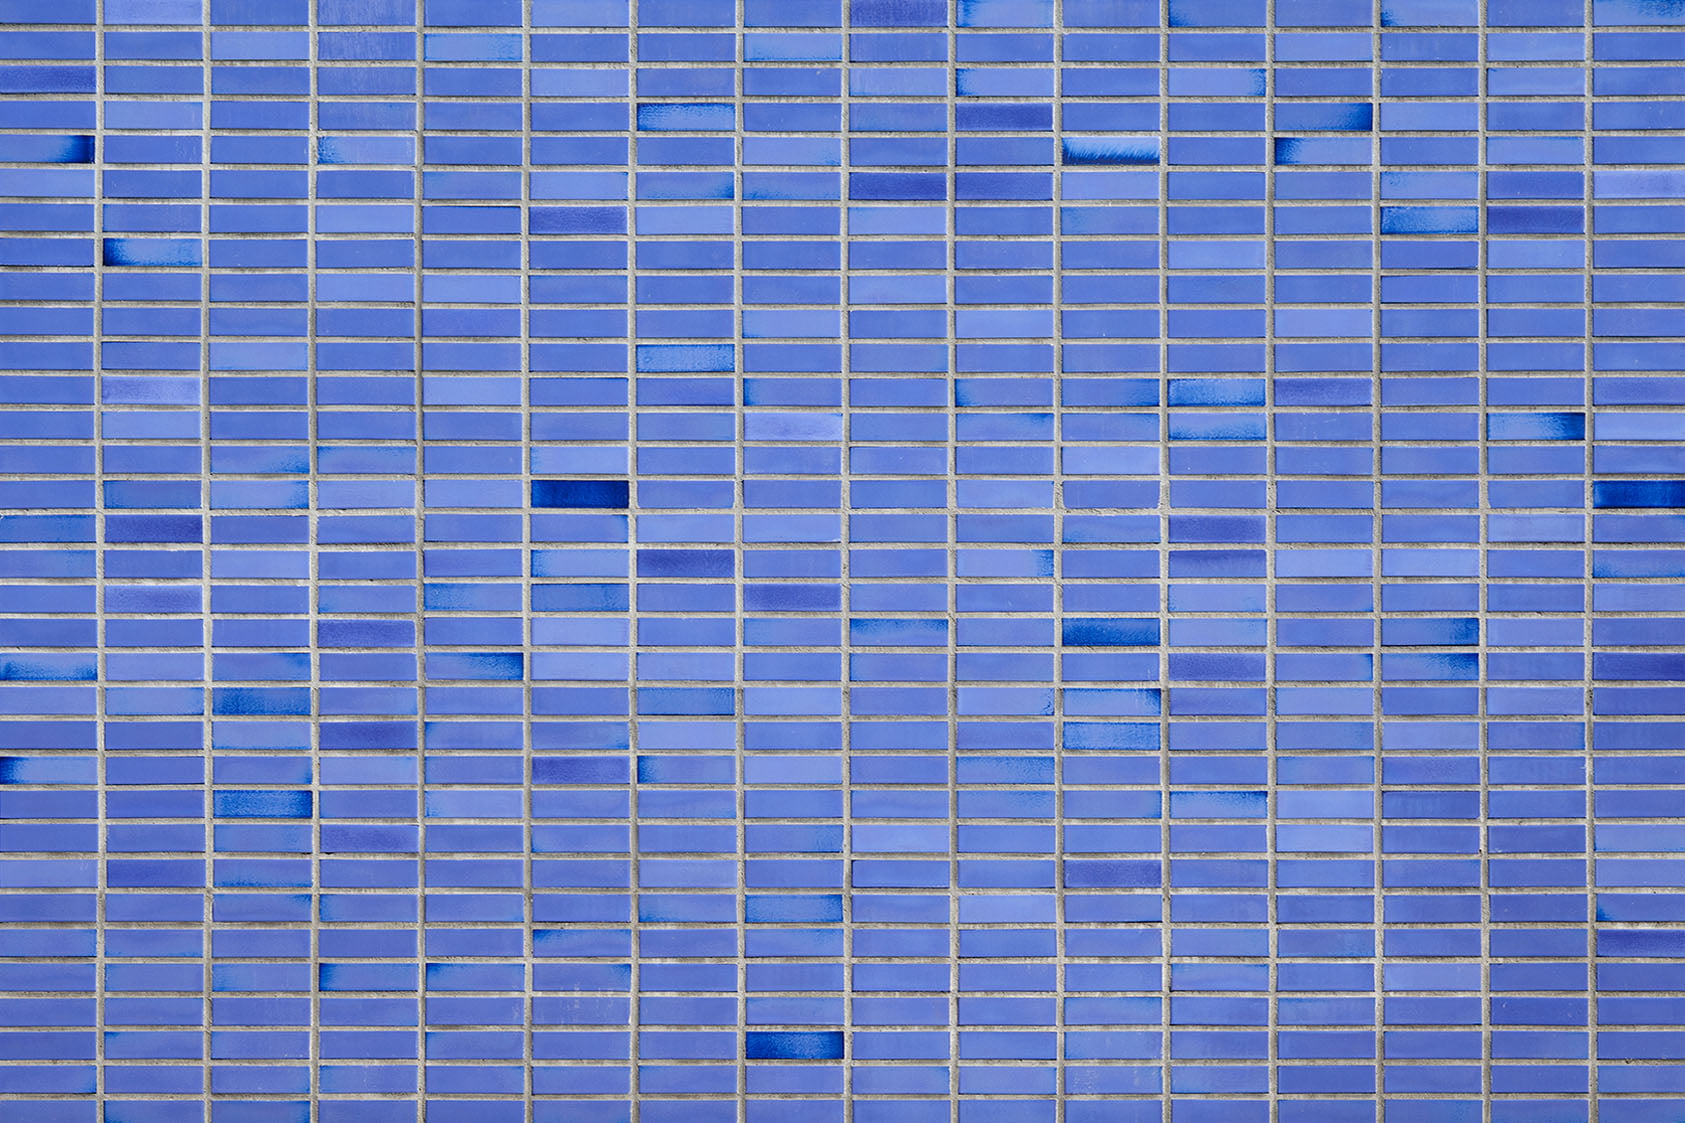
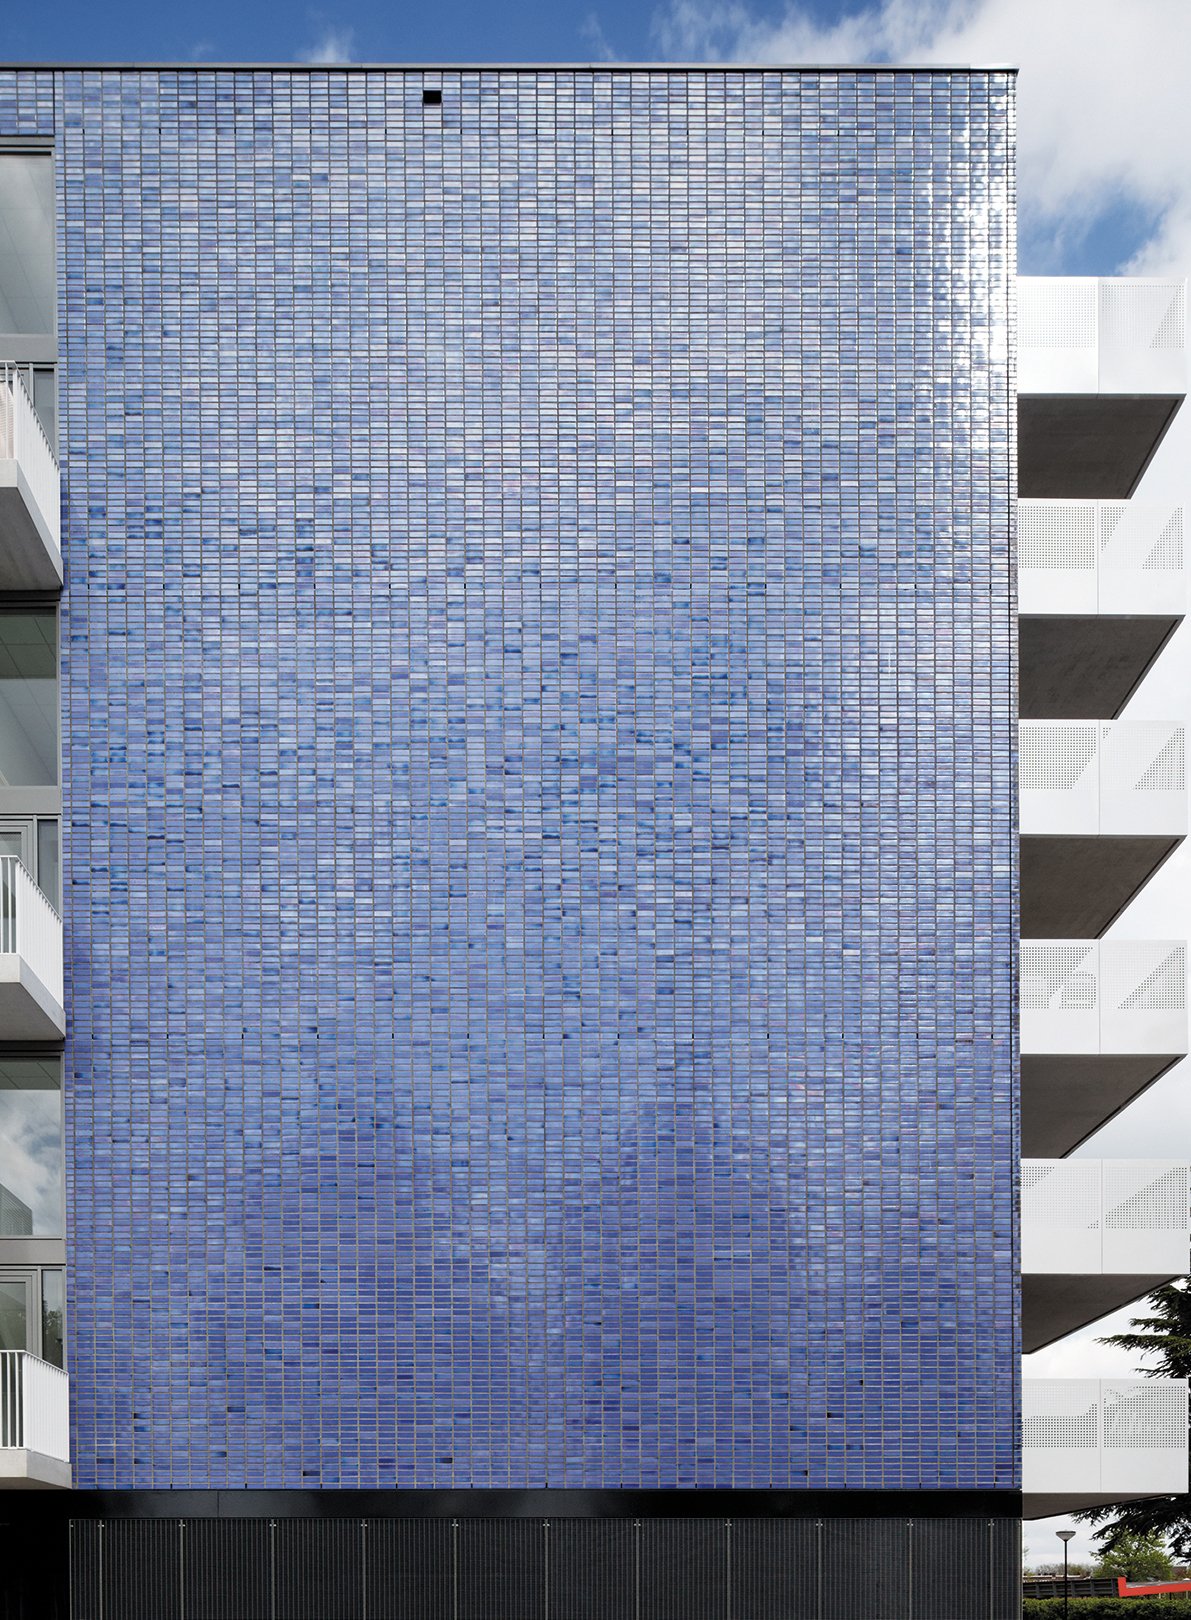
The most striking feature of the carré volume is the closed facade surfaces finished with blue-glazed facade bricks. The 175,000 unique blue bricks that characterise Easy Street were glazed by hand. In collaboration with Koninklijke Tichelaar Makkum, these bricks were specially designed and produced for this project in 13 shades of blue. These tones enabled a gradient from full blue to pale bluish-grey. Through the colour gradation, the building almost dissolves into the sky.
‘We looked for a glaze that naturally shows liveliness and nuance rather than uniform, flat solid colours. To meet the requirement, the laboratory at Koninklijke Tichelaar Makkum conducted extensive research to develop the right glaze consisting of minerals that react with each other during the melting phase. A glaze emerged that shows natural nuance across different bricks.’
The block volume of the student dwellings borders a green space. Through the five green tones of the glass balustrades, connection is made with the surrounding landscape.