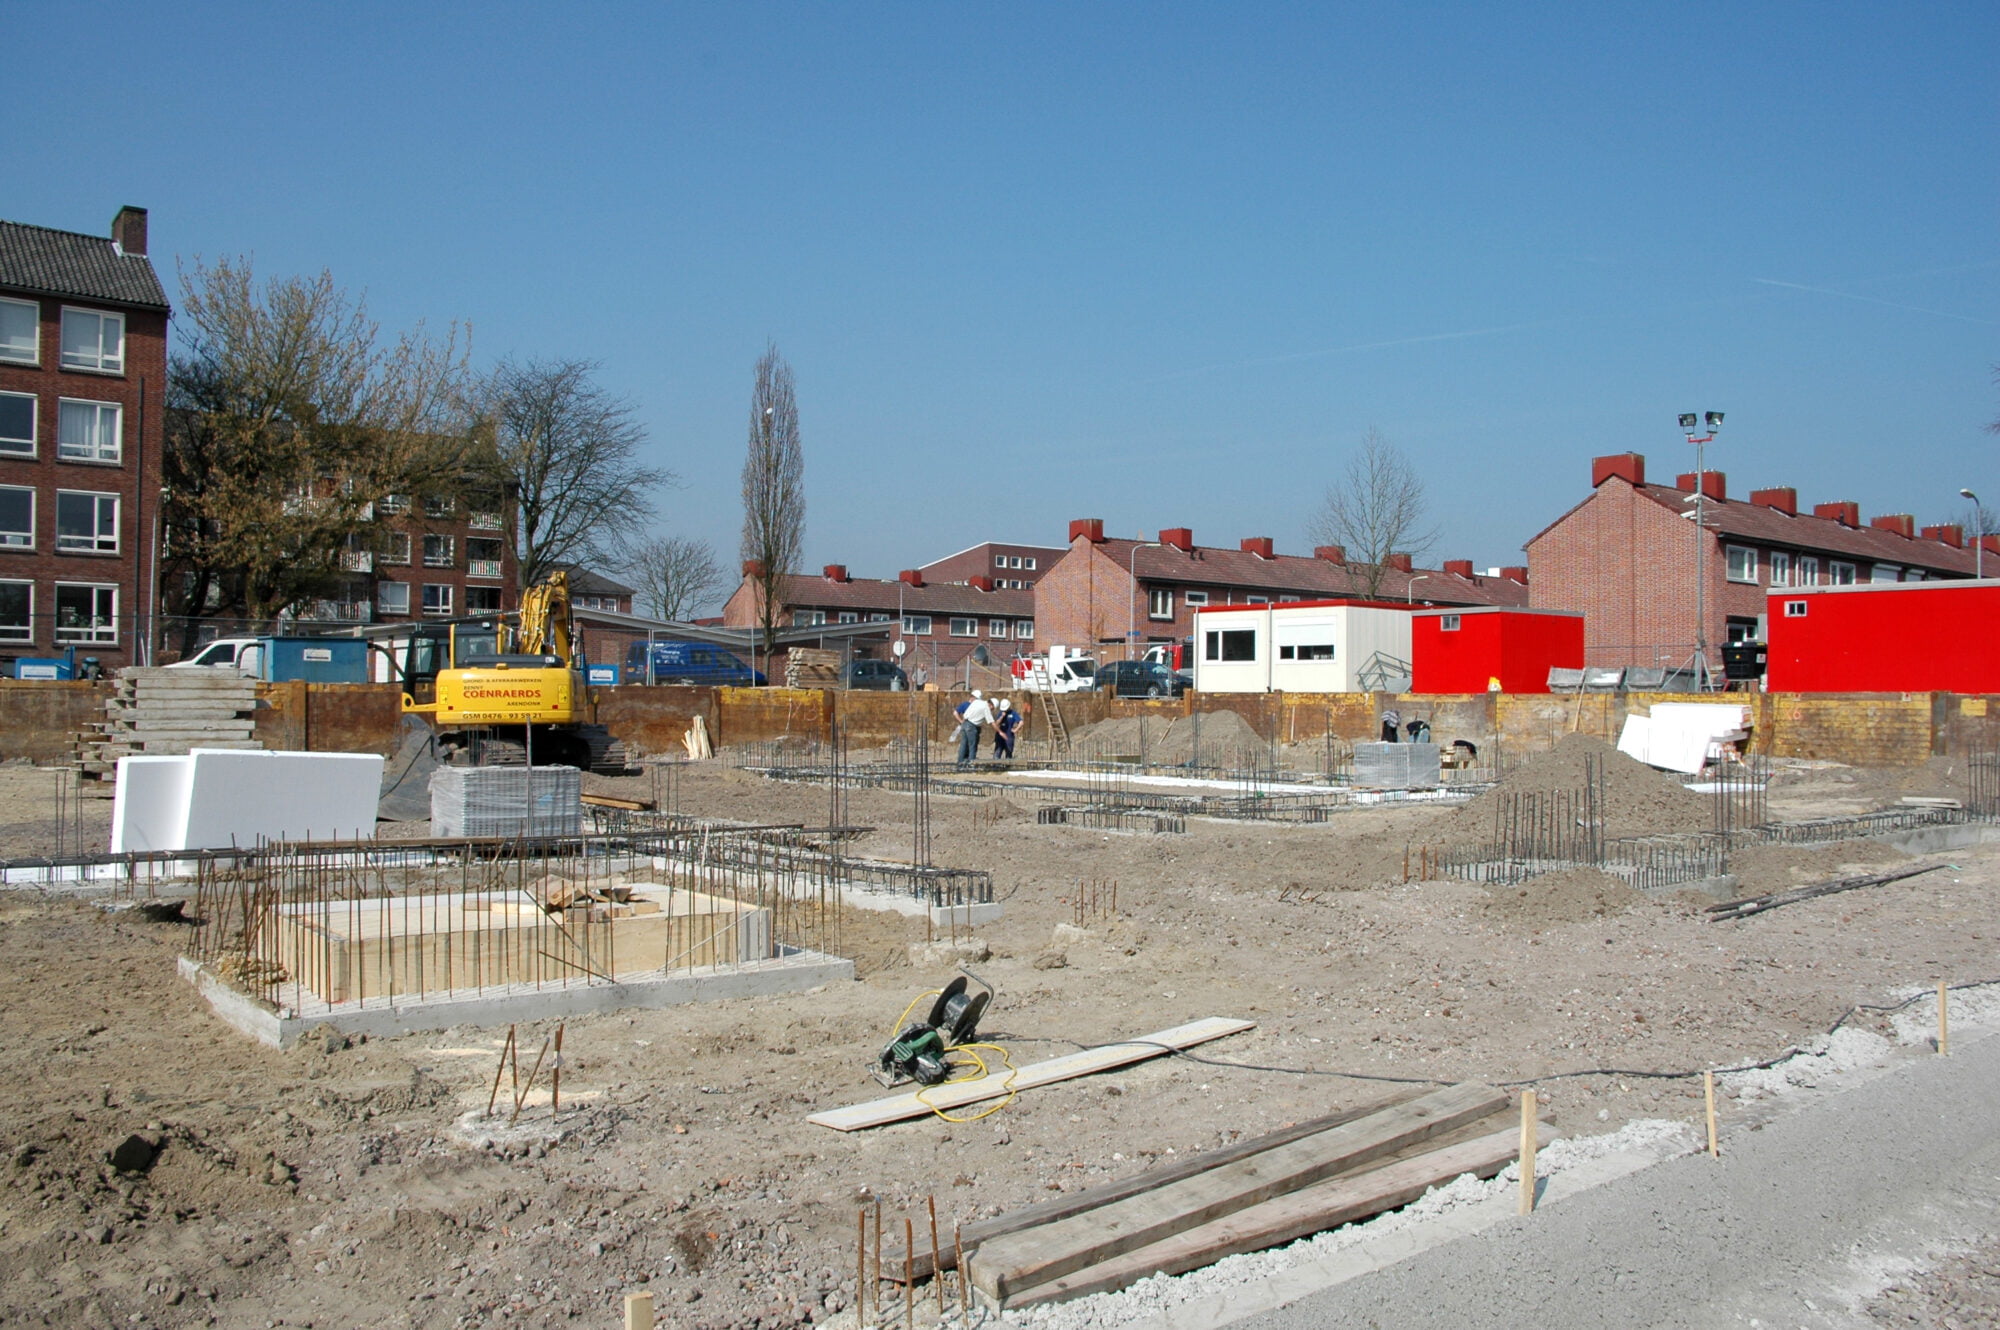
The site on Dr. Struyckenstraat is located in the Breda neighbourhood De Heuvel. The urban plan was designed by urban planner W.F.J. Schaap, and architects F.P.J. Peutz and M.J. Granpré Molière. De Heuvel was developed as one of the first post-war neighbourhoods in Breda around 1950.
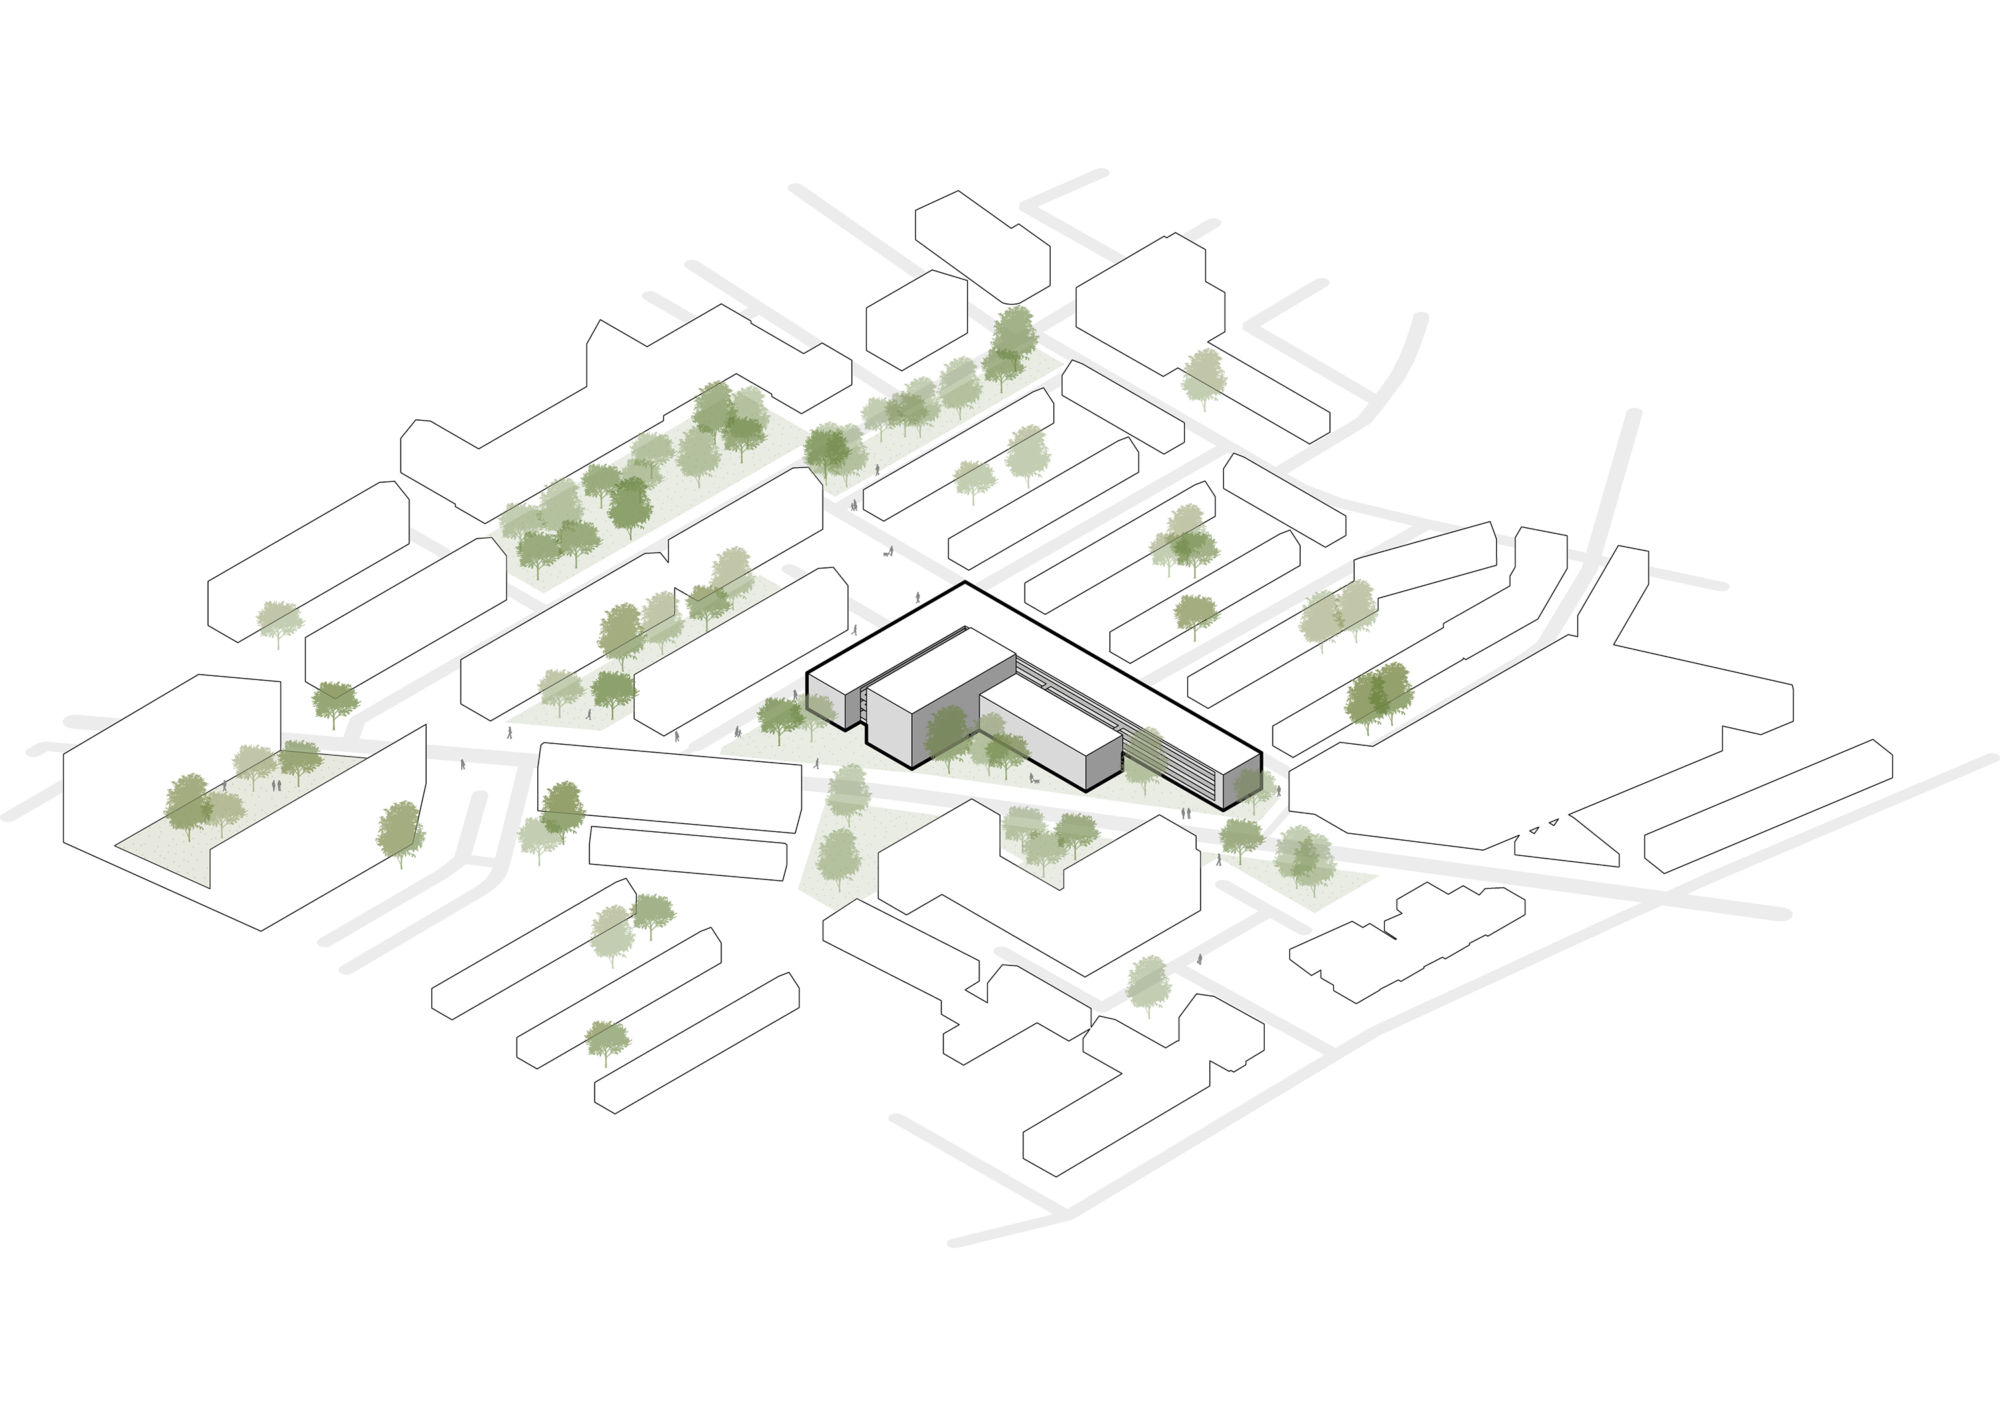
L-shaped buildings connected by garden landscape
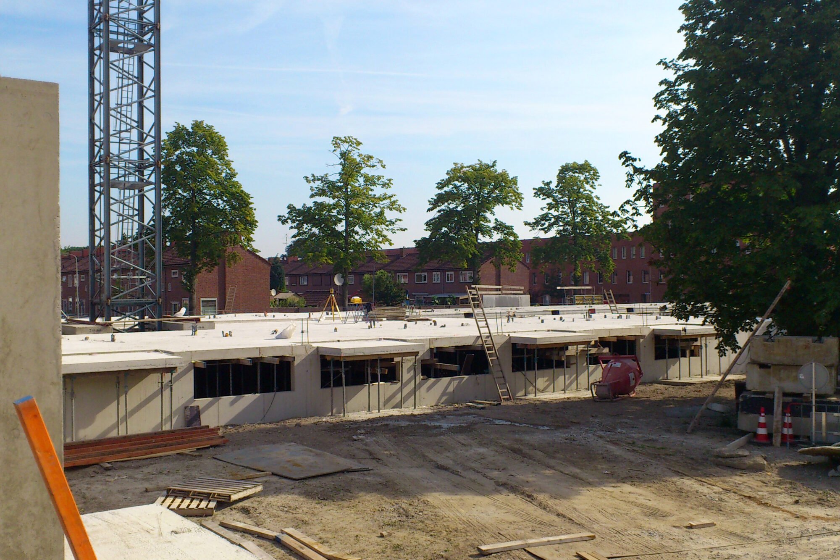
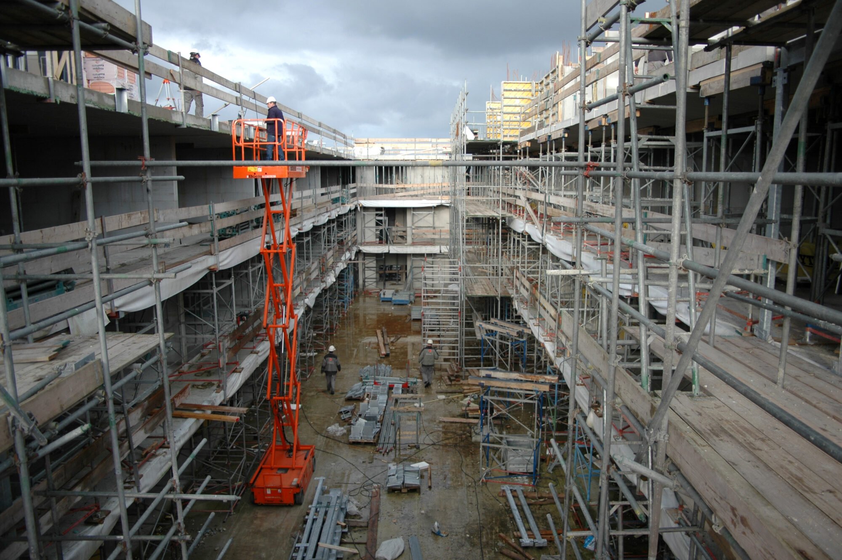
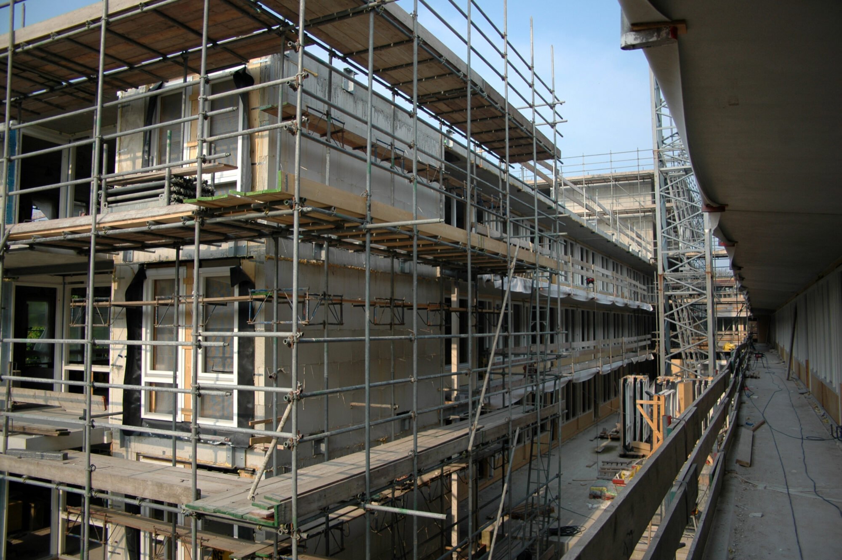
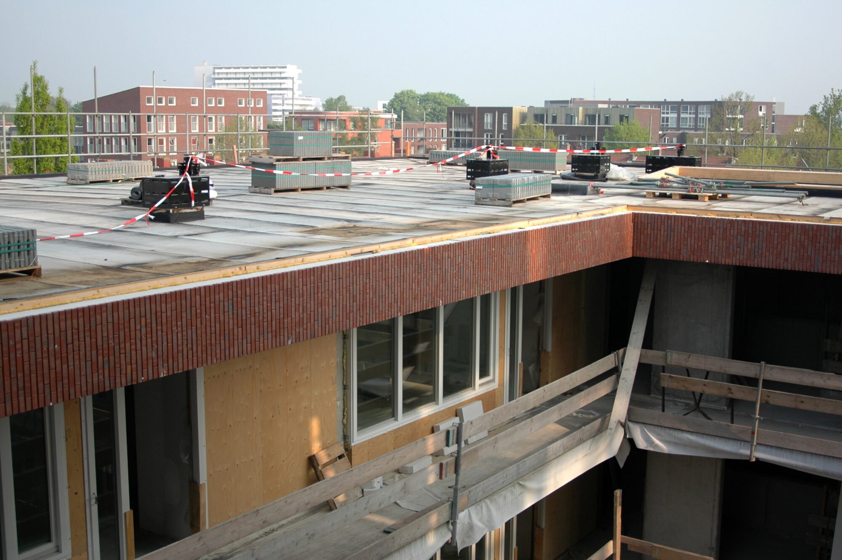
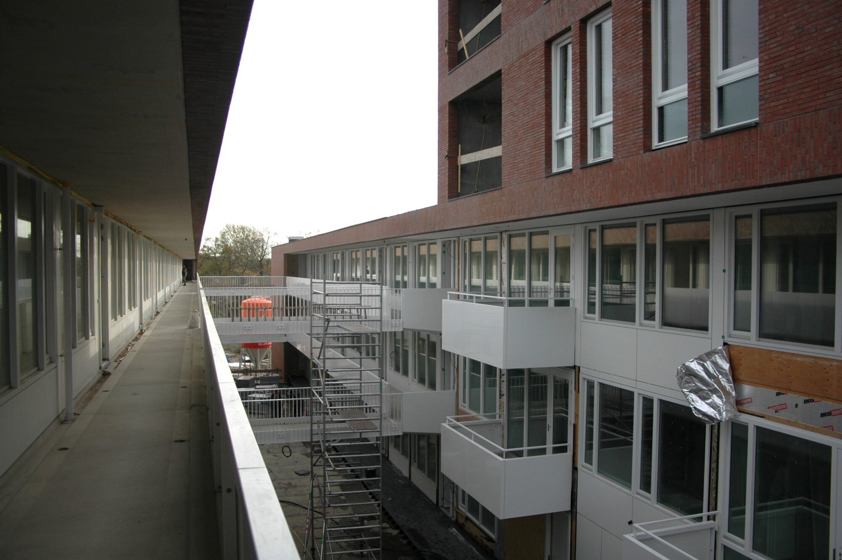
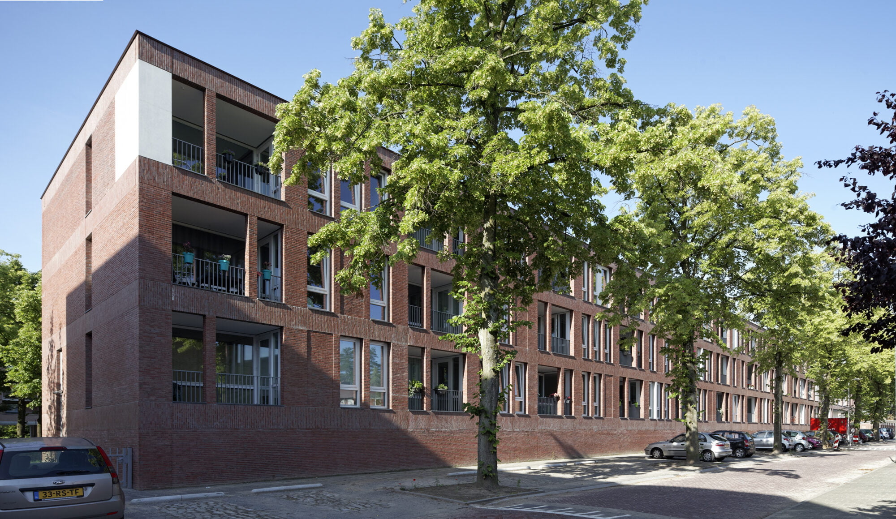
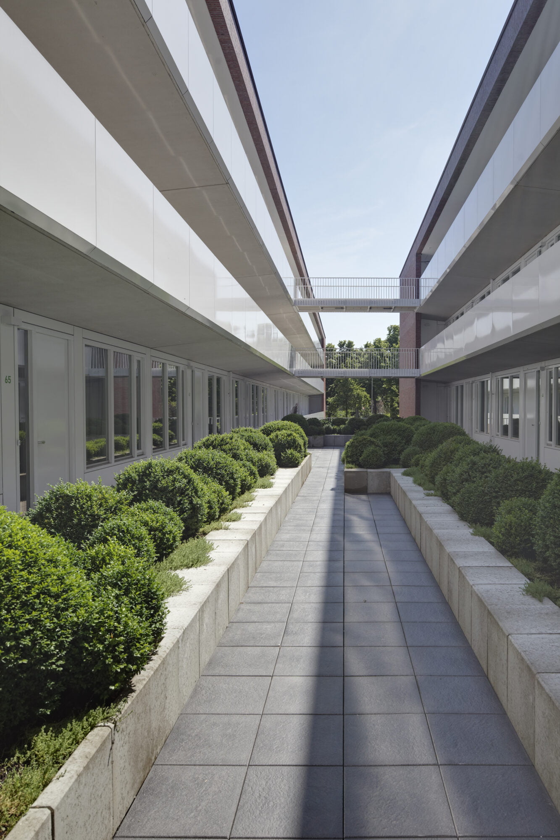
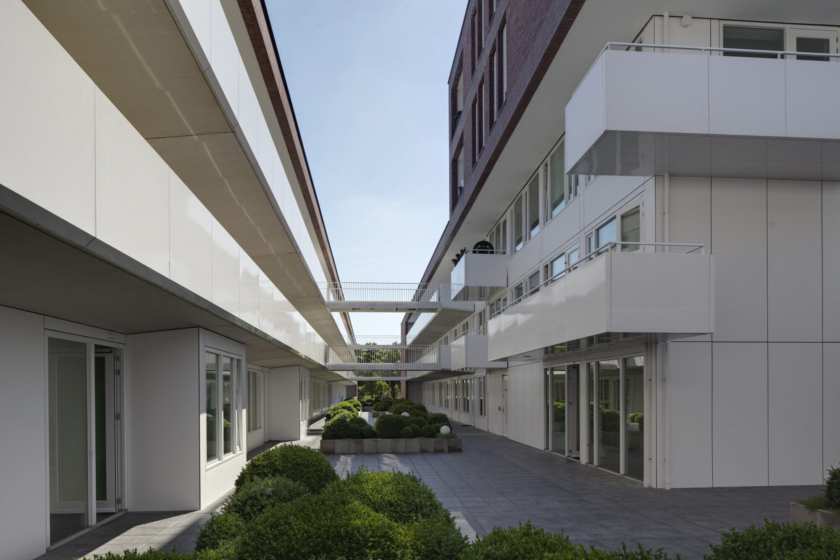
We realised 97 apartments in two interlocking L-shaped buildings. This building structure aligns with the original layout of the former school building, creating a sheltered internal space for collective use. The garden landscape connects the building and its surroundings, serving as a thematic element within the intermediate space.
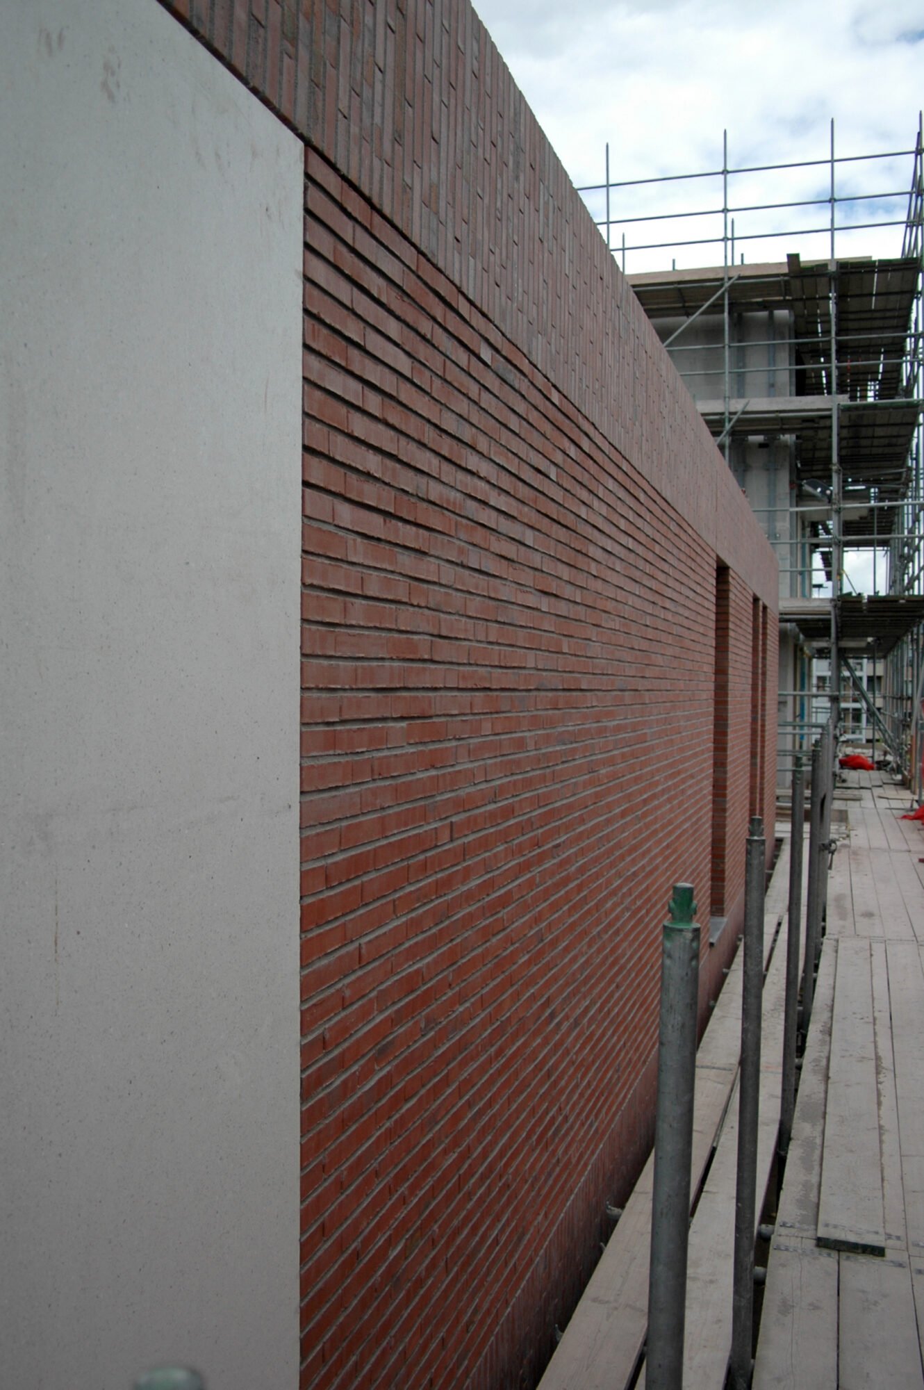
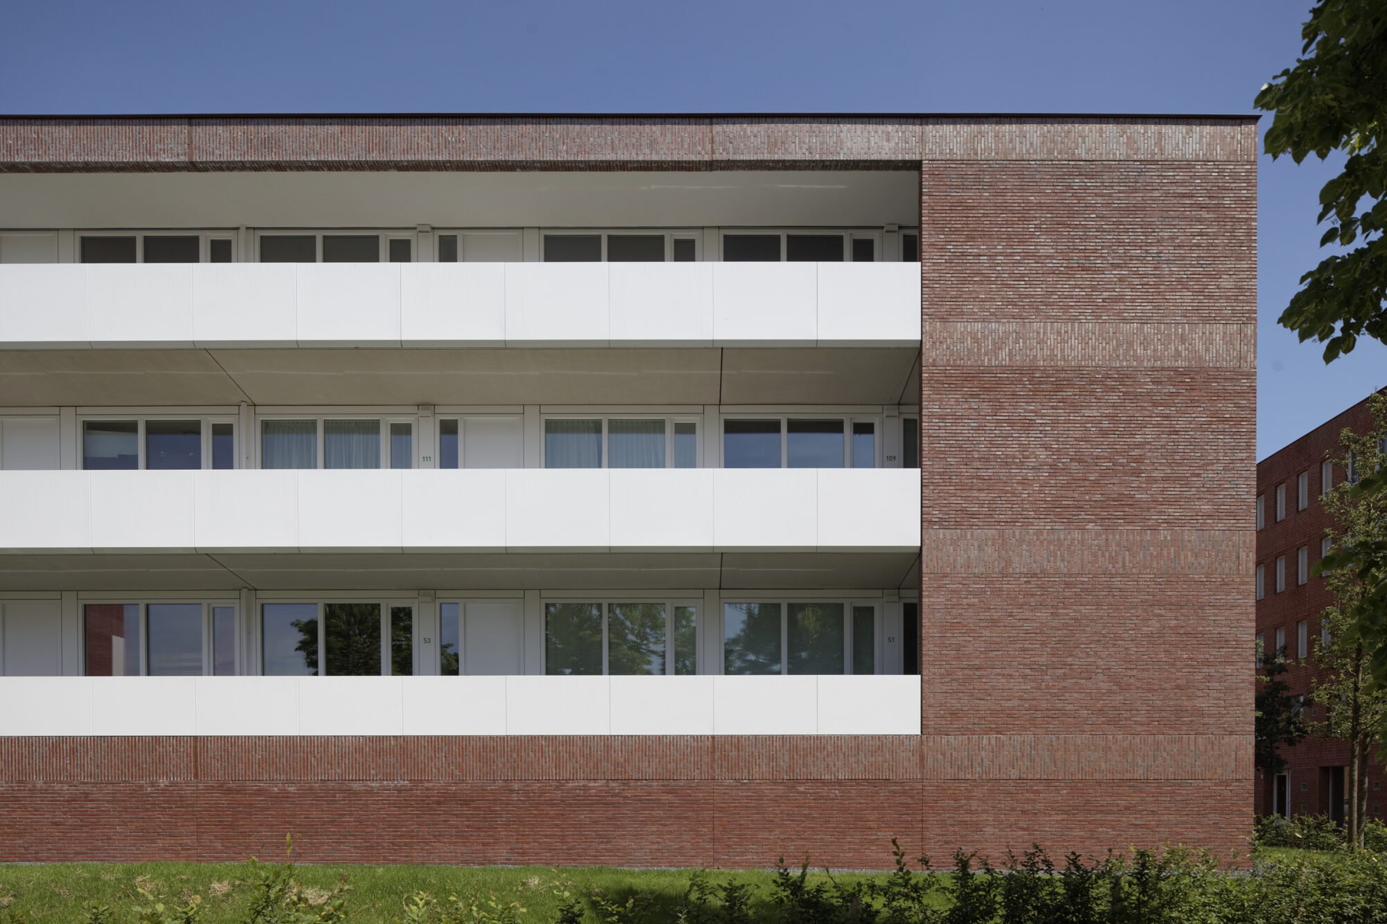
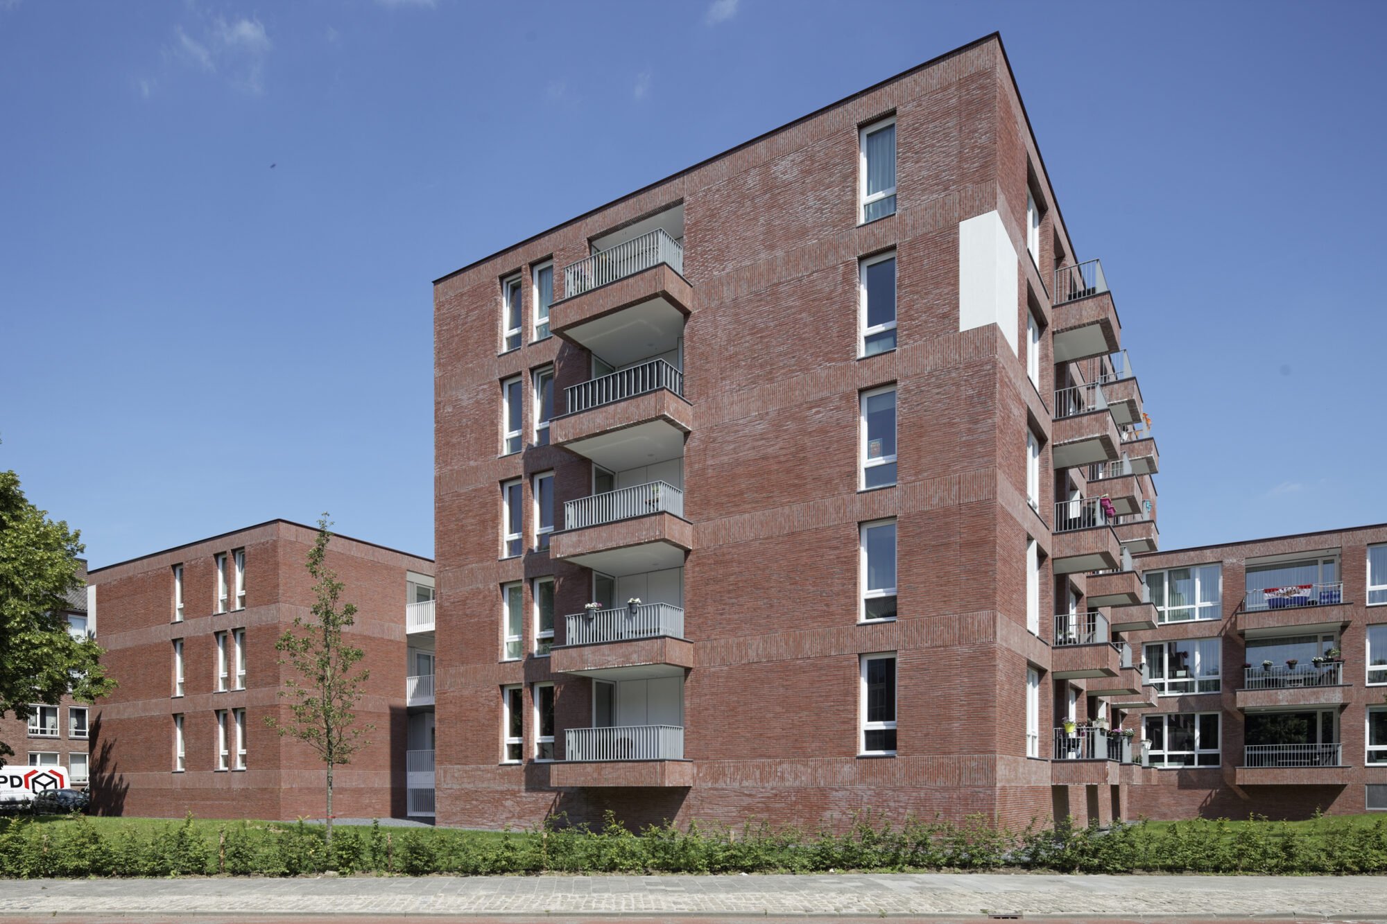
Adopting the orientation from the original urban pattern, the new plan follows the structure of the school building that previously stood on this site. The architecture of the existing neighbourhood also informs the design, reflected in the colour palette of the facade stone and the sober masonry.
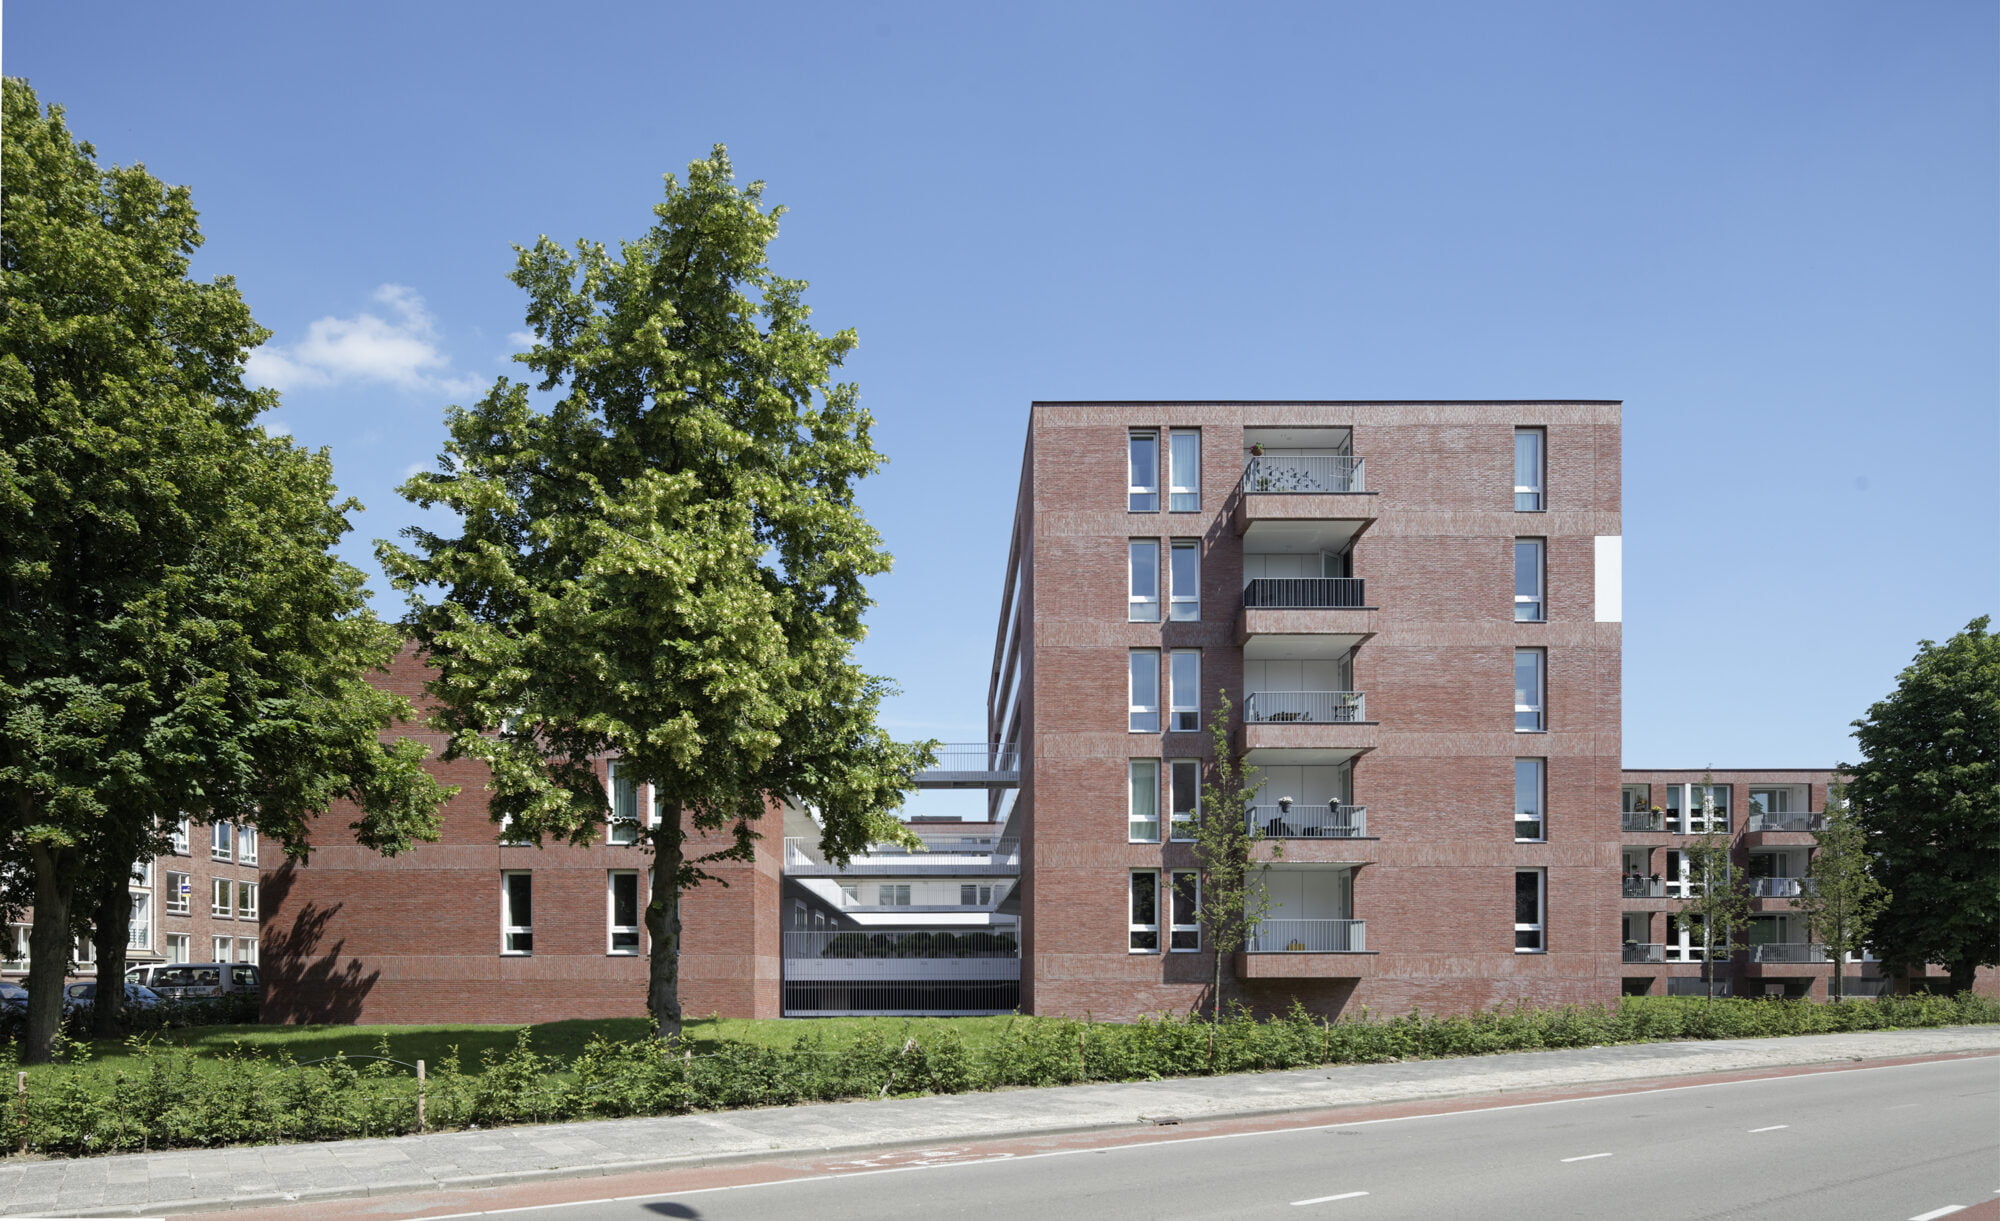
Variation in facade openings
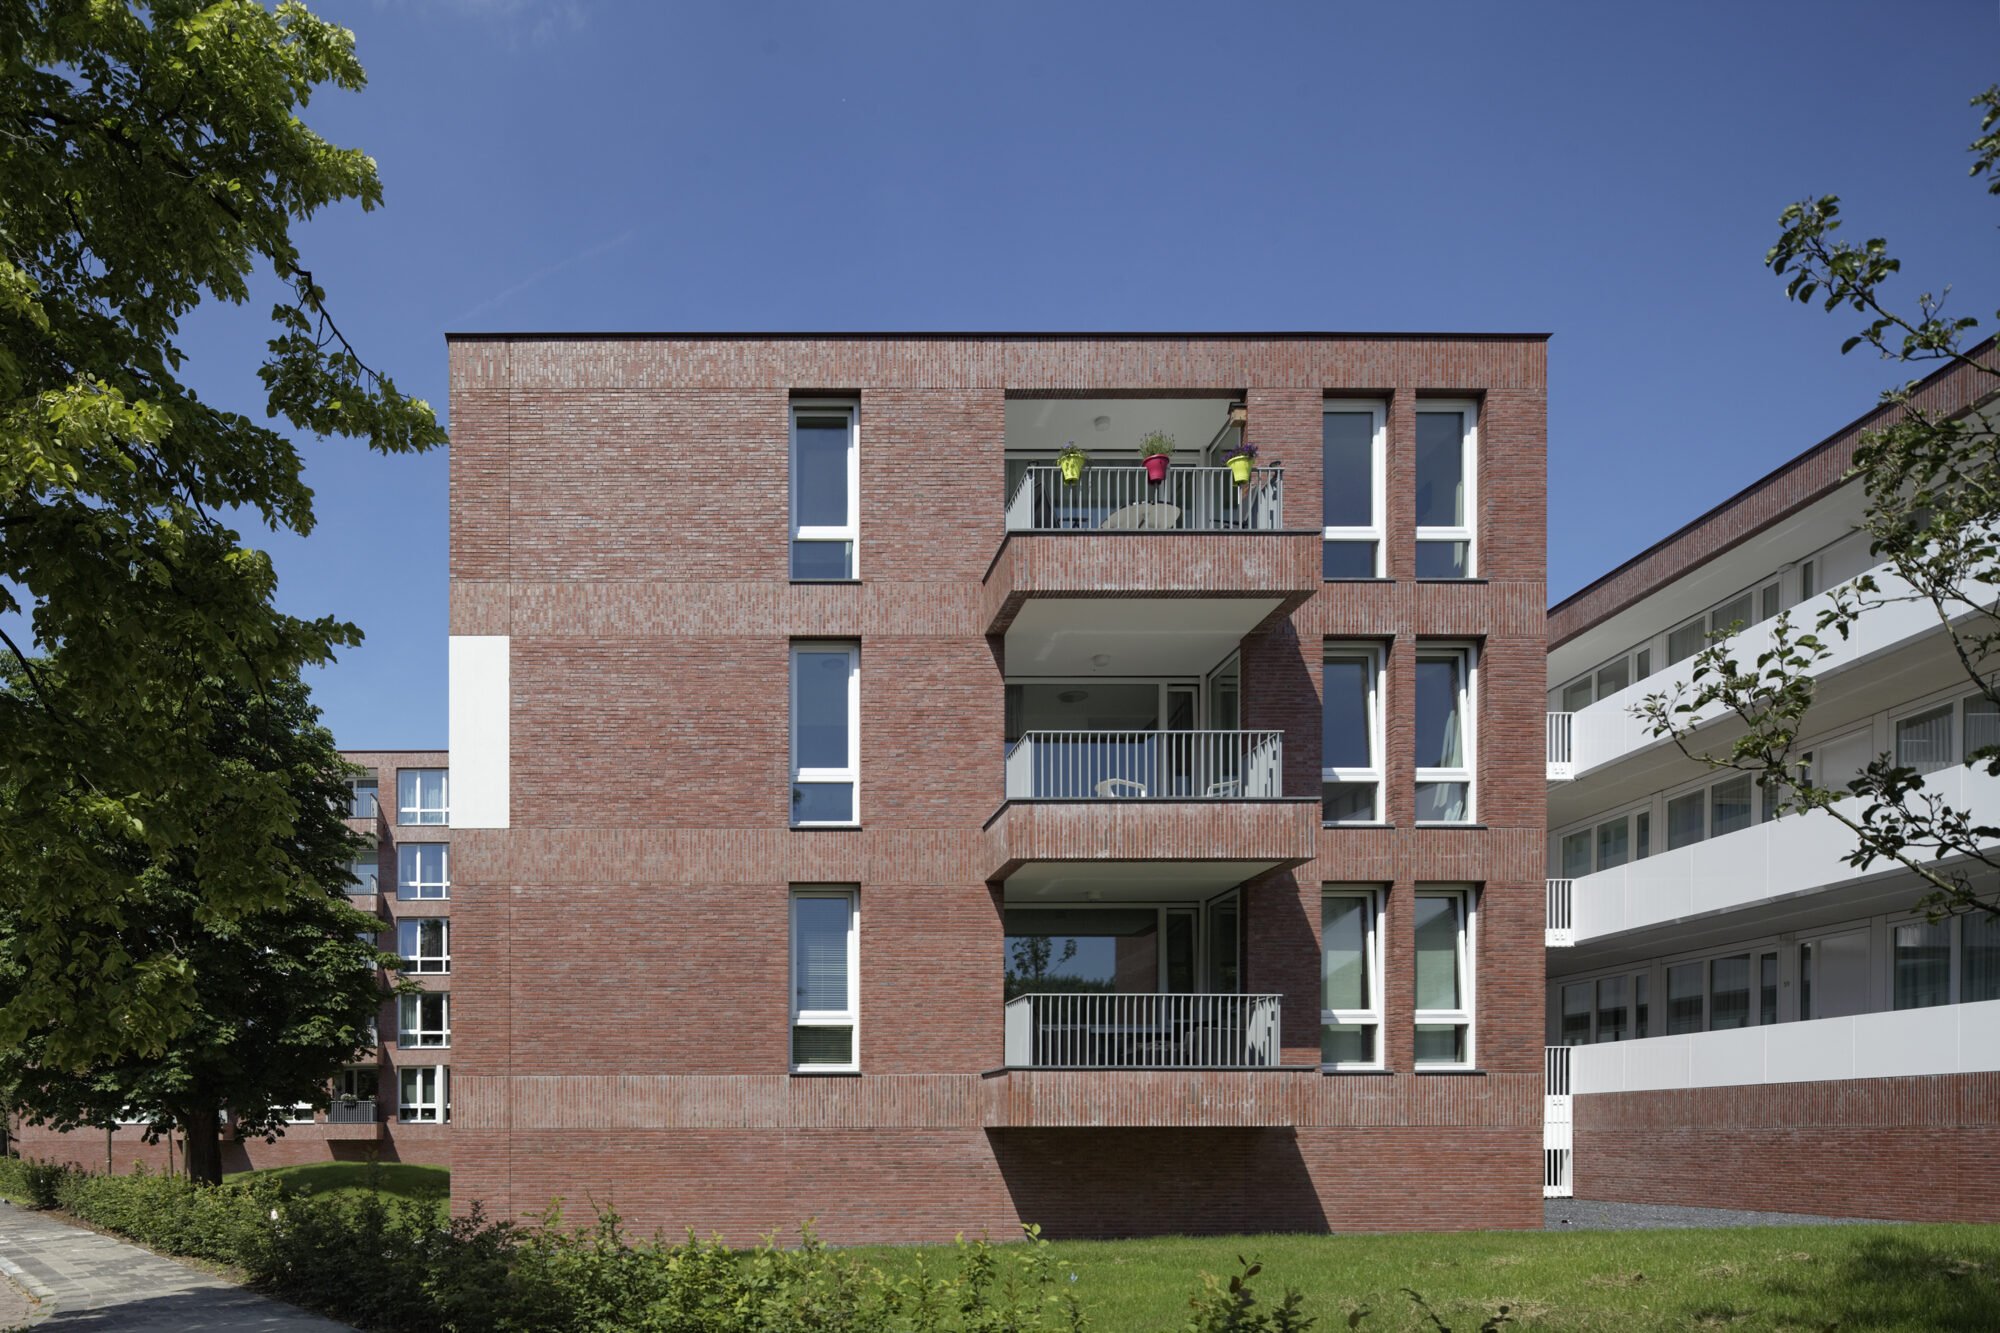
Within this primary structure, we varied the number and positions of the small brick piers. Diversity in the facade composition arises from recessed masonry, variation in the number of openings, and the positioning of outdoor spaces. Thus, the long facade along Sabastraat offers variety in the street frontage, while the rear-facing residences are identical.
Art from the former school integrated into the architecture
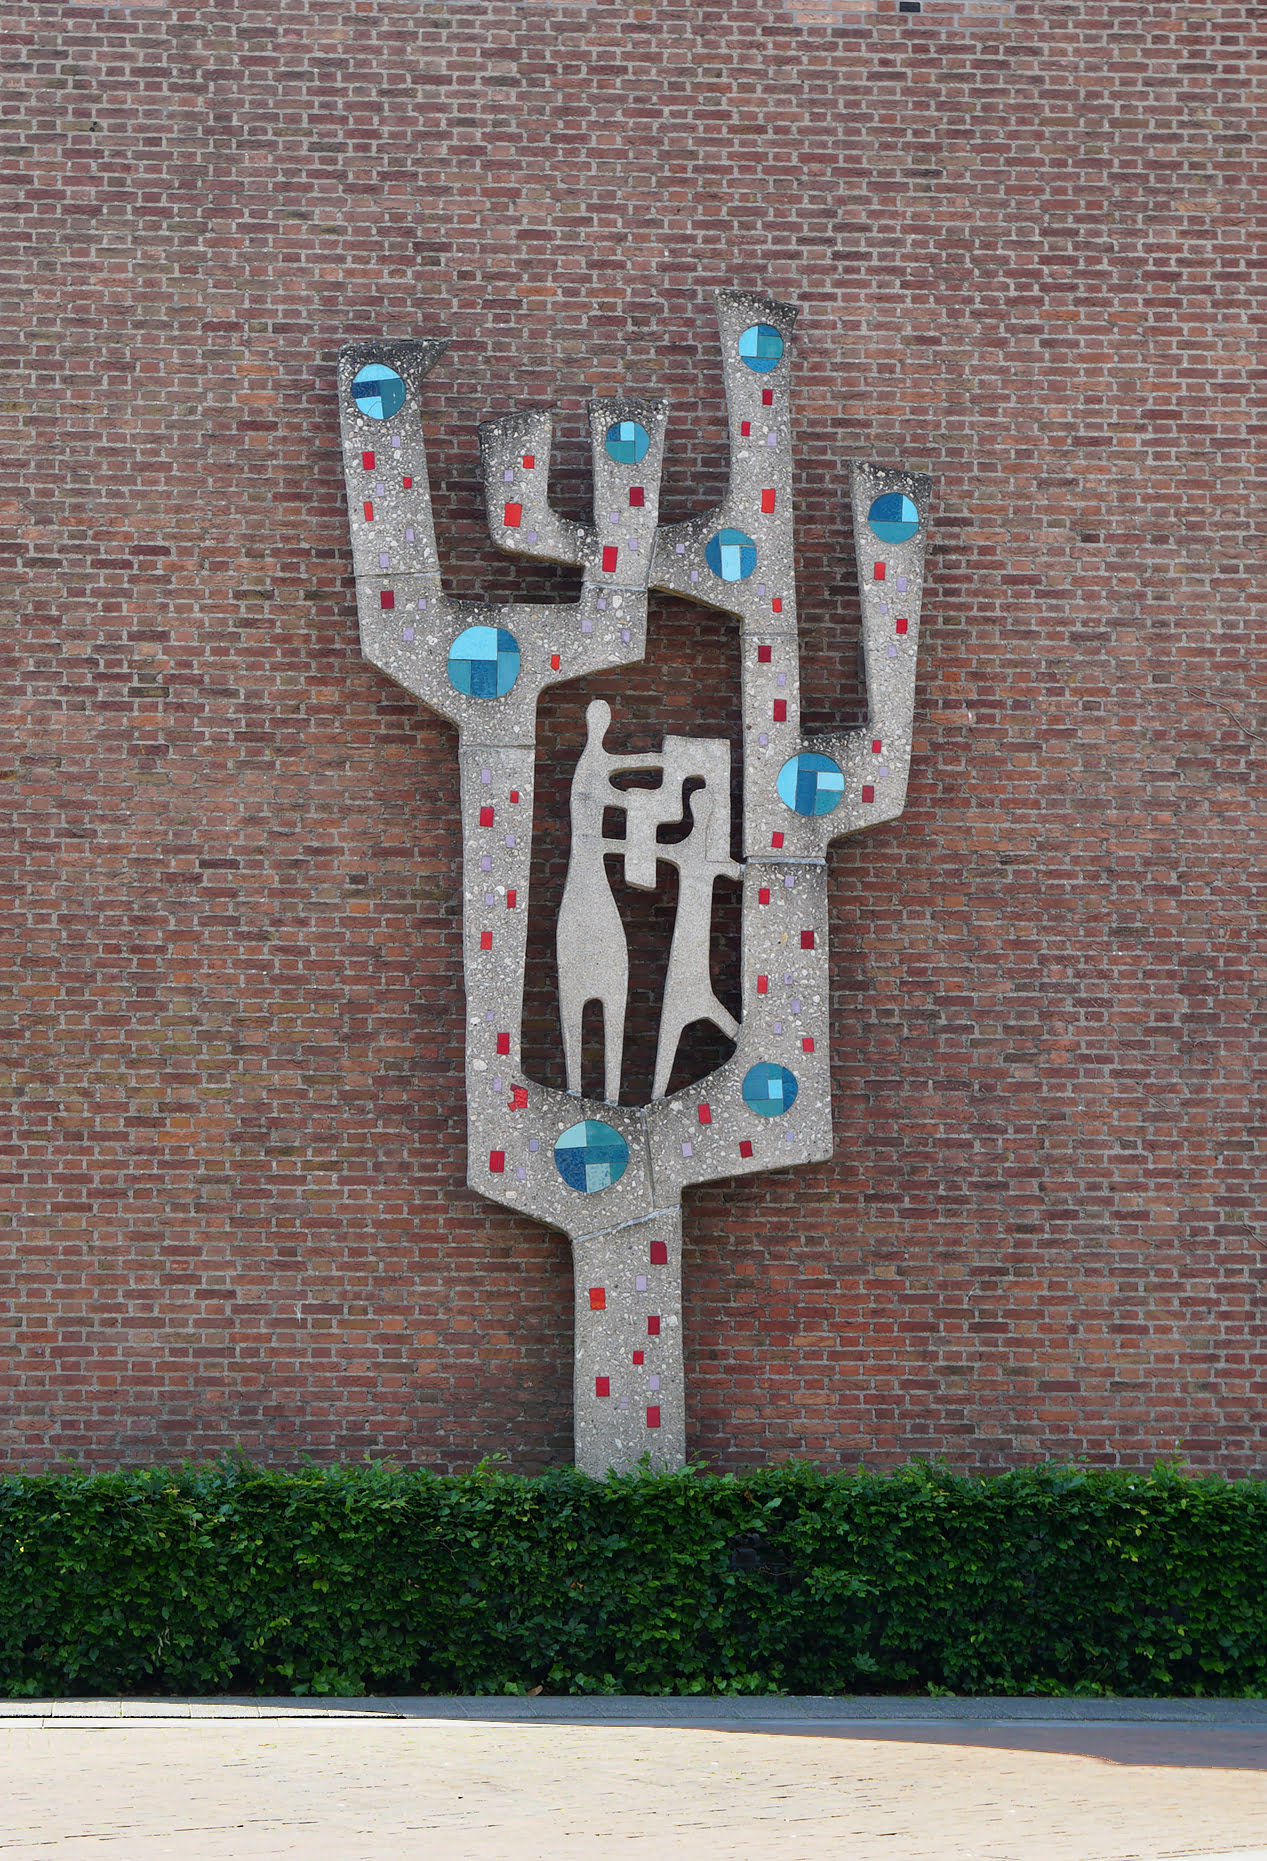
In the 1950s, art was frequently integrated into the architecture of public buildings. Under the regulations of that era, a movement of artworks emerged, including sculptures, facade objects, and mosaics.
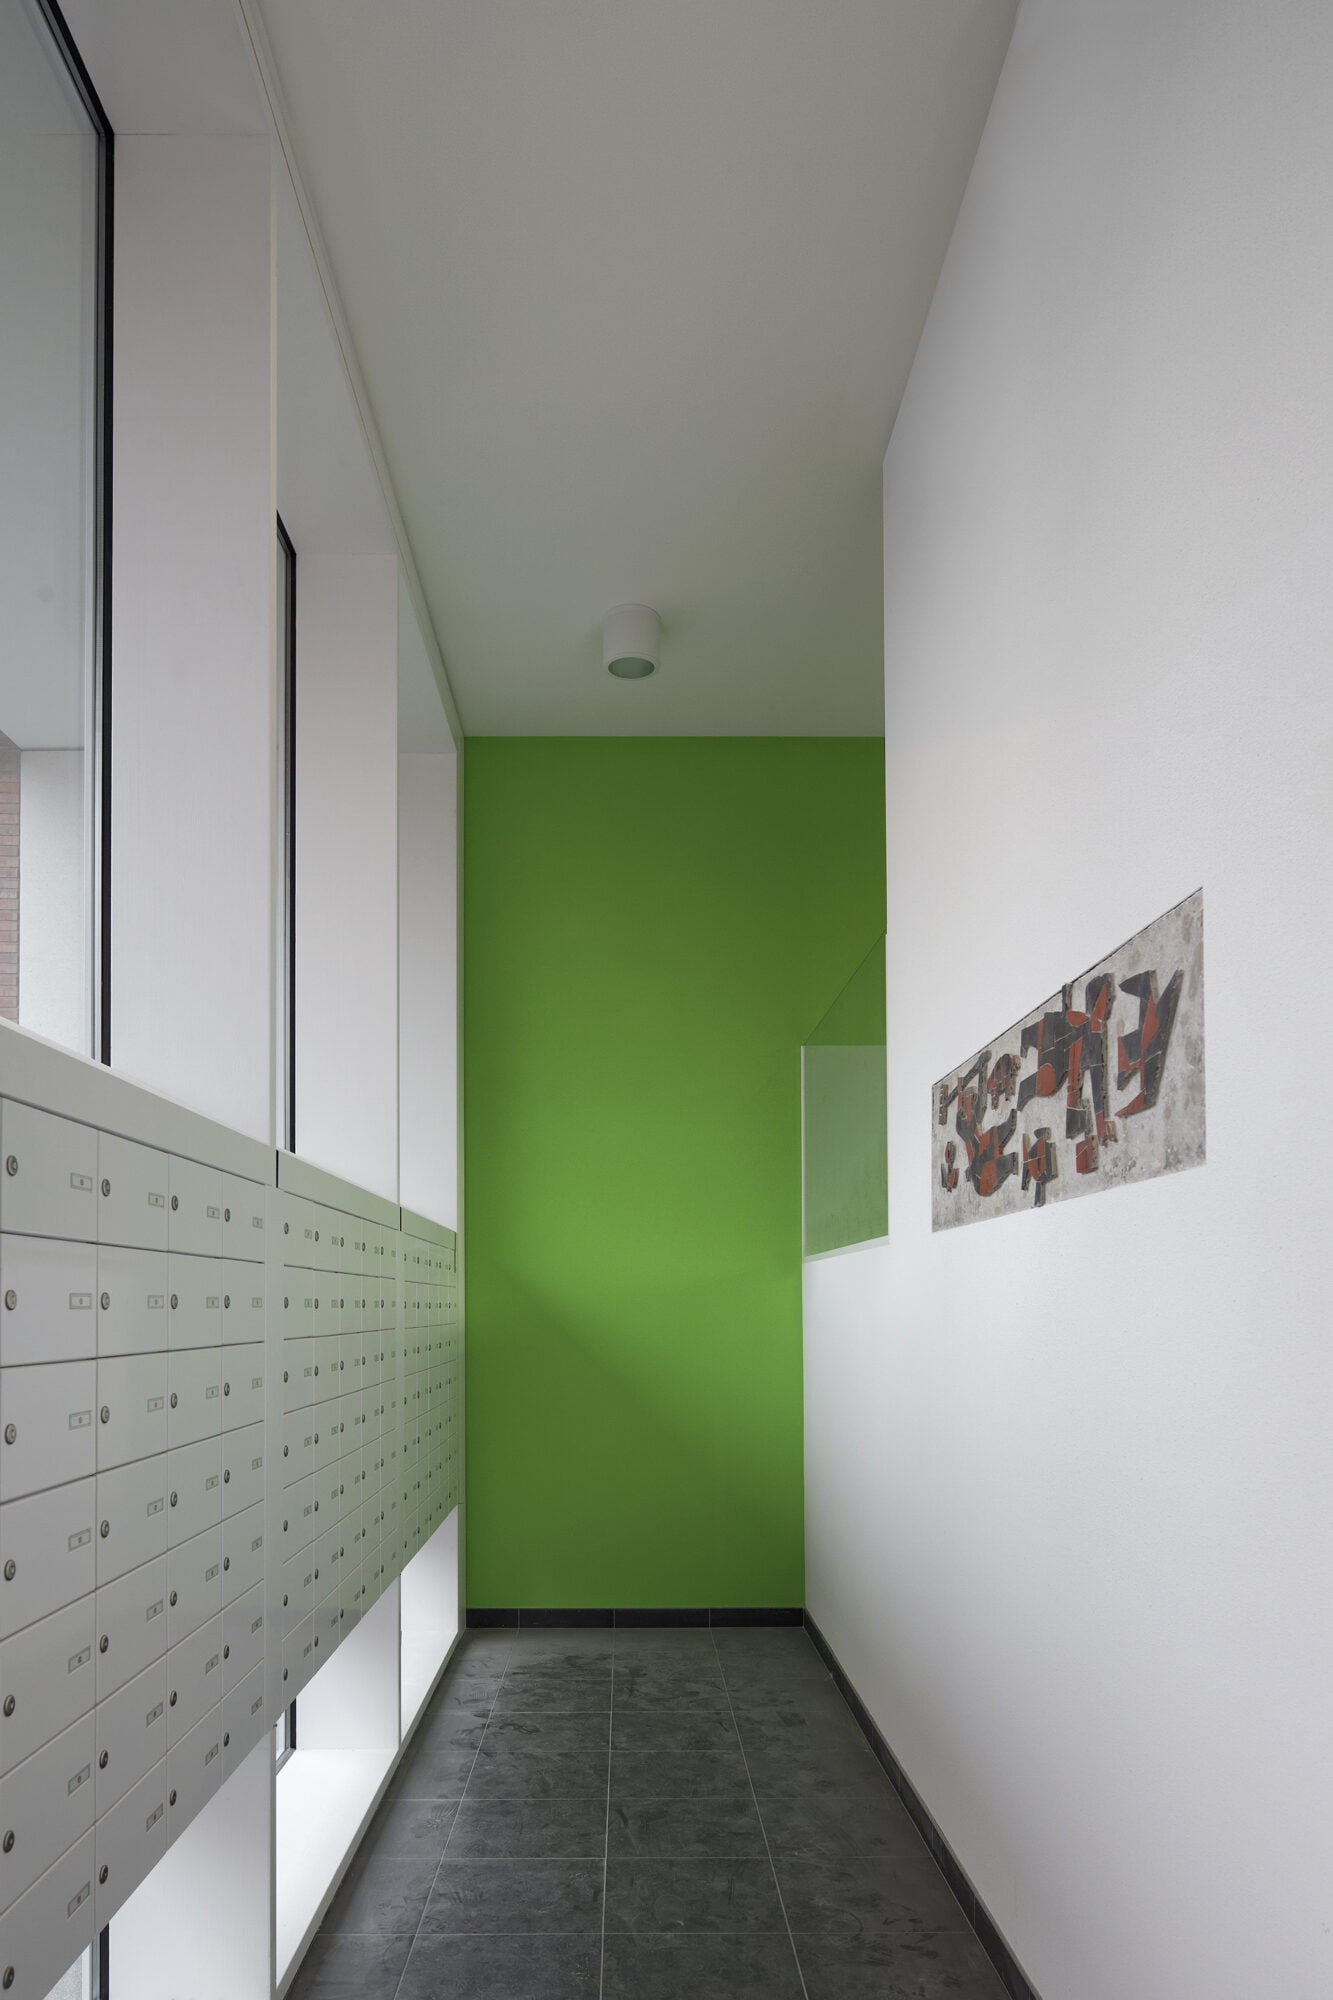
We sought to preserve two of these artworks from the old school building. During demolition, special care was taken to ensure the works were preserved. One artwork has been incorporated into the entrance of the apartment complex. The other was removed from the school’s facade and relocated within the neighbourhood.
Realisation