

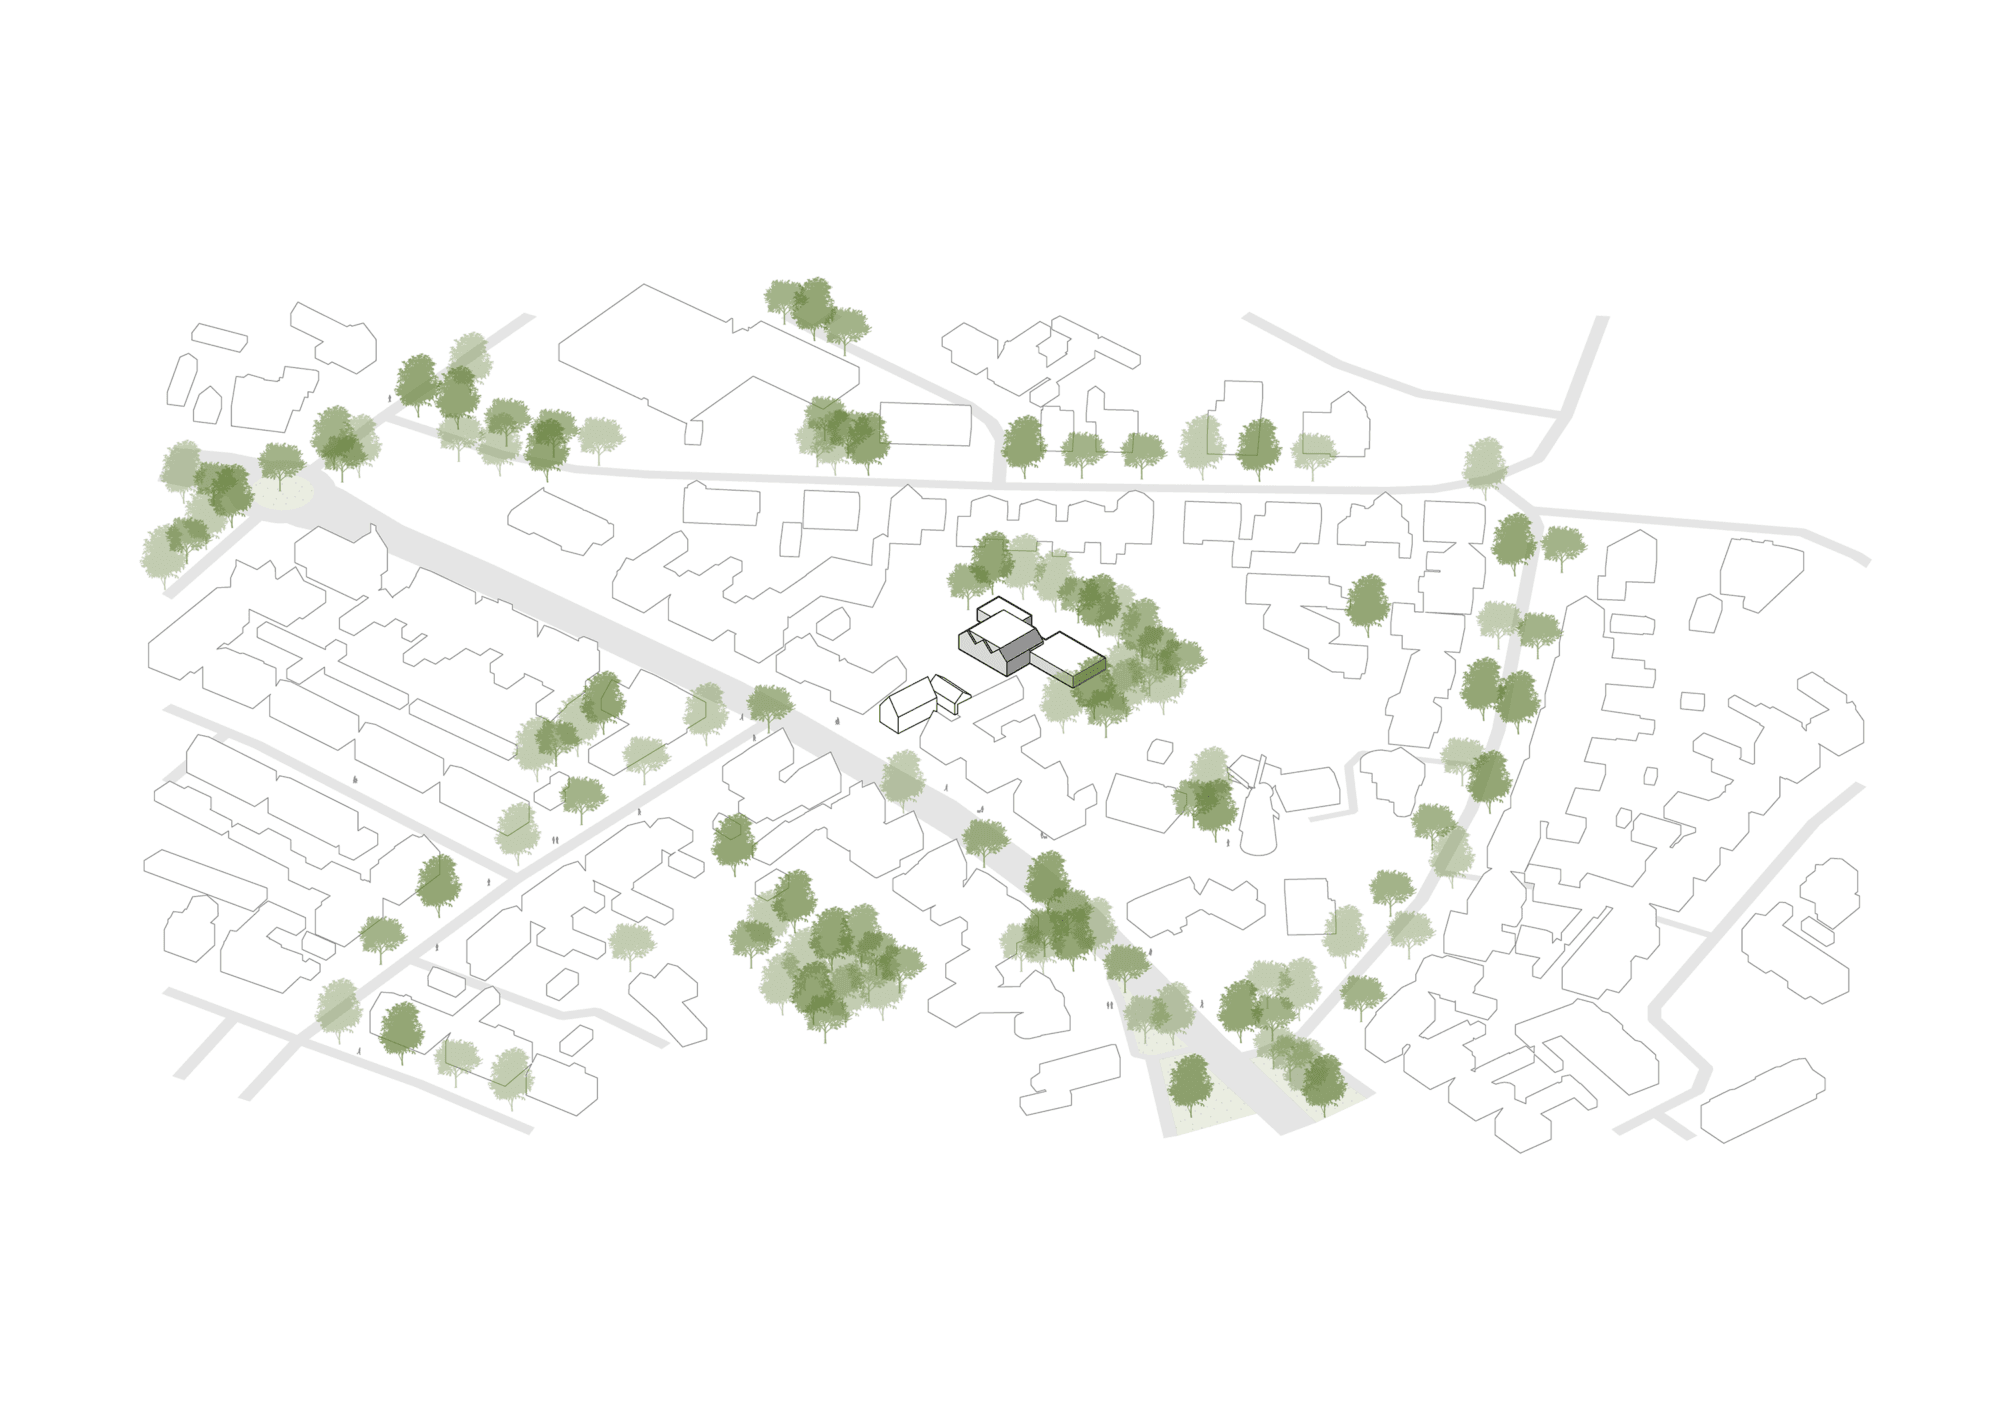
The redevelopment site is located behind the existing property on Molenstraat 11, where the former Volvo garage of the Smeekens family was situated. The workshop, showroom and storage area on the rear yard have been replaced by three lifetime homes.
Contemporary interpretation of the barn typology
The development site is on the rear land of the location, accessible through a widened entrance beside the existing house. This creates direct contact between the new building and Ulvenhout’s main street, formed by Molenstraat and Dorpstraat. The distinctive character of the rear yard returns in the architecture, where the barn typology was used as a starting point. Characteristic of this is the material use, such as wood for the facades and zinc for the roofs.
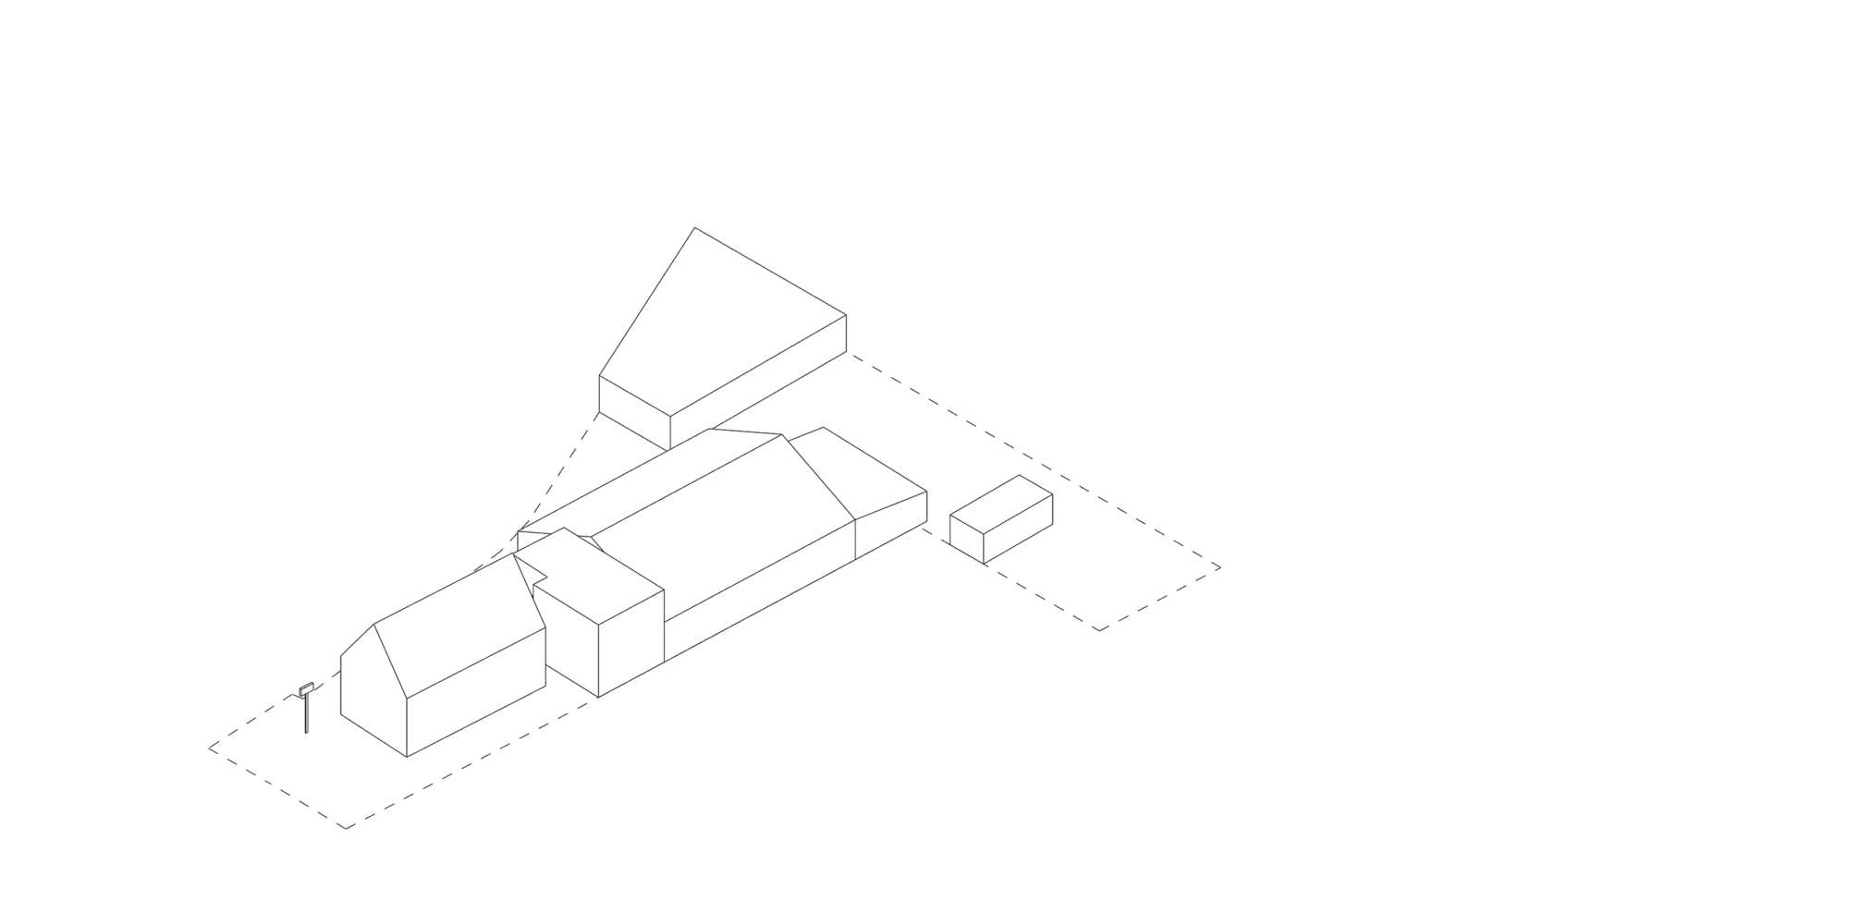
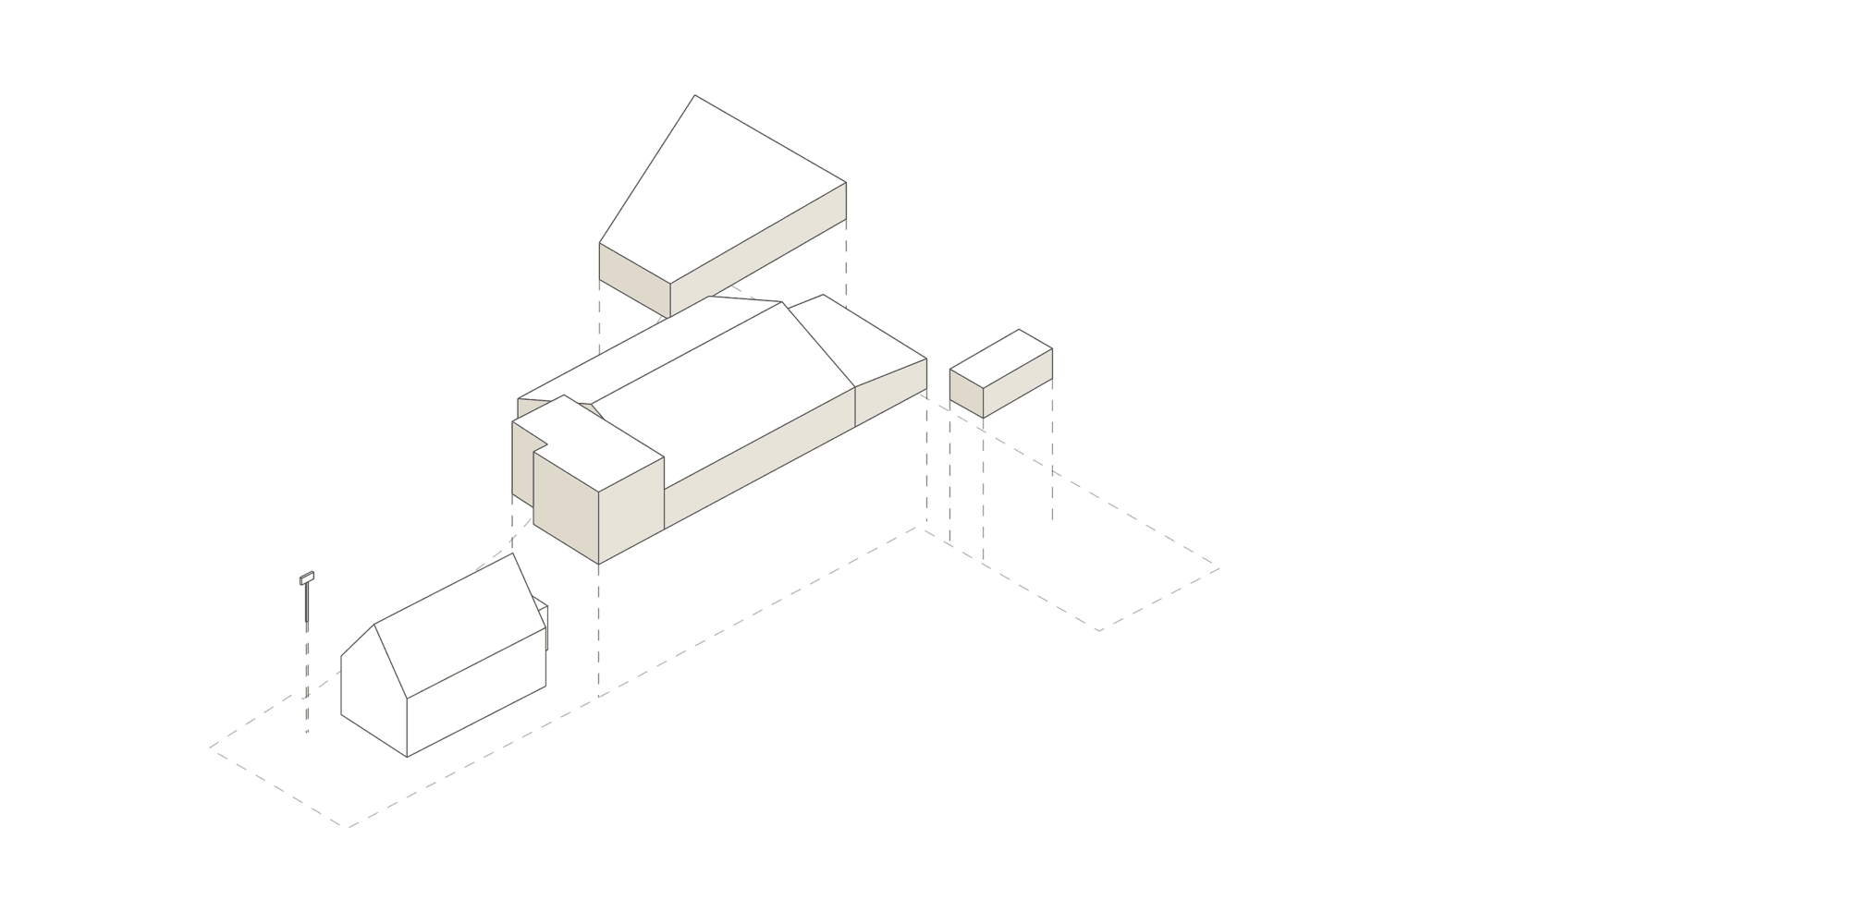
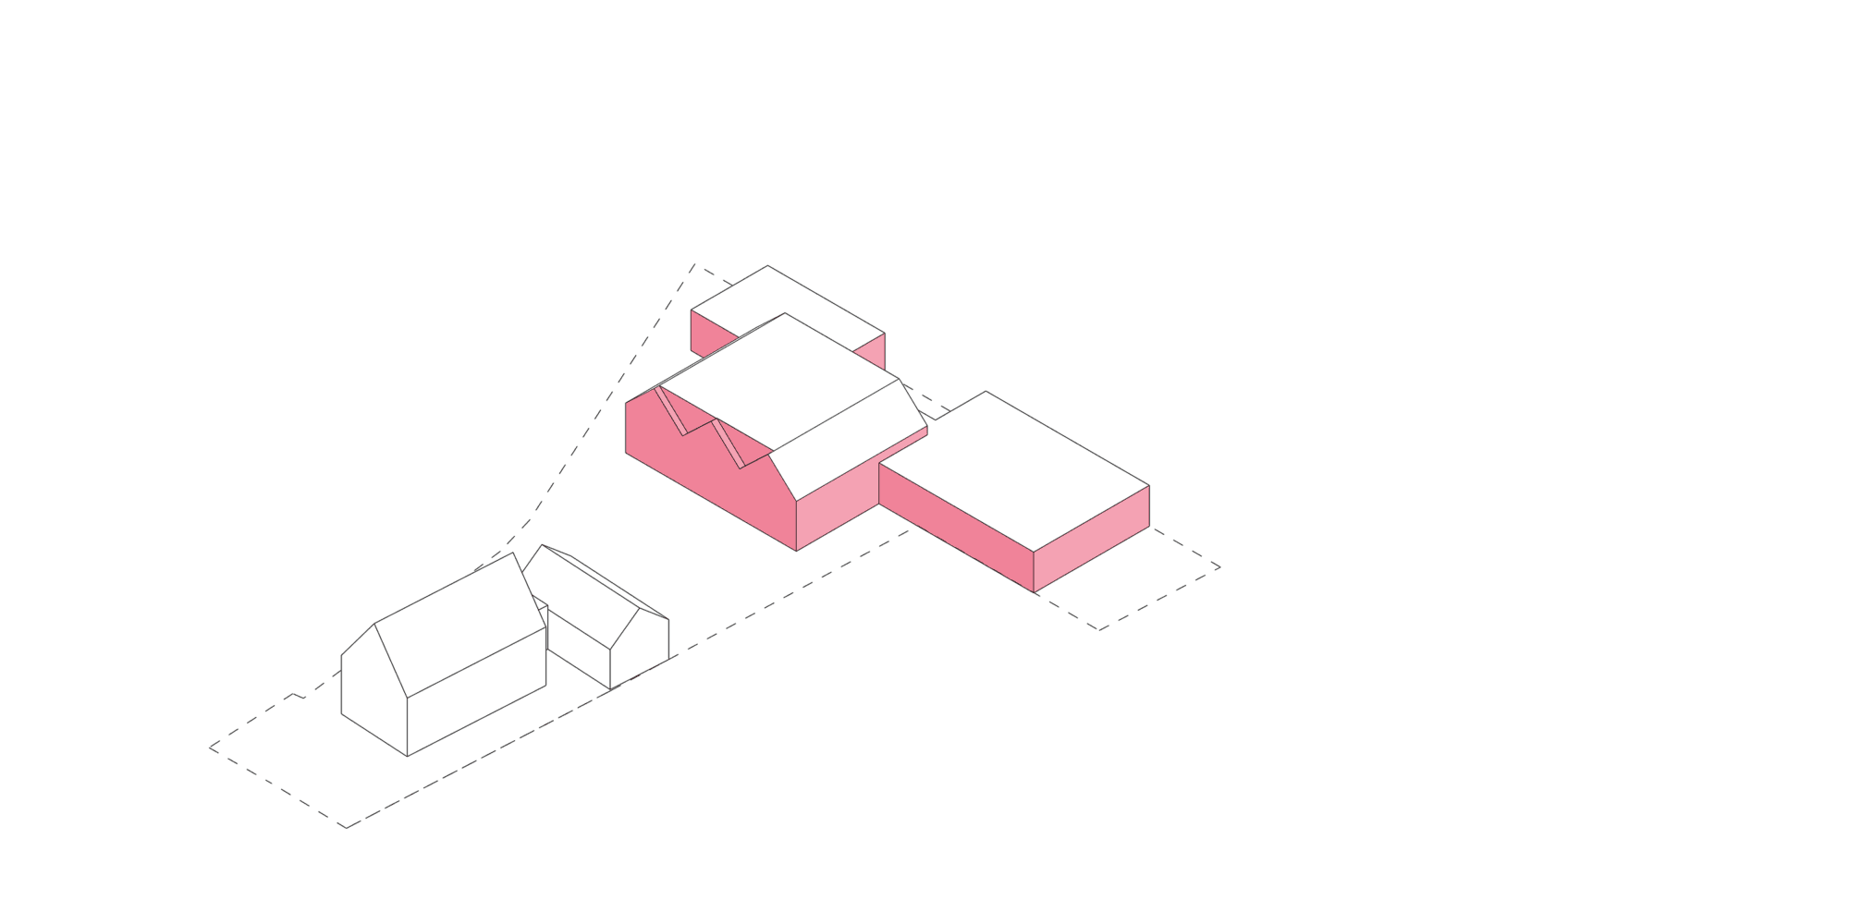
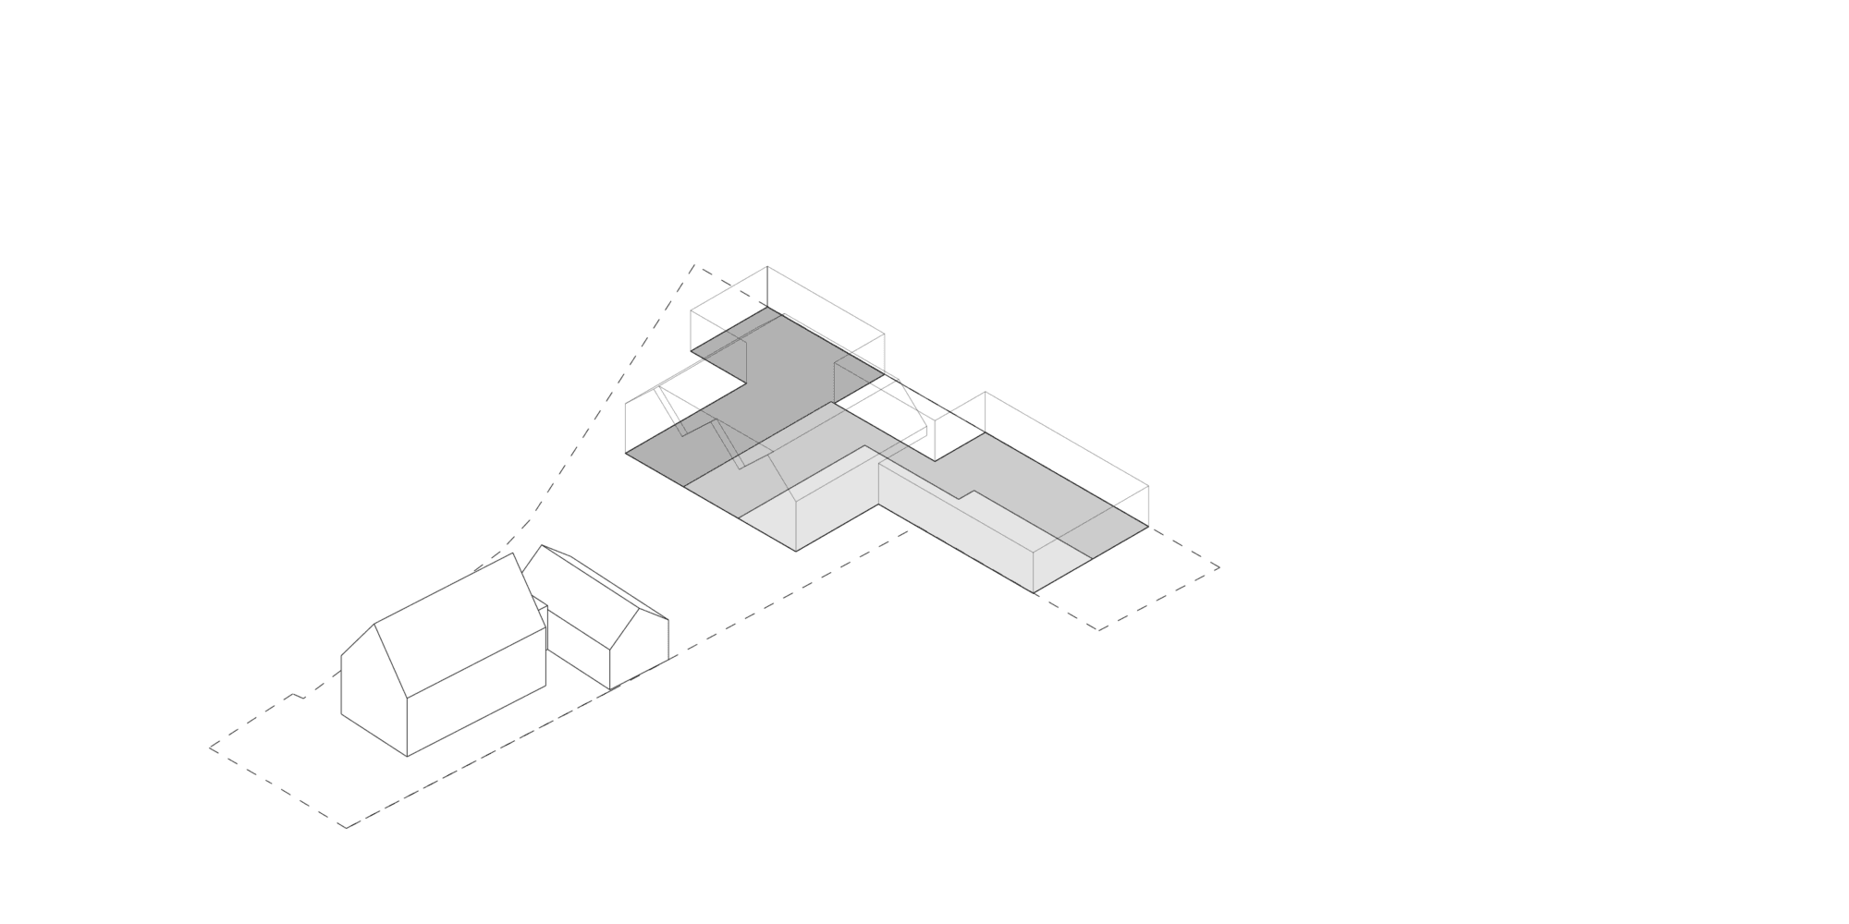
The influence zone of the nearby mill De Korenbloem also played an important role in the design, as the redevelopment site is situated within the mill biotope, which imposes restrictions on the maximum building height.