

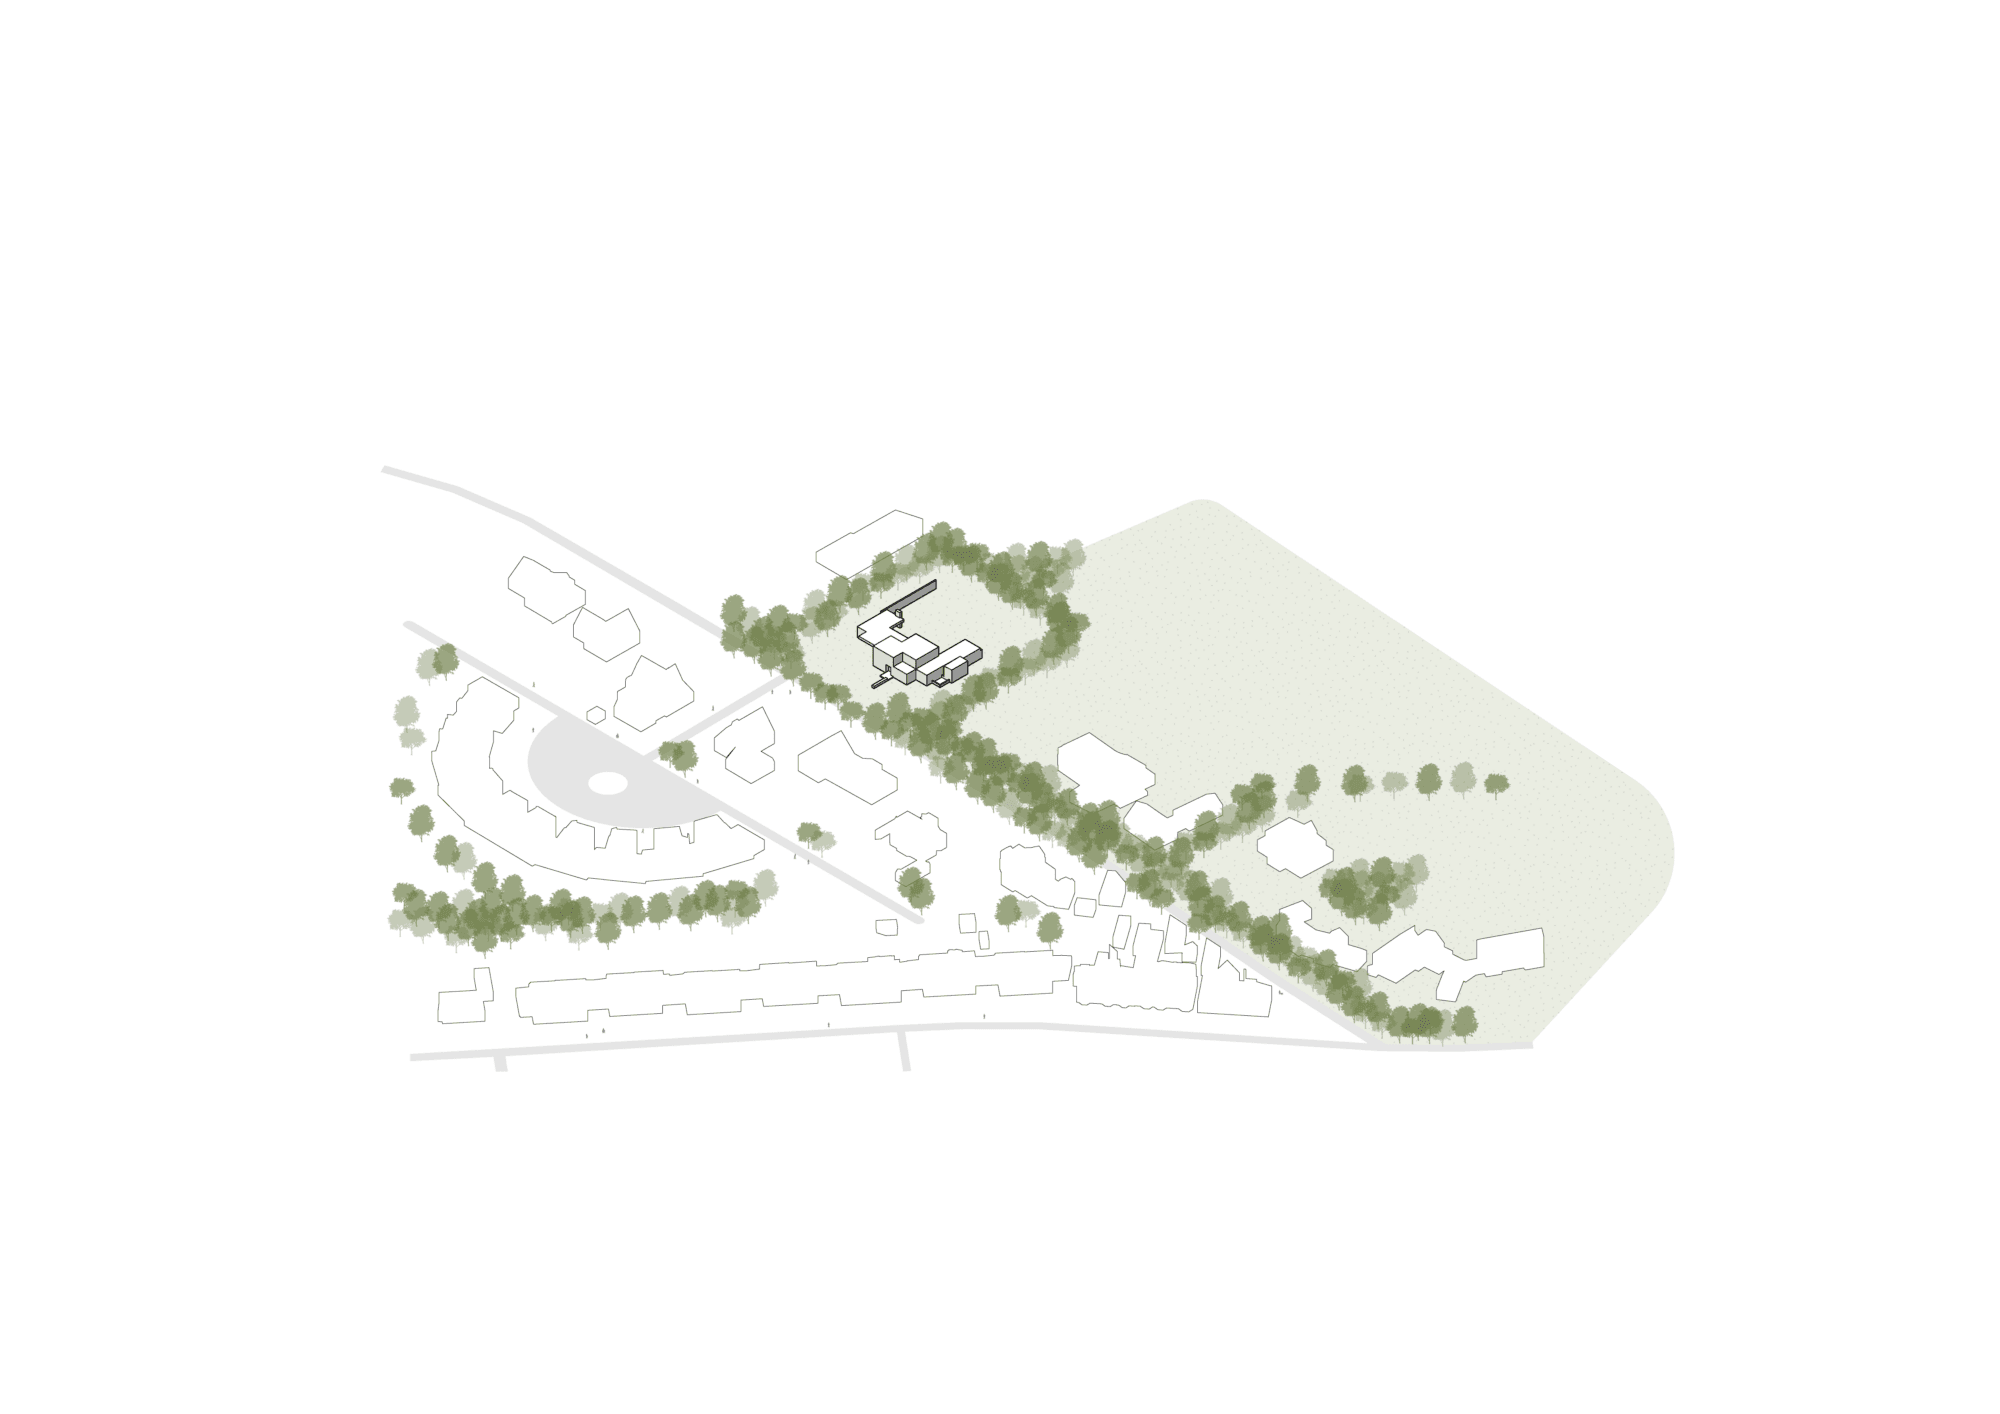
On Overakkerstraat in Breda, a design was created for a residence on an existing spacious tree-lined residential plot.
Secluded character
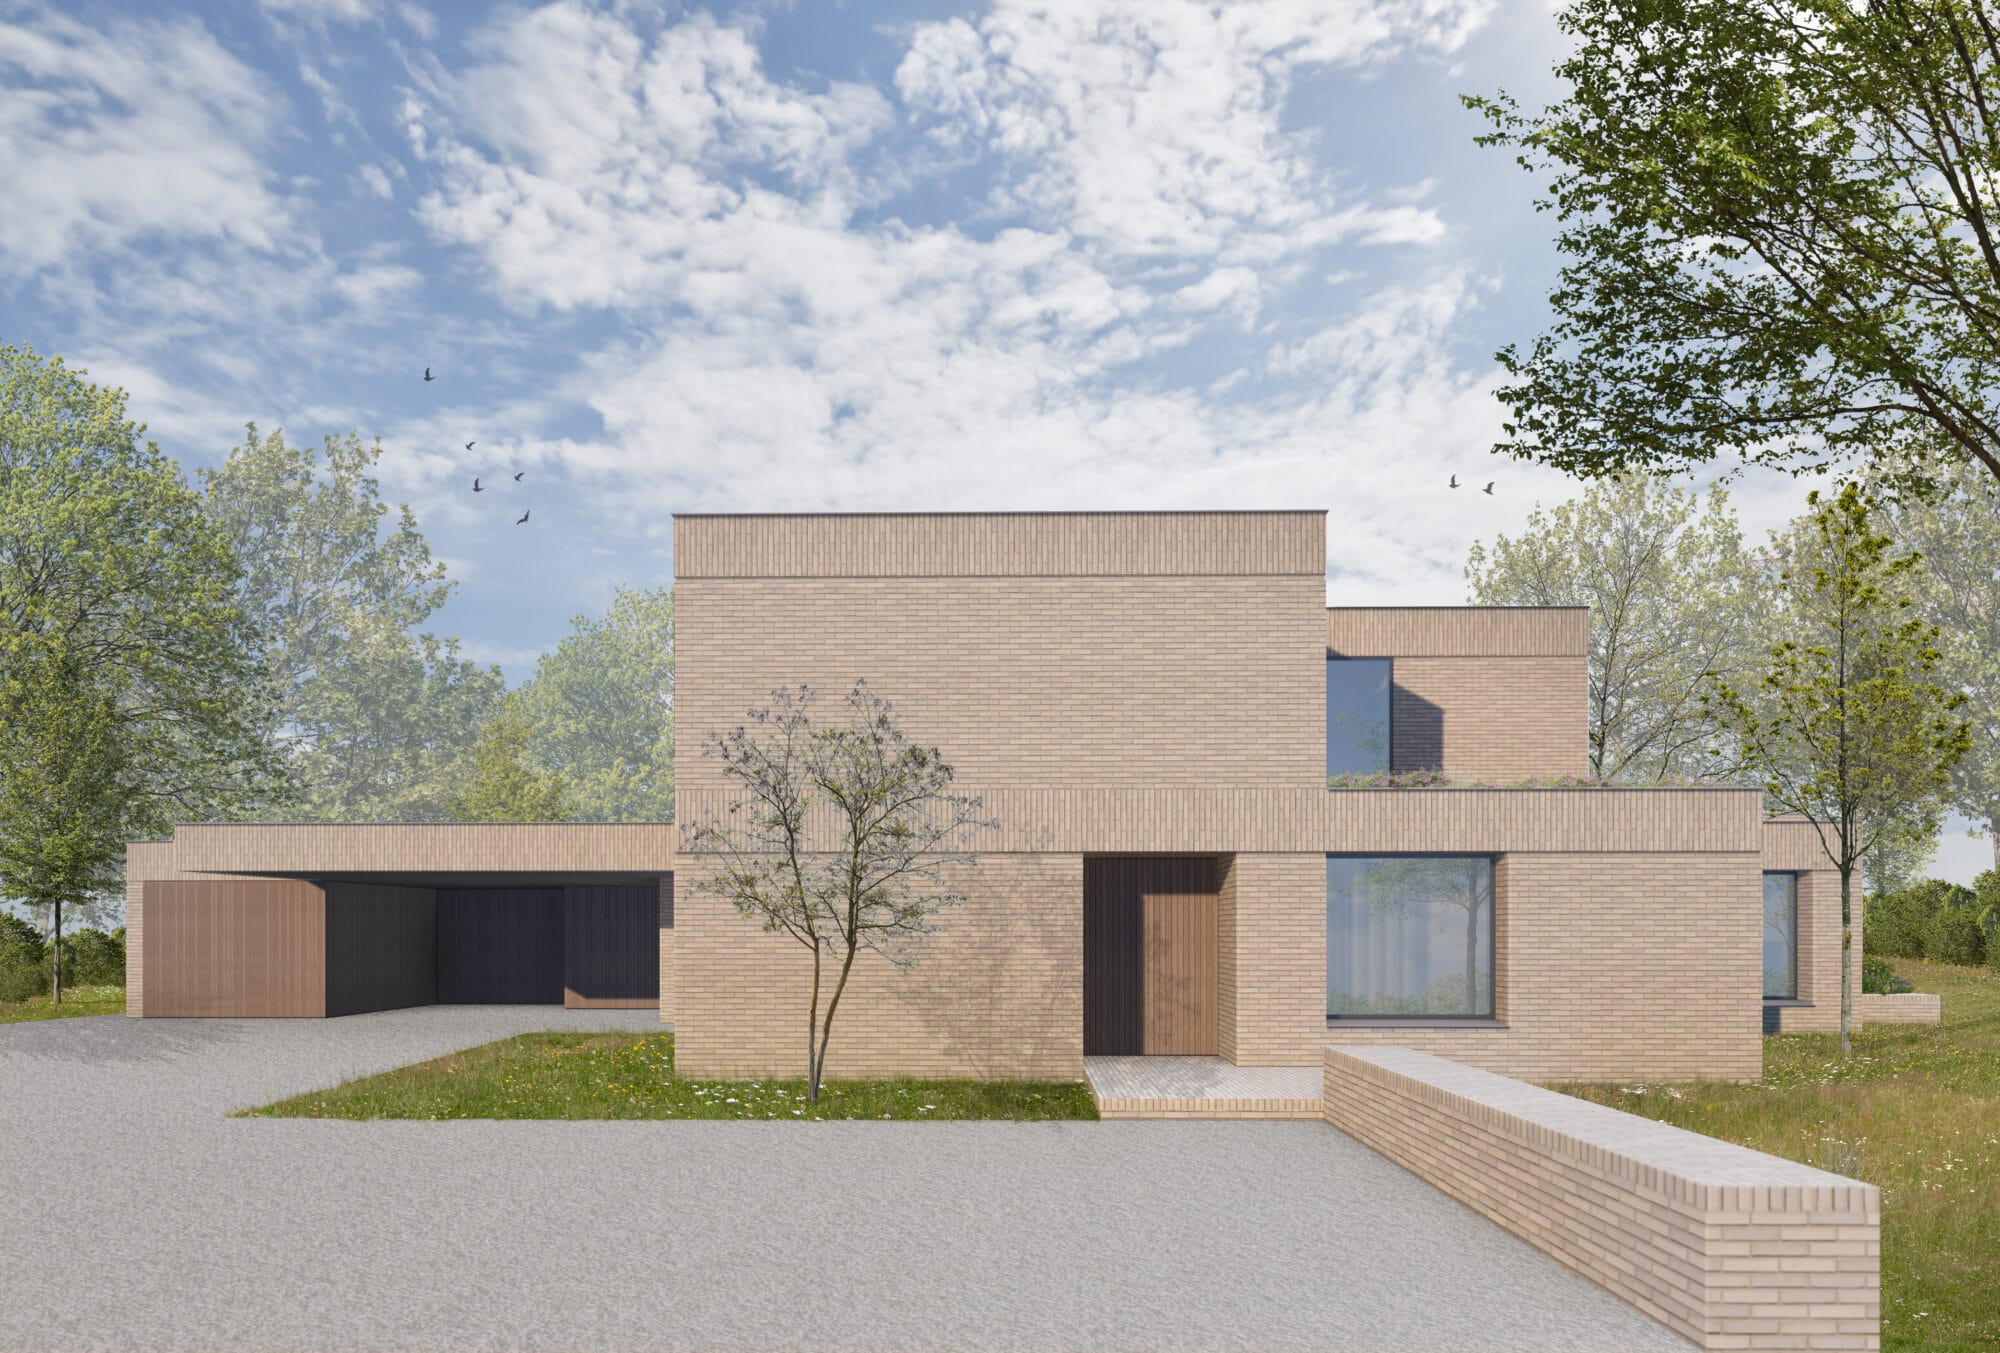
The secluded character of the site led us to keep the entrance area on Overakkerstraat closed off and open the residential programme towards the green garden.
The chosen volumetry and the materiality in light grey facade stone support the enclosed character of the front of the residence. The route to the entrance is guided by the elevated garden walls.
Abundance of daylight
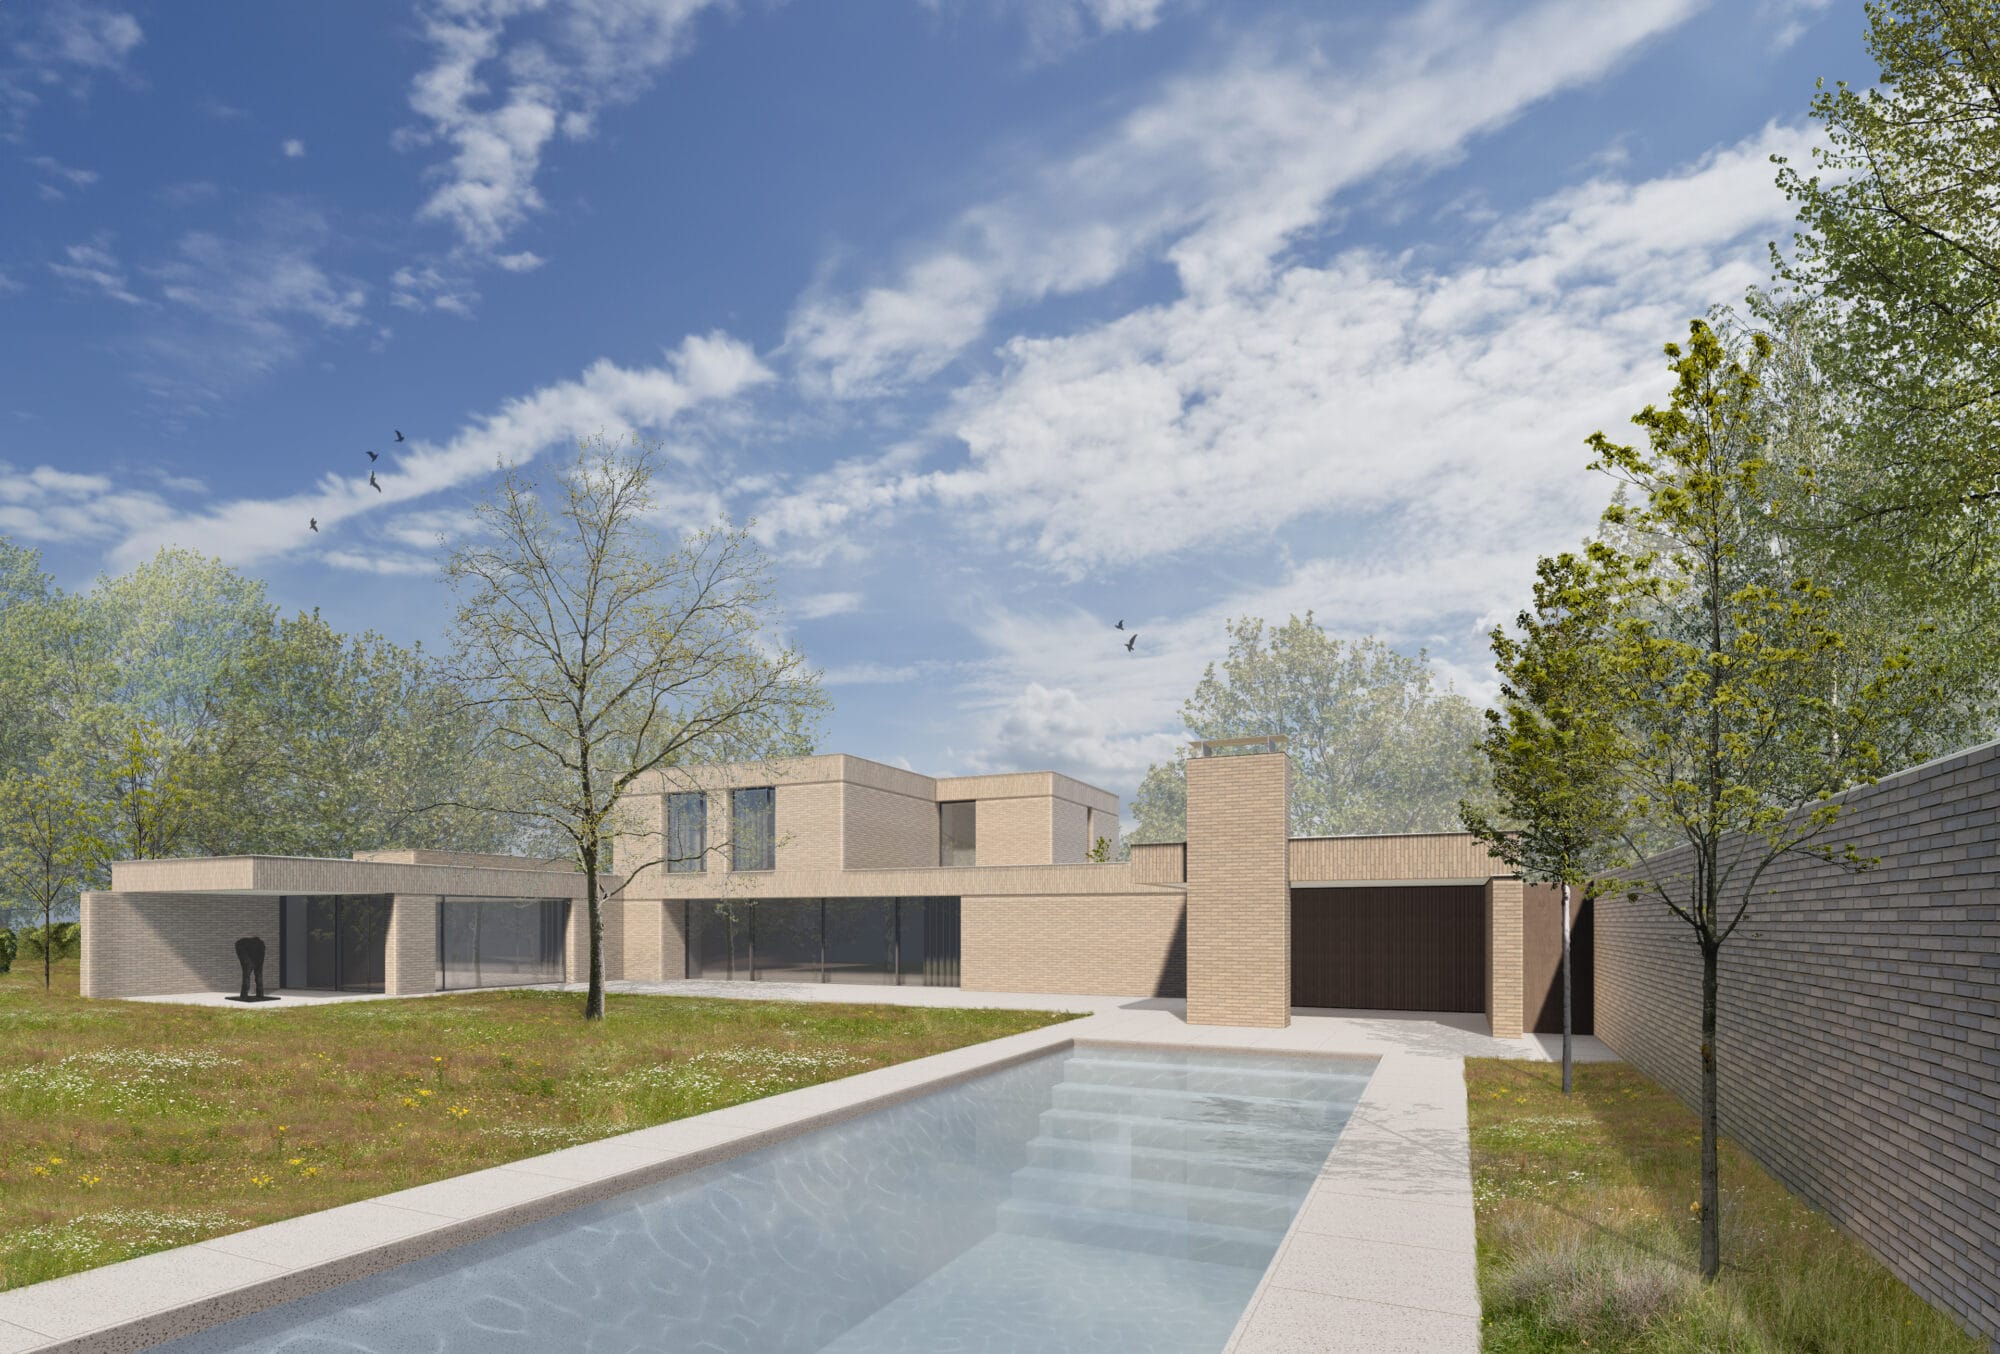
Despite the privacy of the entrance, abundant natural light floods in from the skylight and through the stairwell upon entering. The entrance area provides direct access to the heart of the residence: the kitchen and dining room. A large sliding door opens up a panoramic view over the private garden. All rooms on the upper floor also have direct connection with the garden.
Volumetric composition and horizontal lines
The facade masonry, in light grey stretcher bond and light jointing, emphasises the volumetric composition of the residence and thereby creates a good balance with the green surroundings.
The horizontal character is strengthened by the linear design of the garden walls, the finishing in soldier bond, and the raised outdoor terraces.