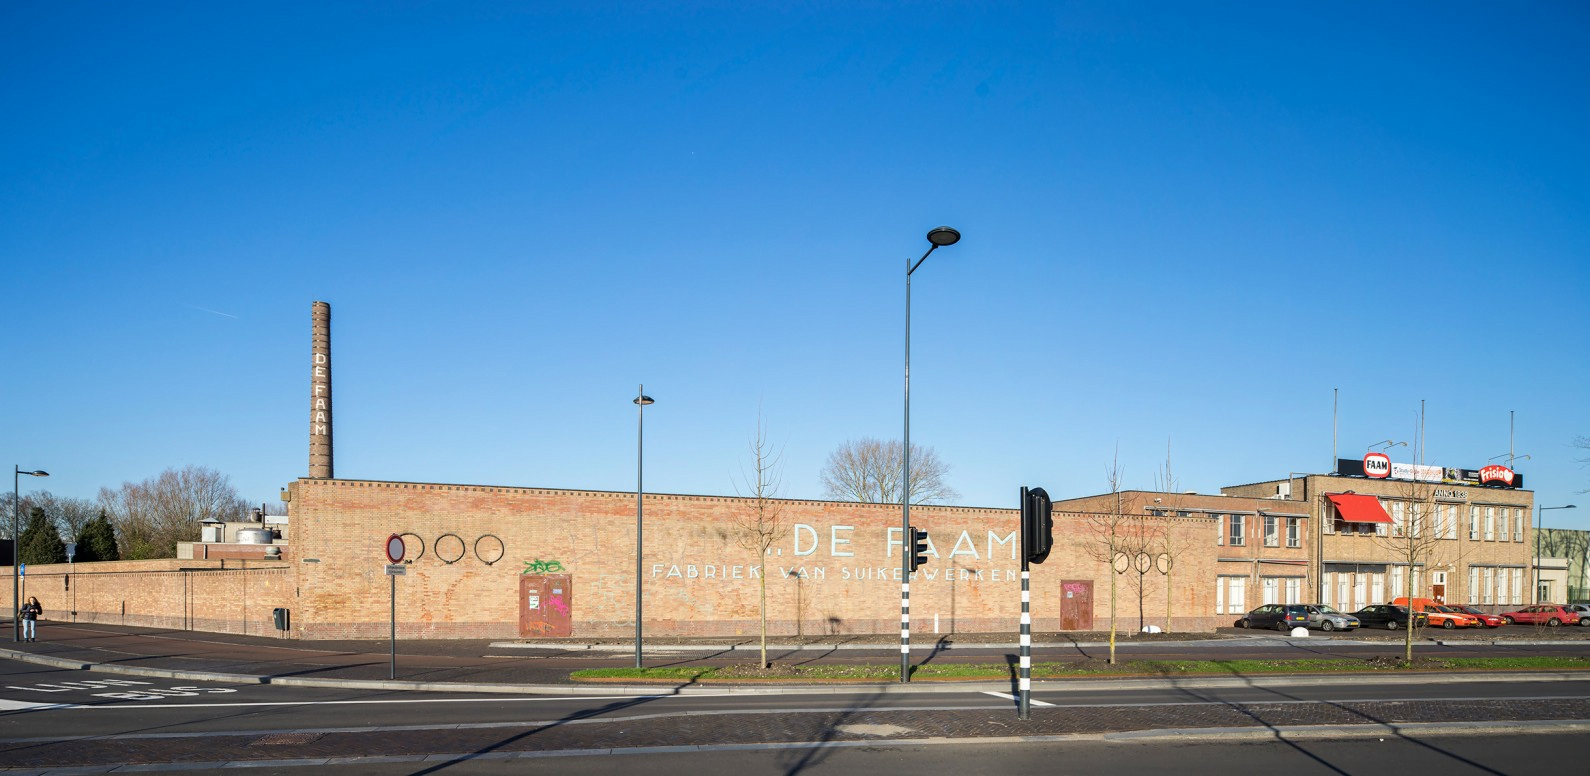
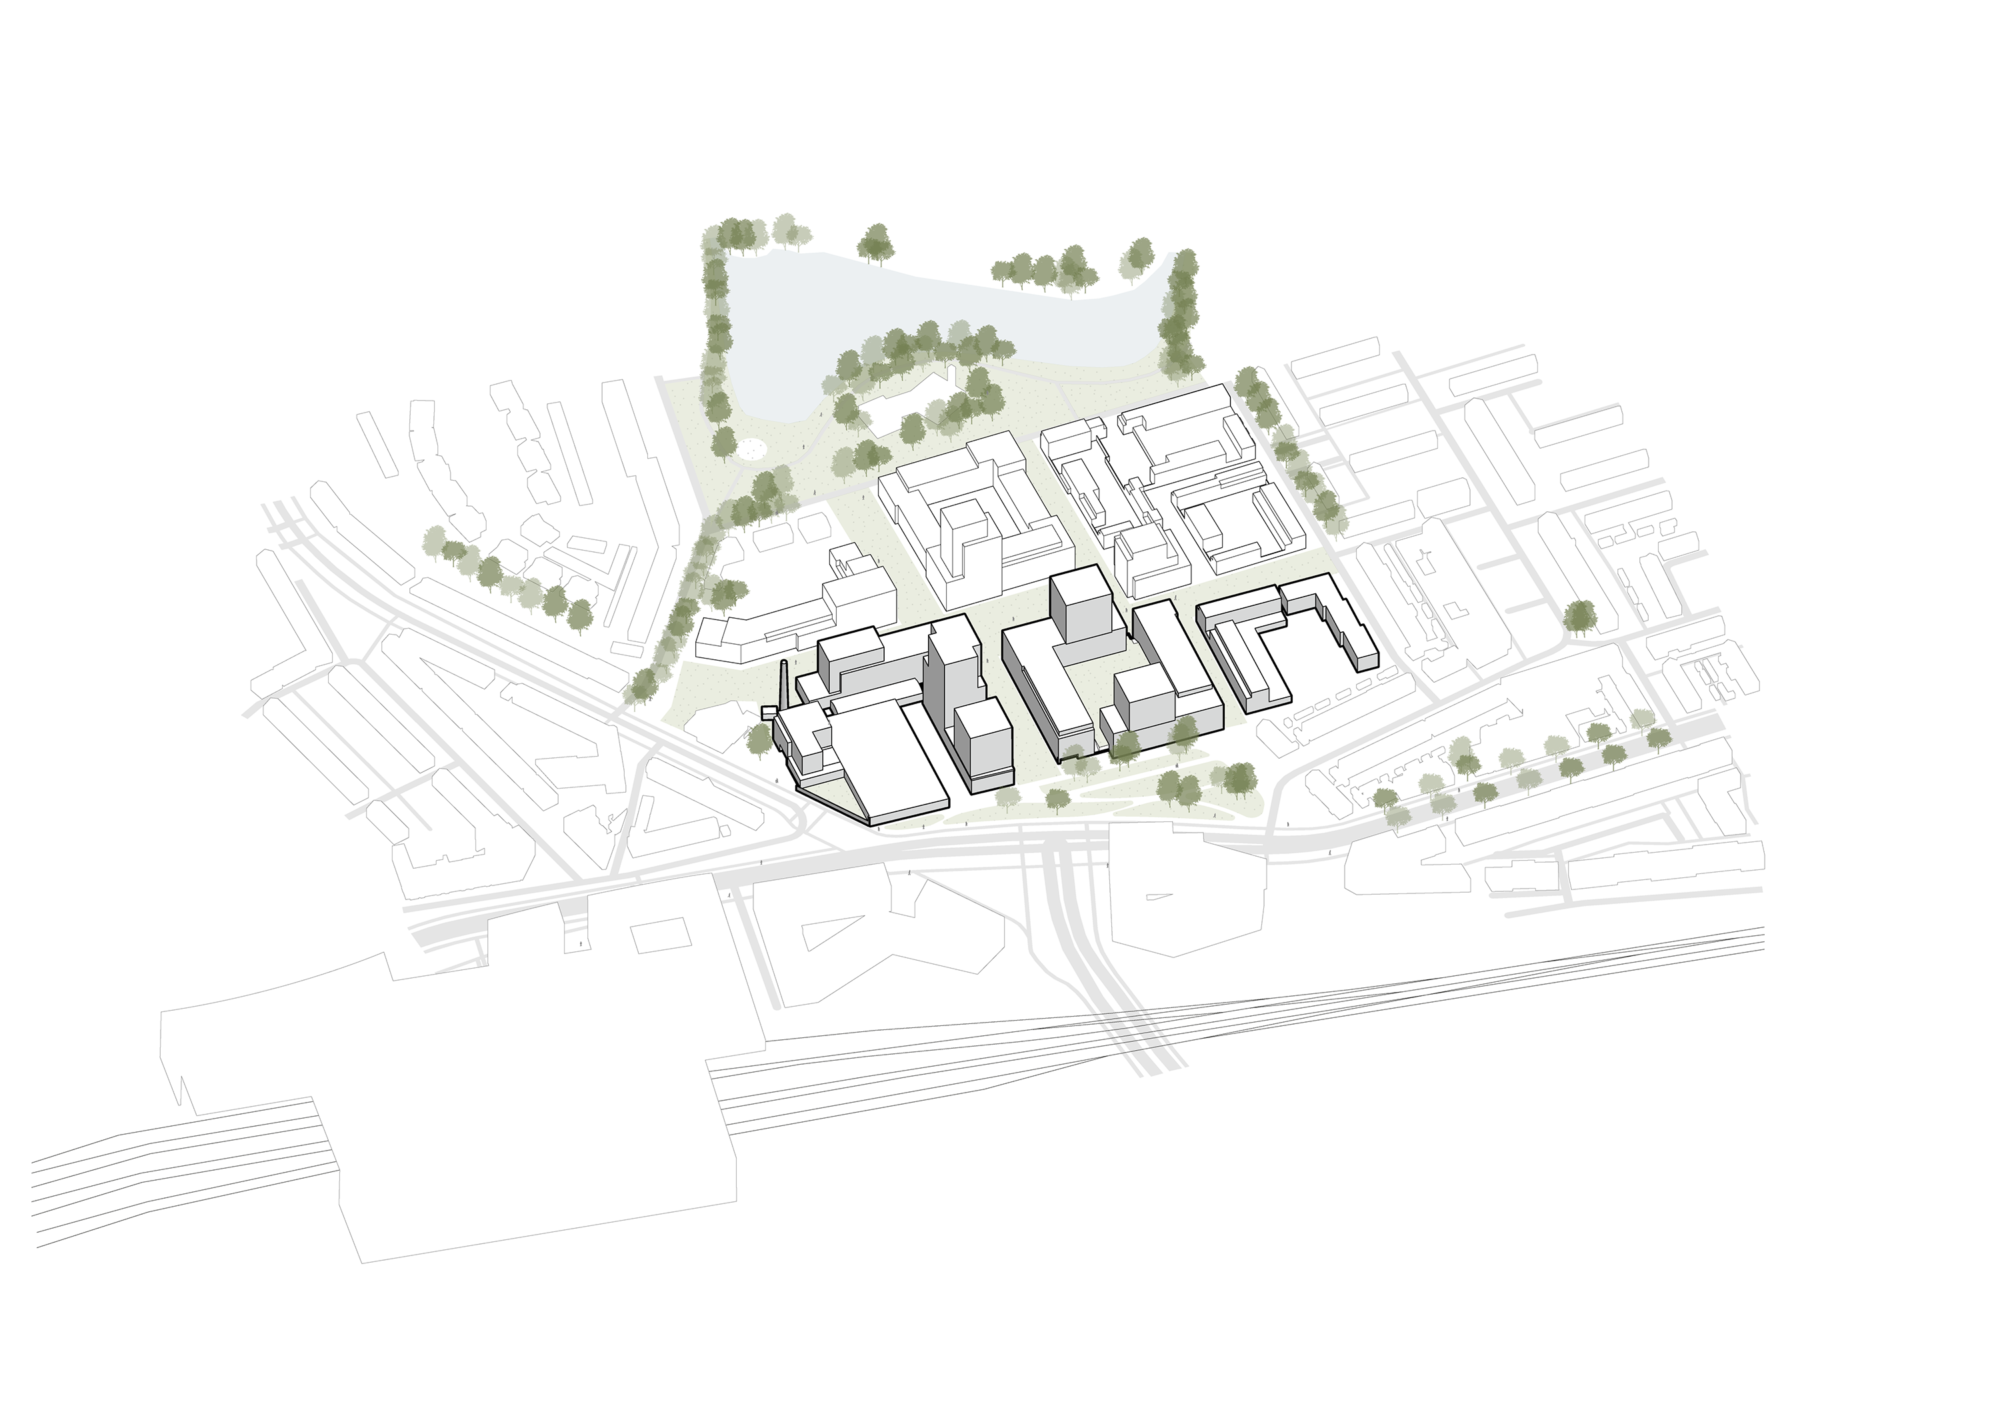
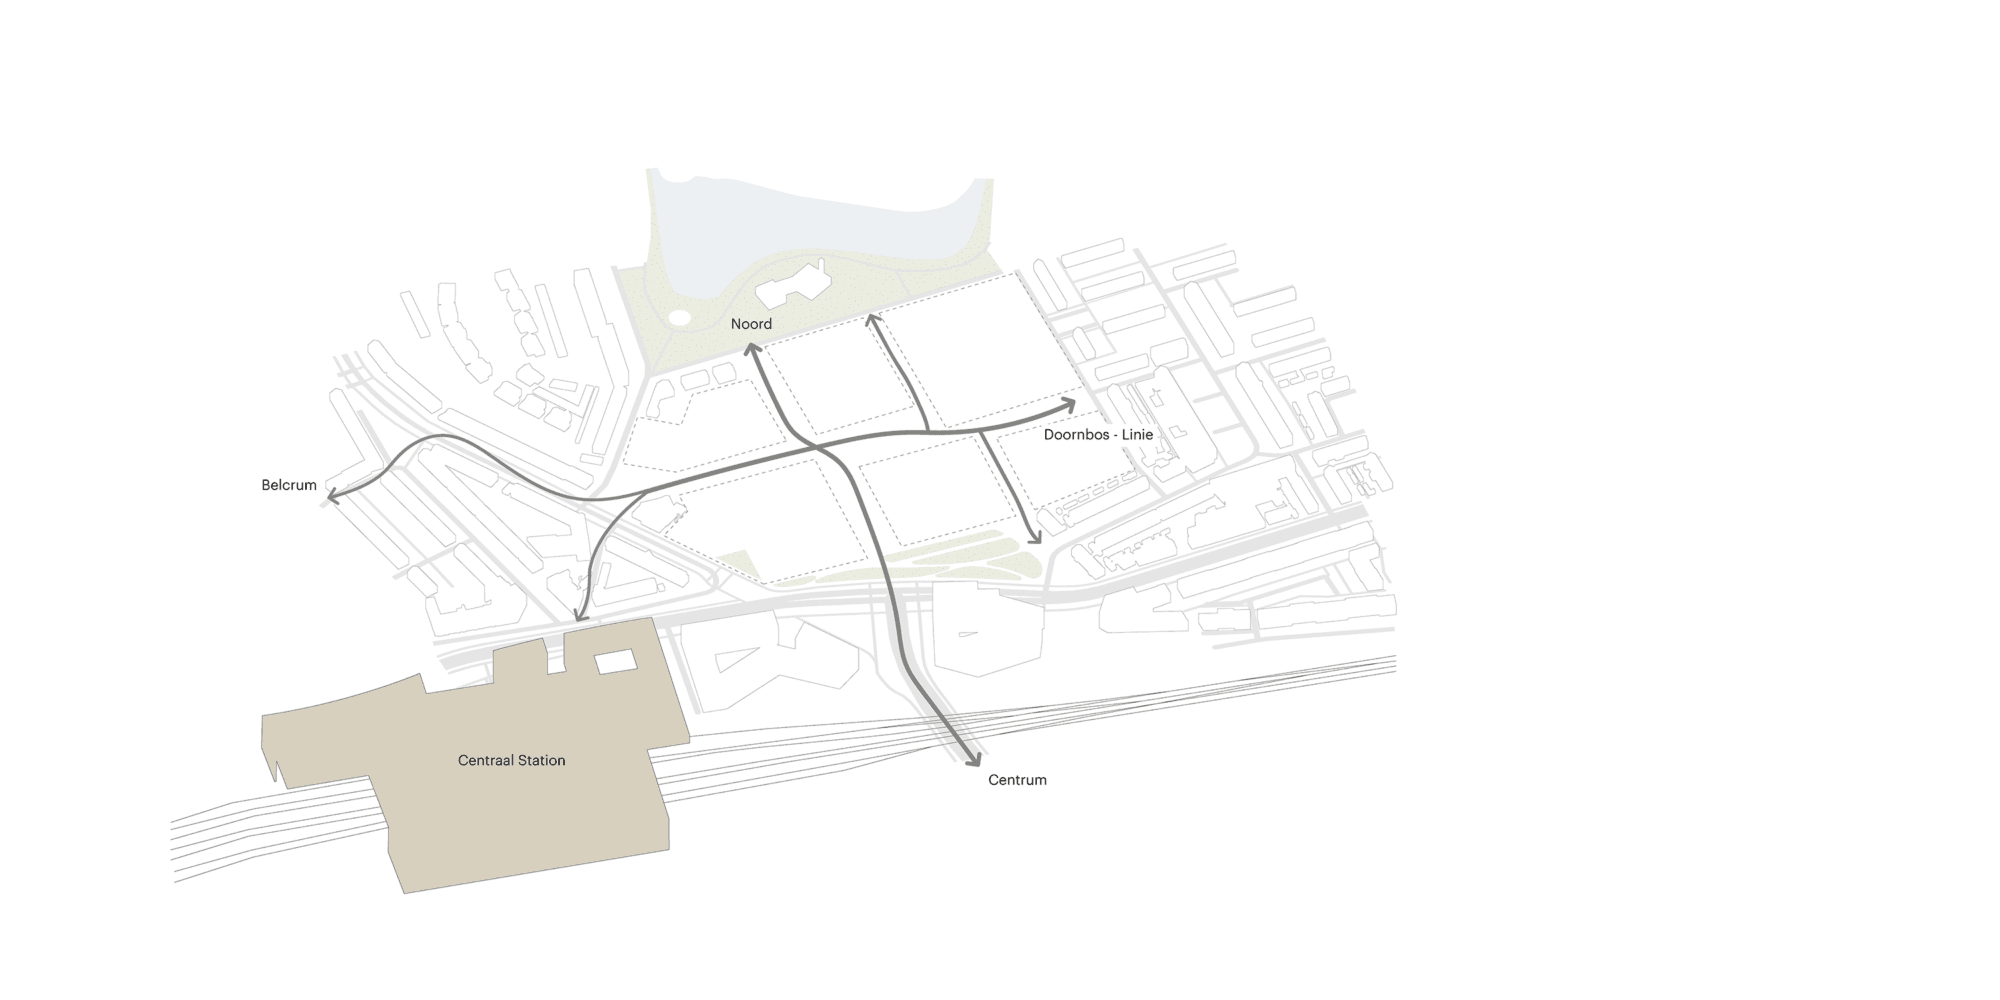
The Faam site is located on the northern side of the centre of Breda, a stone’s throw from Central Station. Together with the ‘Eureka! site’, De Faam forms an entirely new urban quarter nestled between the existing neighbourhoods of Belcrum and Doornbos-Linie.
Preservation and transformation of iconic factory complex
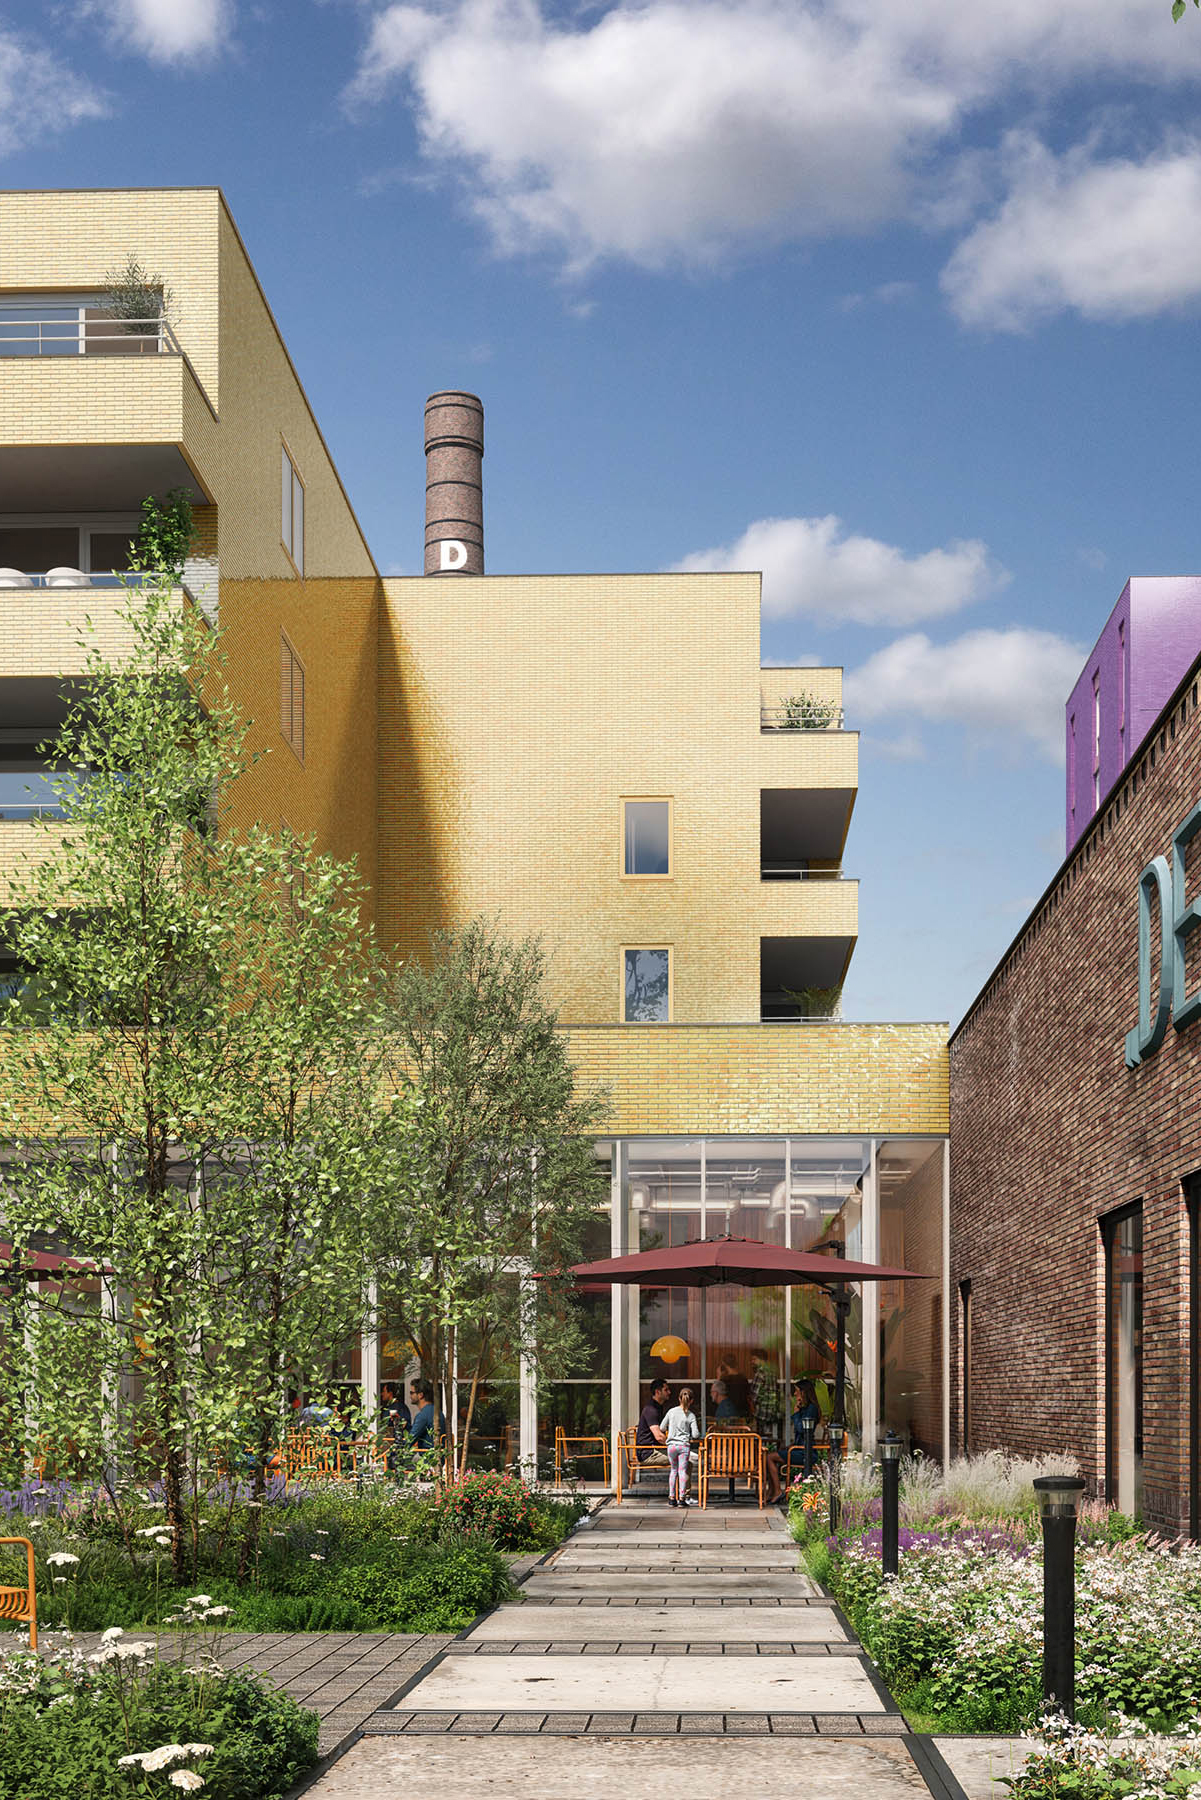
The Faam development is characterised by the presence of the former Faam confectionery factory, which was operational until 2013. During that time, the factory has evolved into an icon of the city. One of the key priorities in the redevelopment of De Faam is the preservation and transformation of this existing factory complex. This creates a new dynamic urban quarter with a mix of living, working and recreation, where the industrial heritage serves as the inspiration.
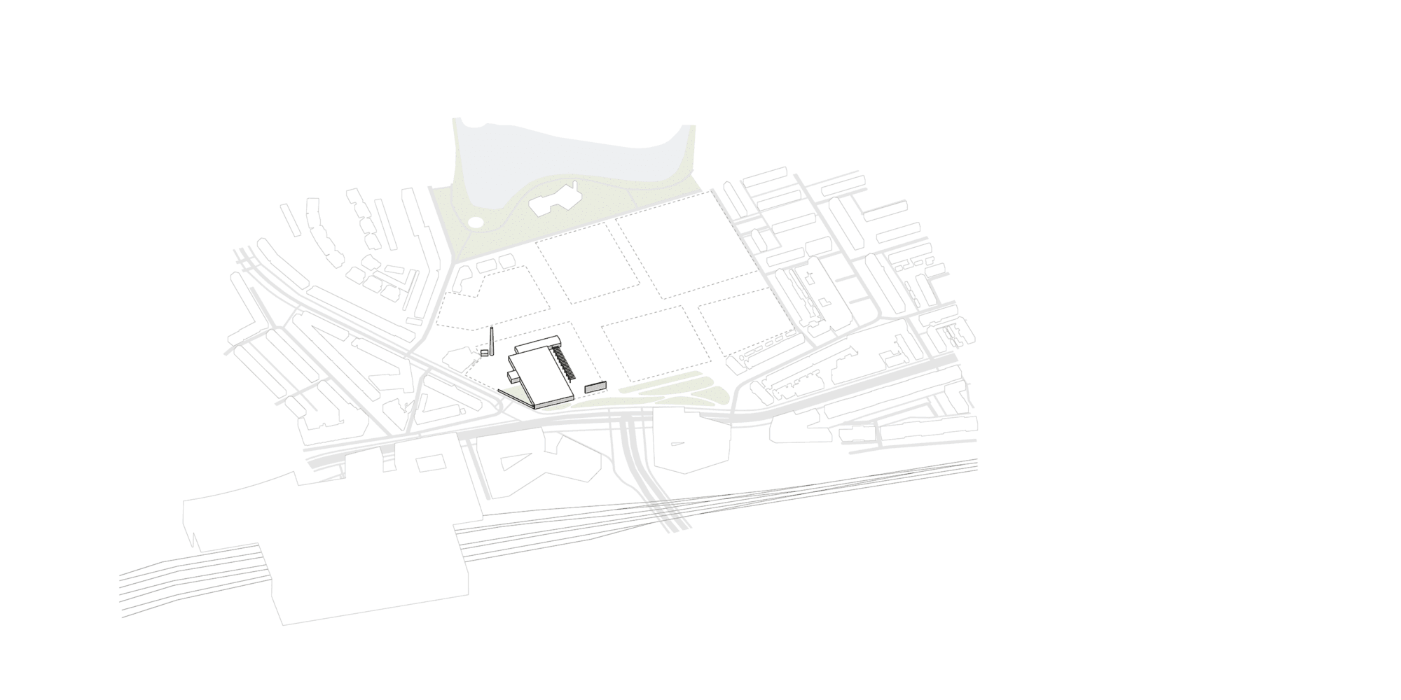
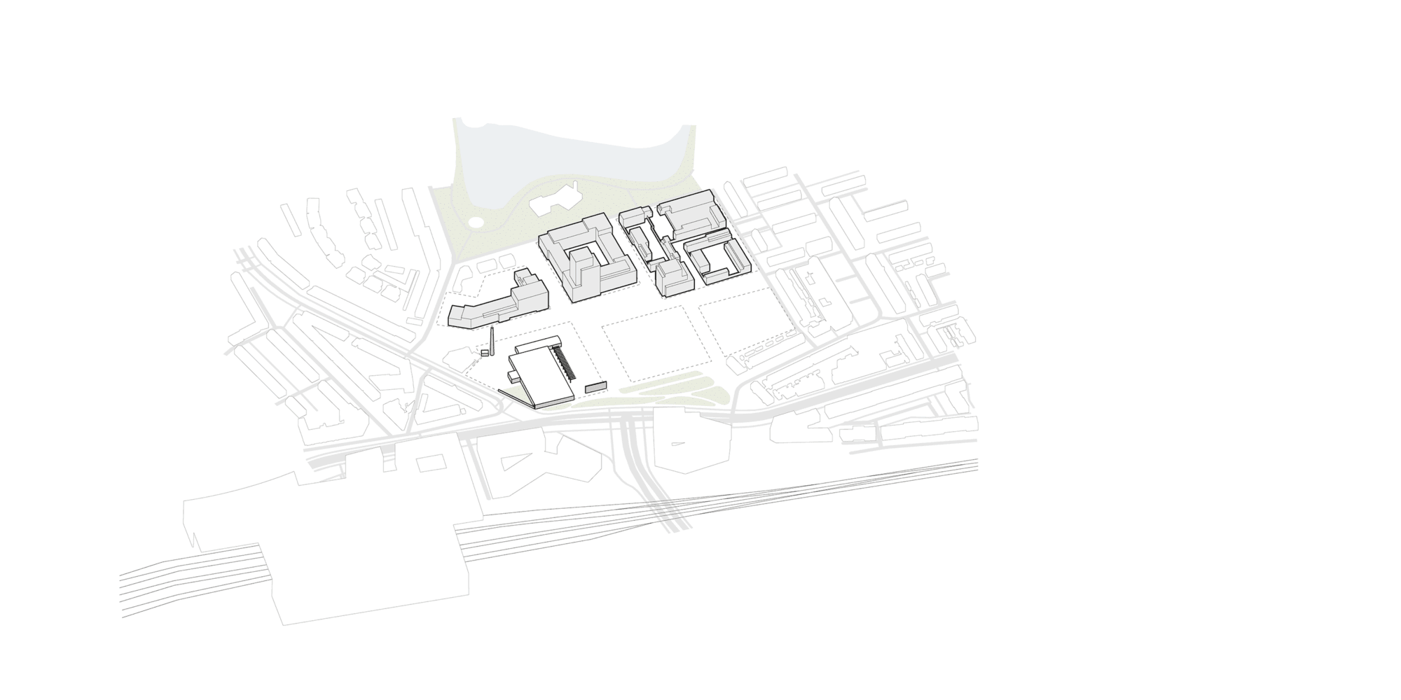
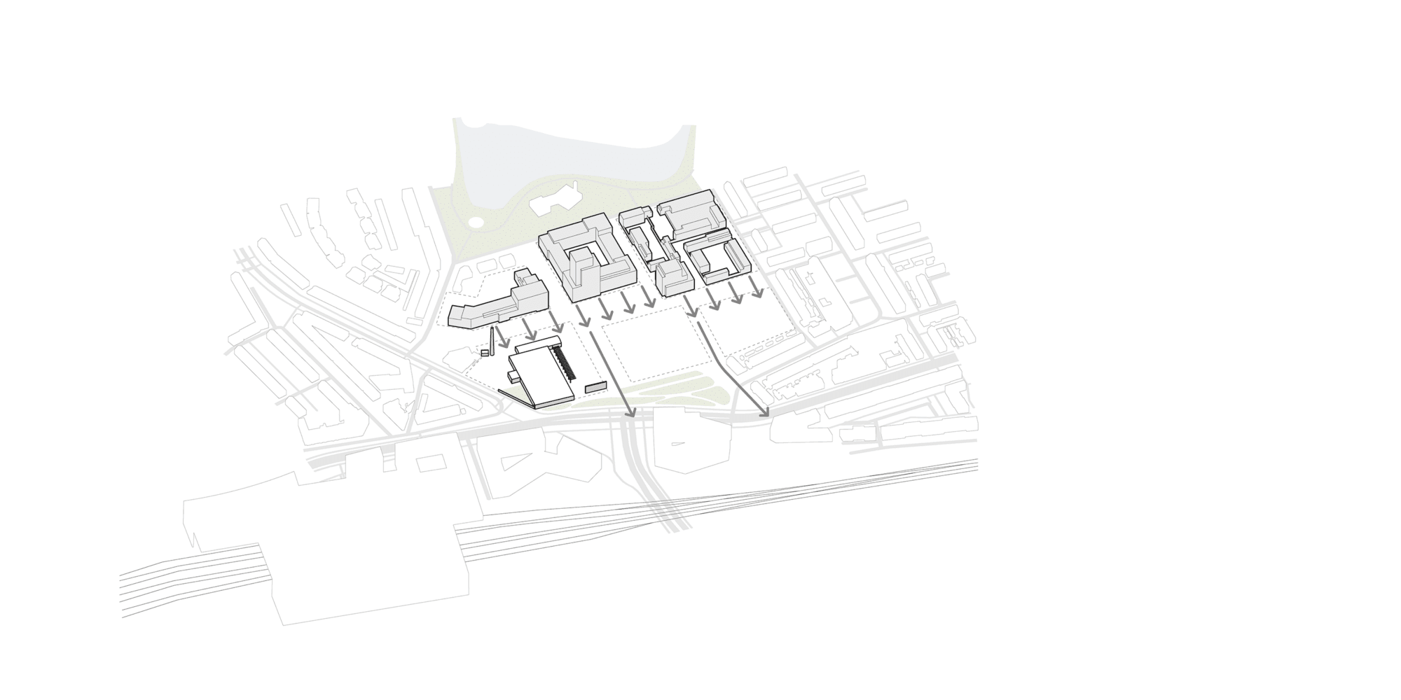
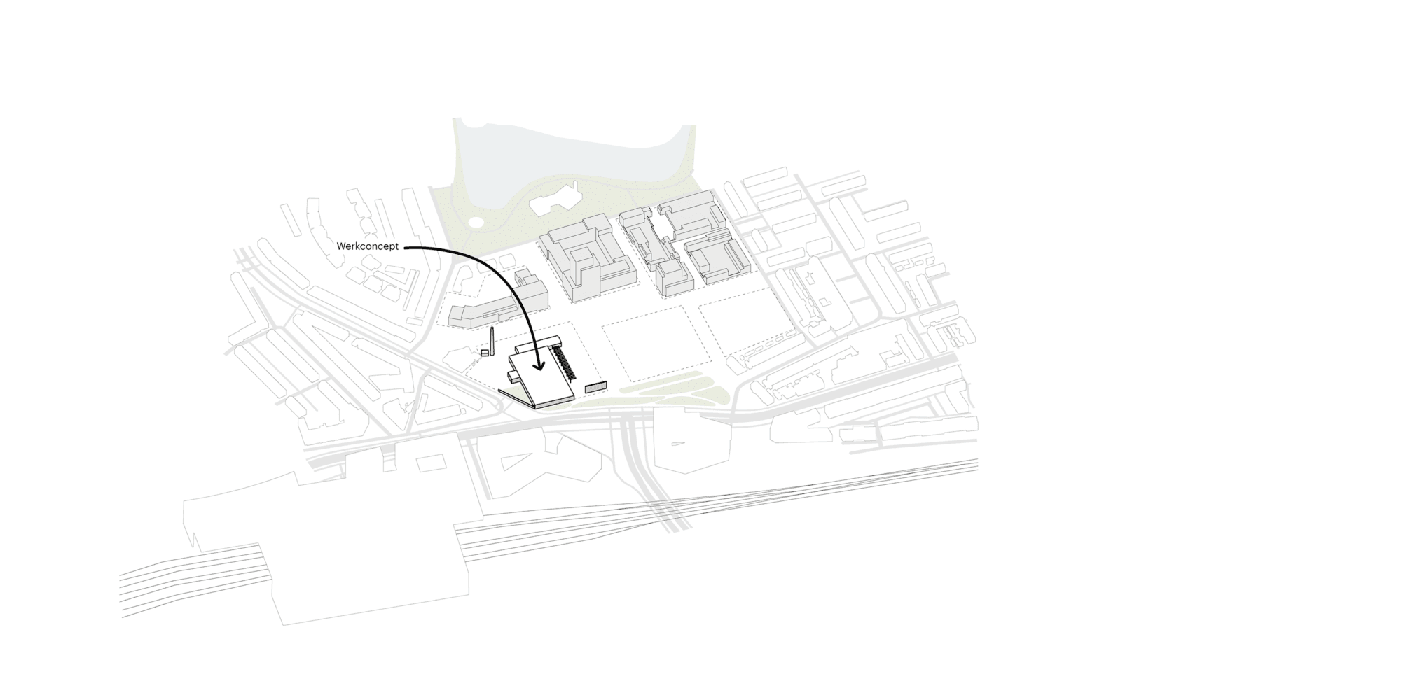
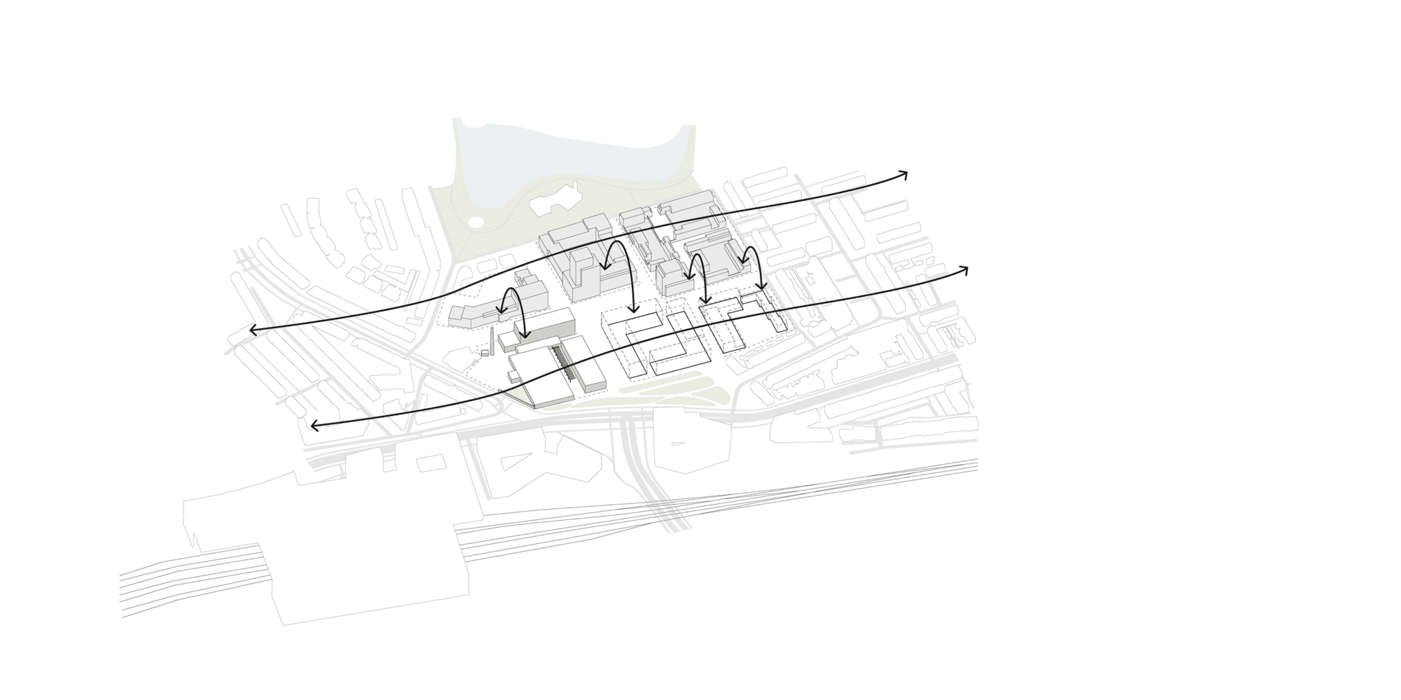
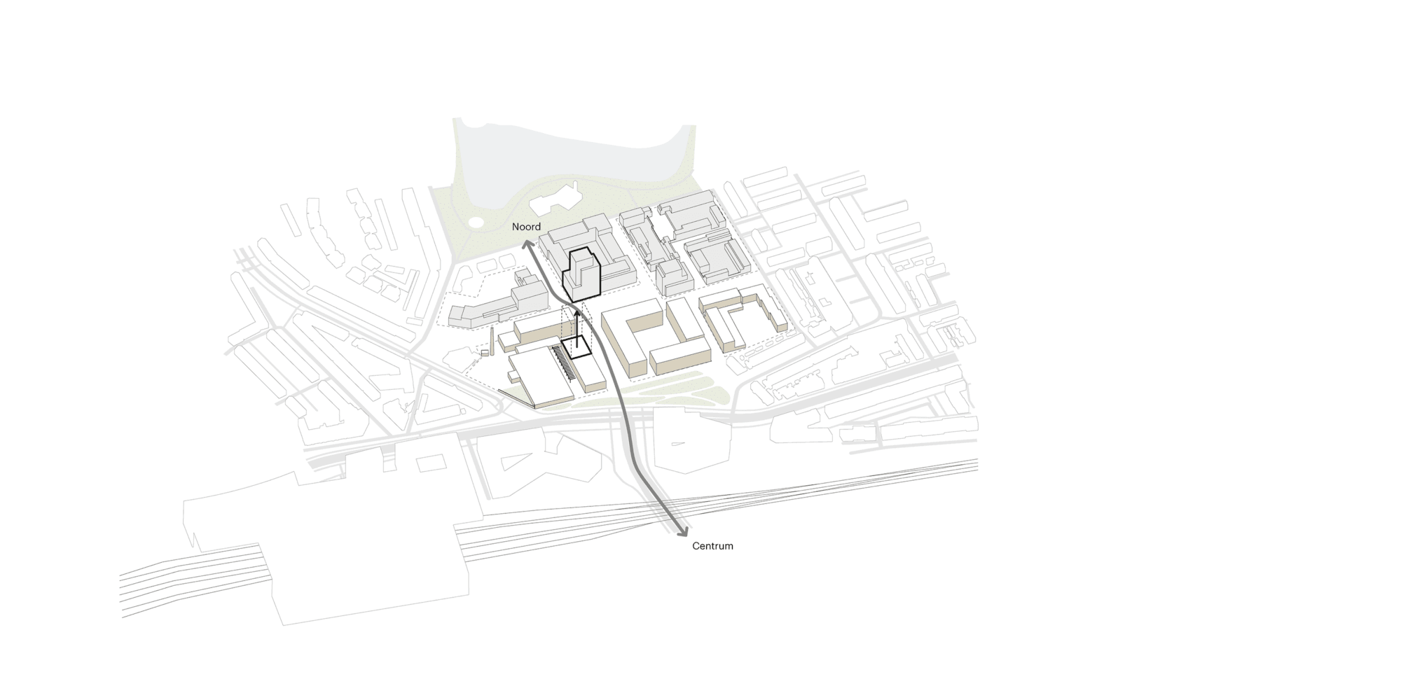
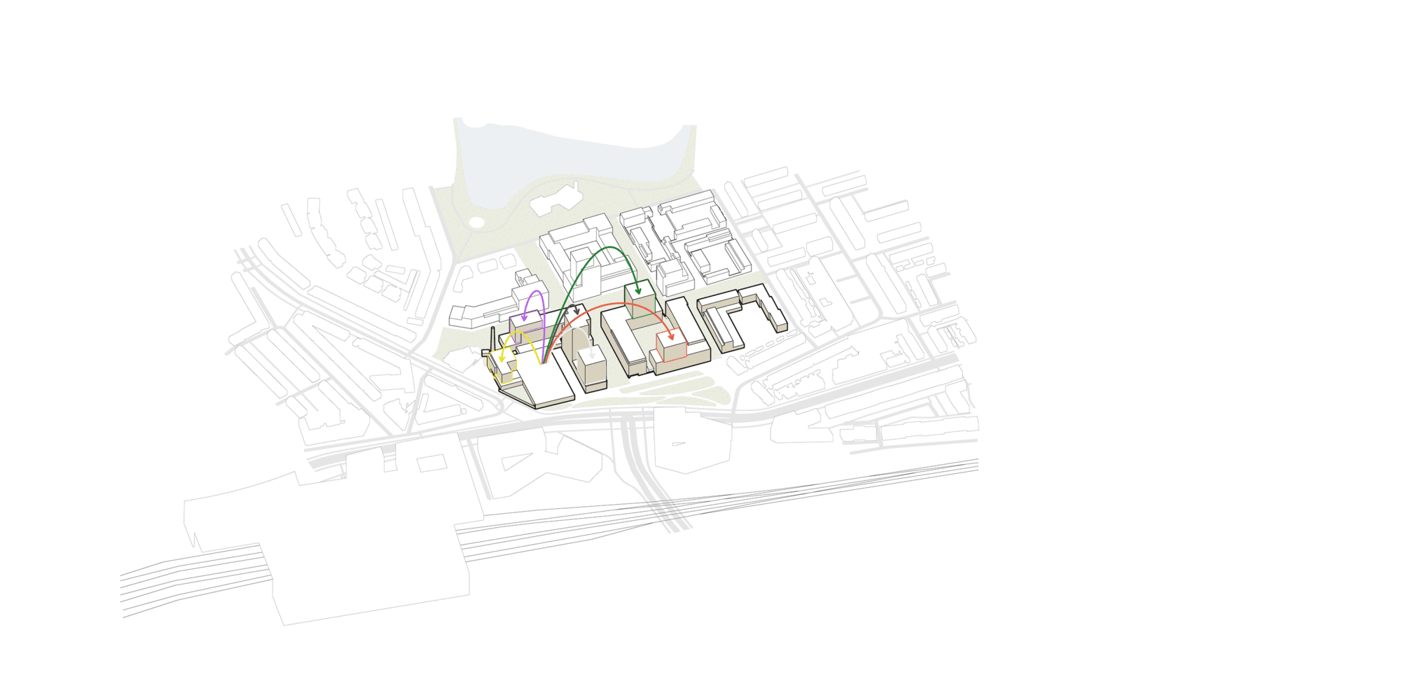
The Faam development derives its identity from industrial heritage
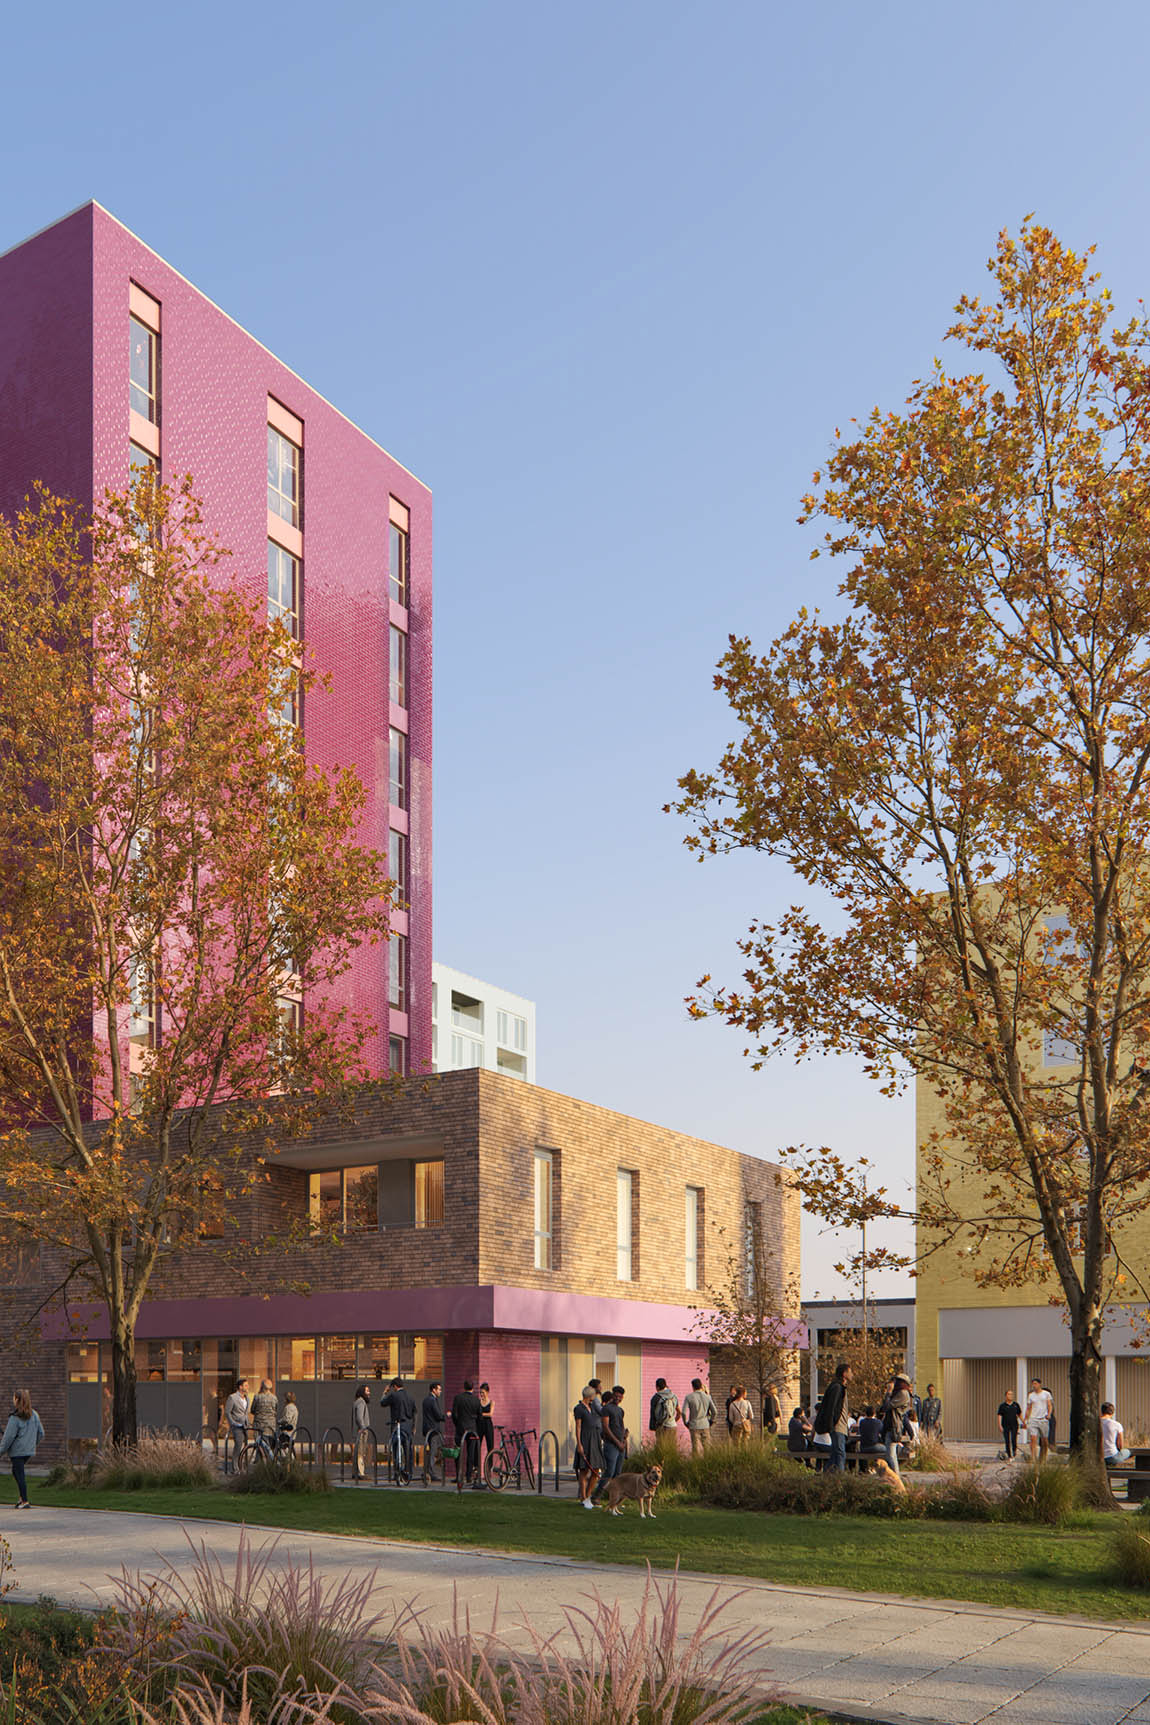
The urban planning principles for the new urban quarter are based on alignment with Stationslaan and the spatial connection to Breda-Noord. The new urban quarter is divided into six building plots, each with its own massing and dynamics. The base height is four to six storeys, whereby the massing follows the contours of the building plots.
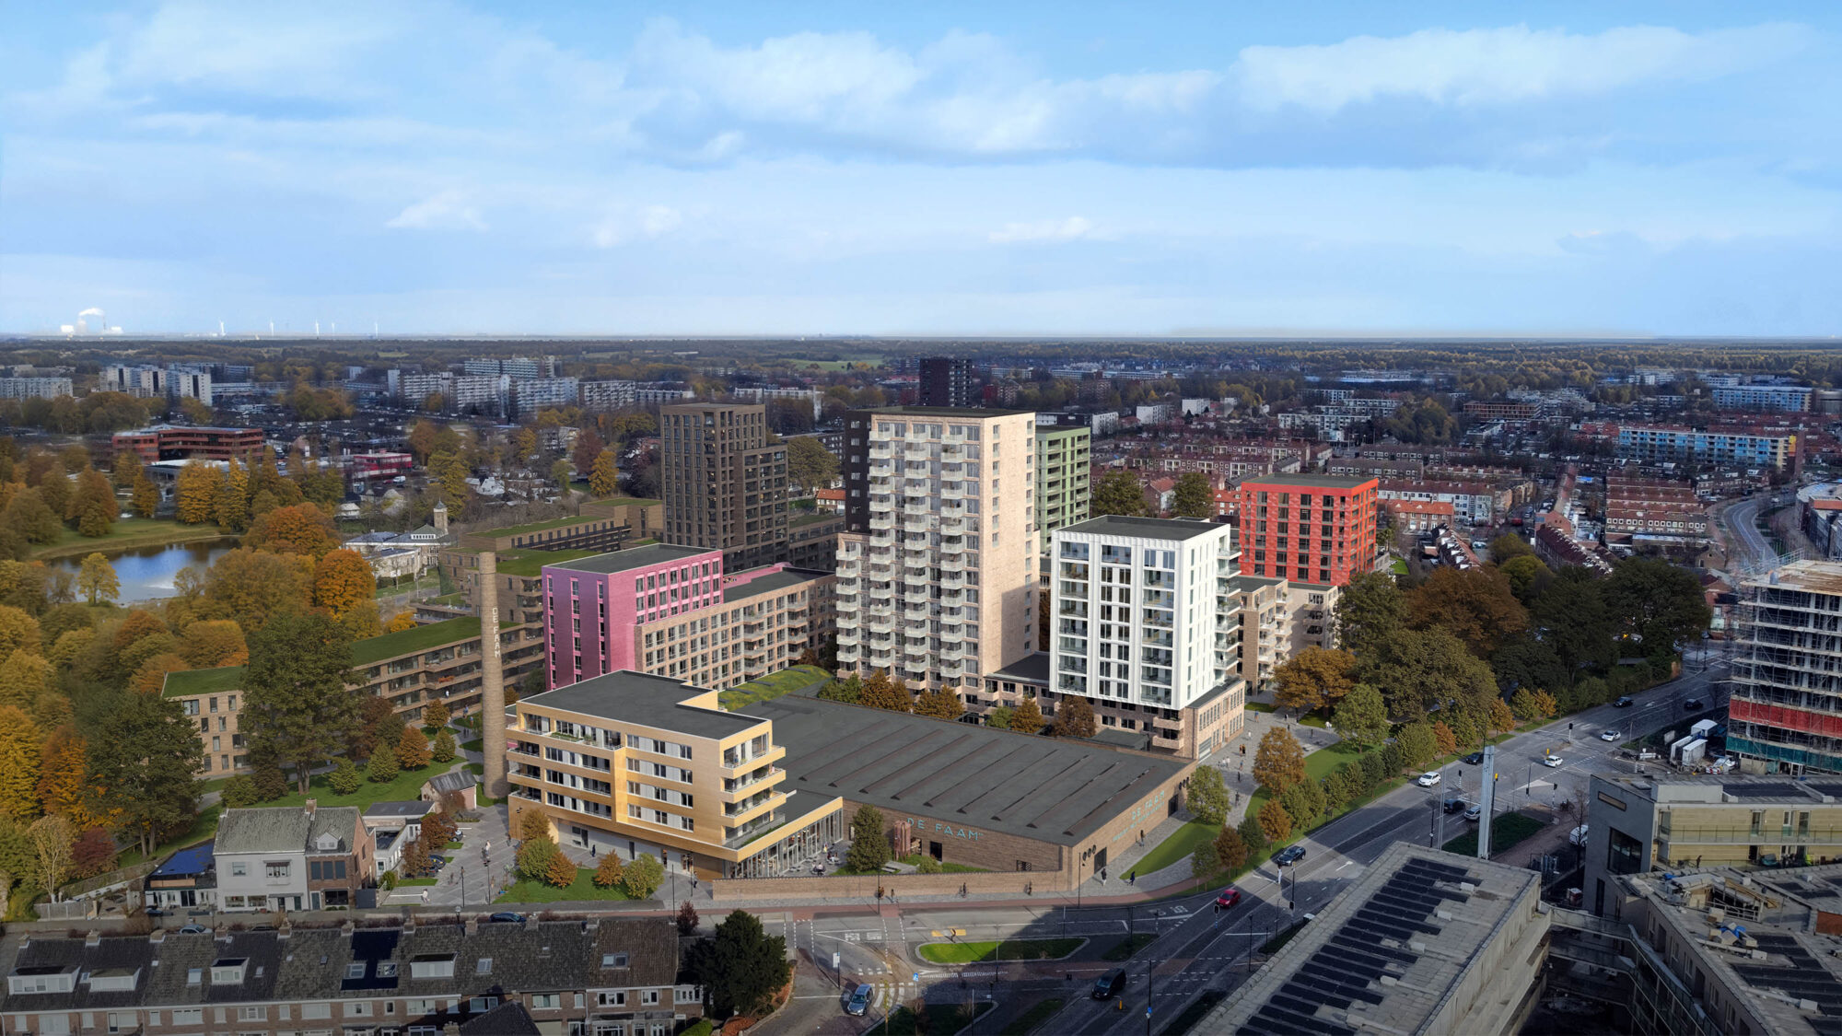
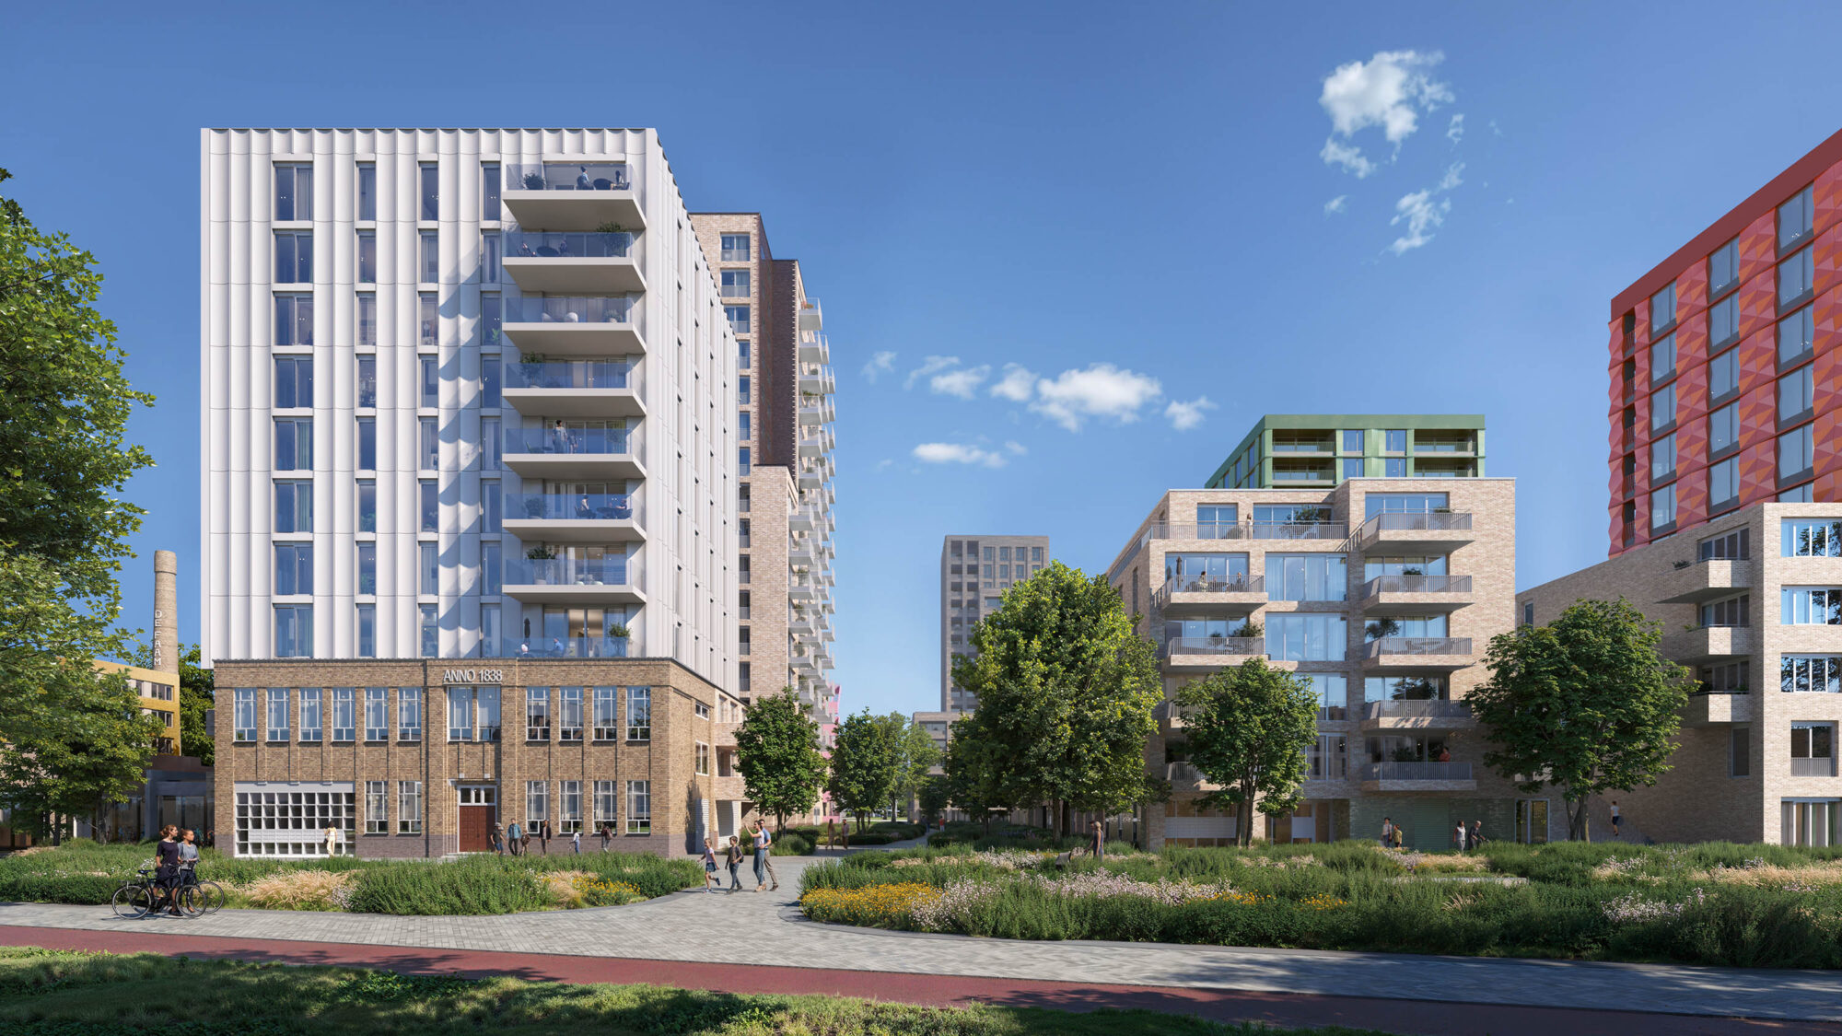
Where these urban layers in the development area create spatial connection in massing and materialisation, the accents give meaning to the identity of the separate developments. The accents within the development of the Eureka! site are architecturally linked to the urban layer and adjacent neighbourhoods of Linie and Belcrum. The architecture used is one of sculptural masonry. The height accents within the development of De Faam derive their identity from the characteristic of the industrial heritage, while the colours reference the candy production.
An urban environment with space for biodiversity
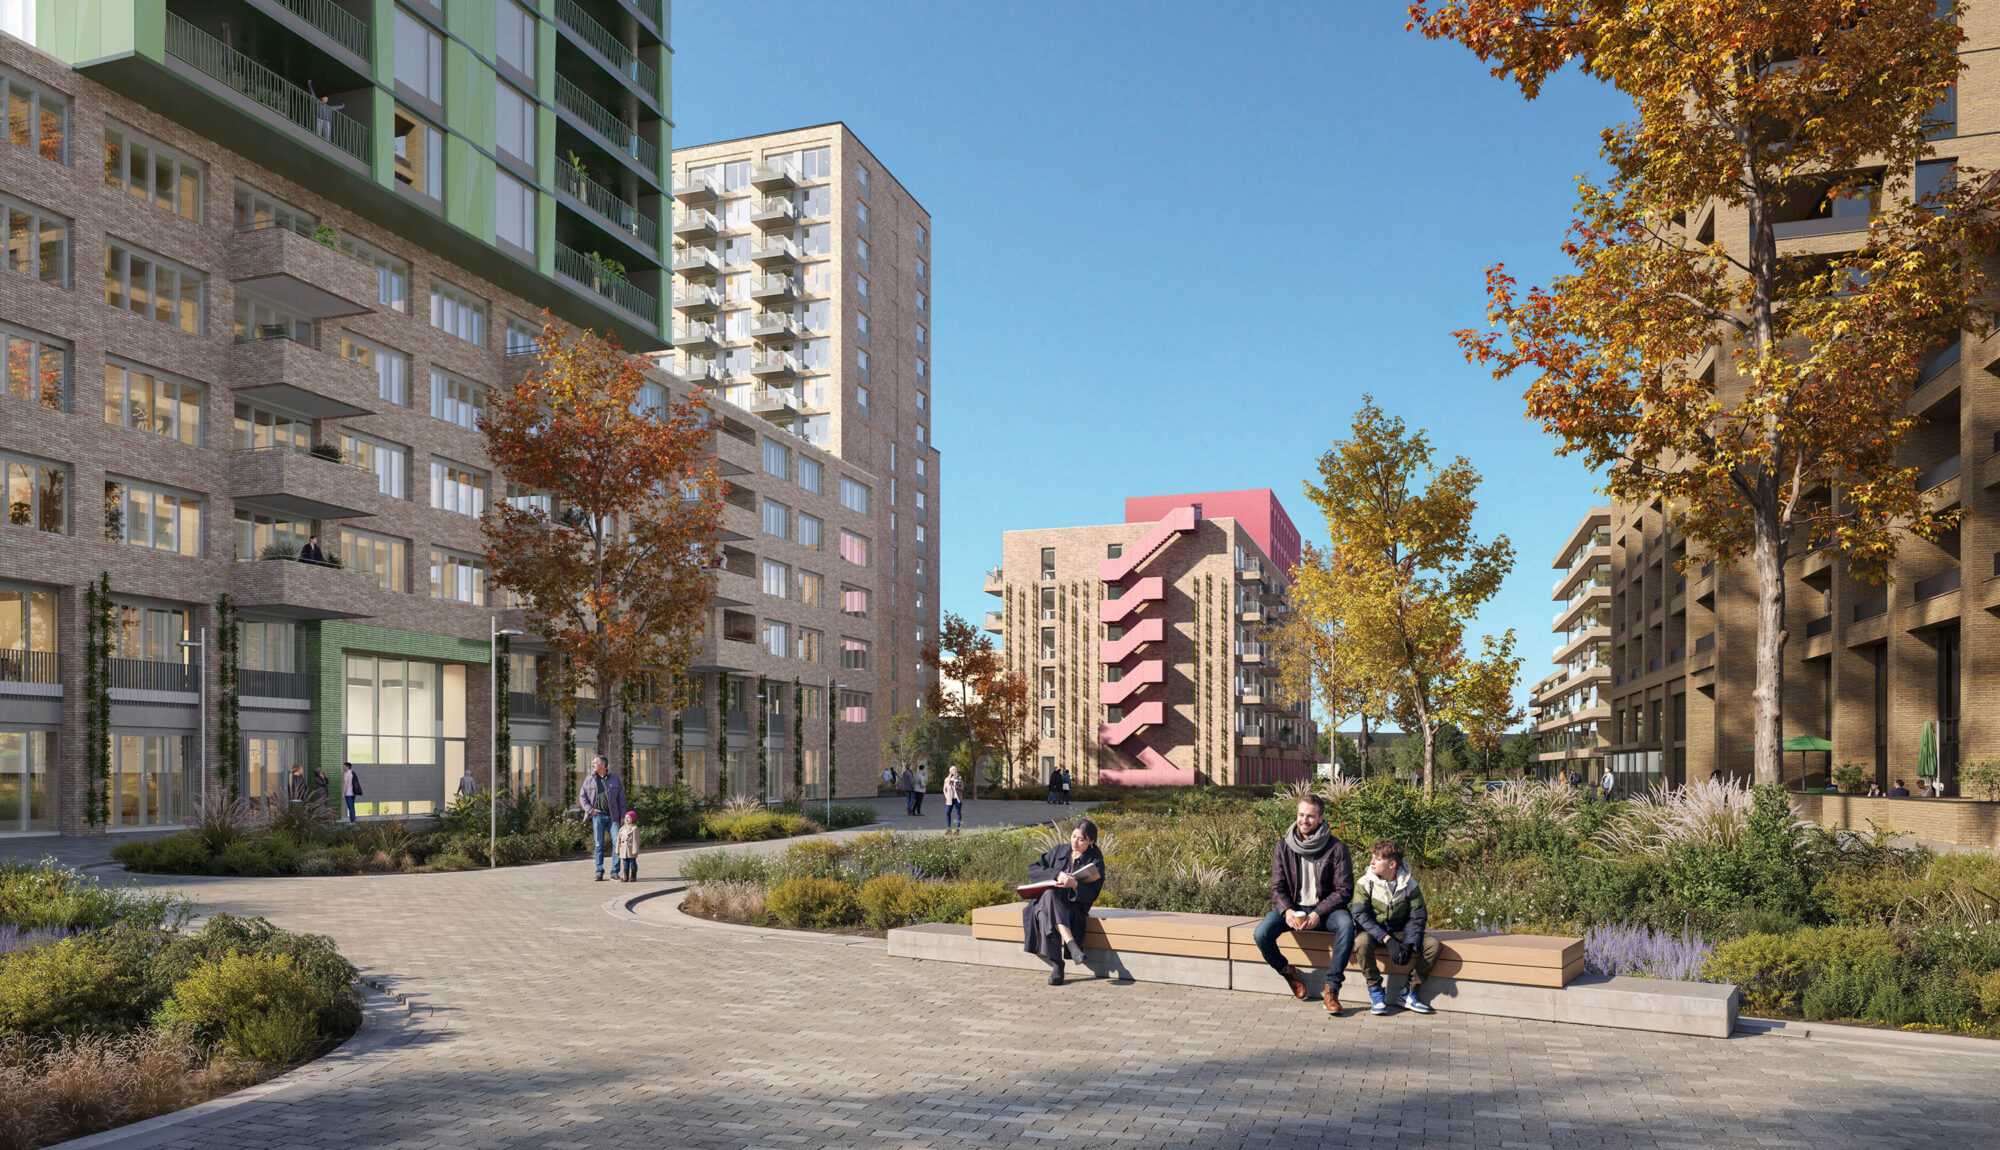
The car-free public space of the new urban quarter forms a connecting and maximally traversable area, both in the north-south direction (from Breda-Noord to the centre) and in the east-west direction. The design of the public space is based on a sequencing of special (semi-)public and private outdoor spaces, with their own identities and usage possibilities. This ‘palette’ of places offers both differentiation in usage and experiential value. Simultaneously, it has coherence in material use, details and expression that express the industrial heritage.
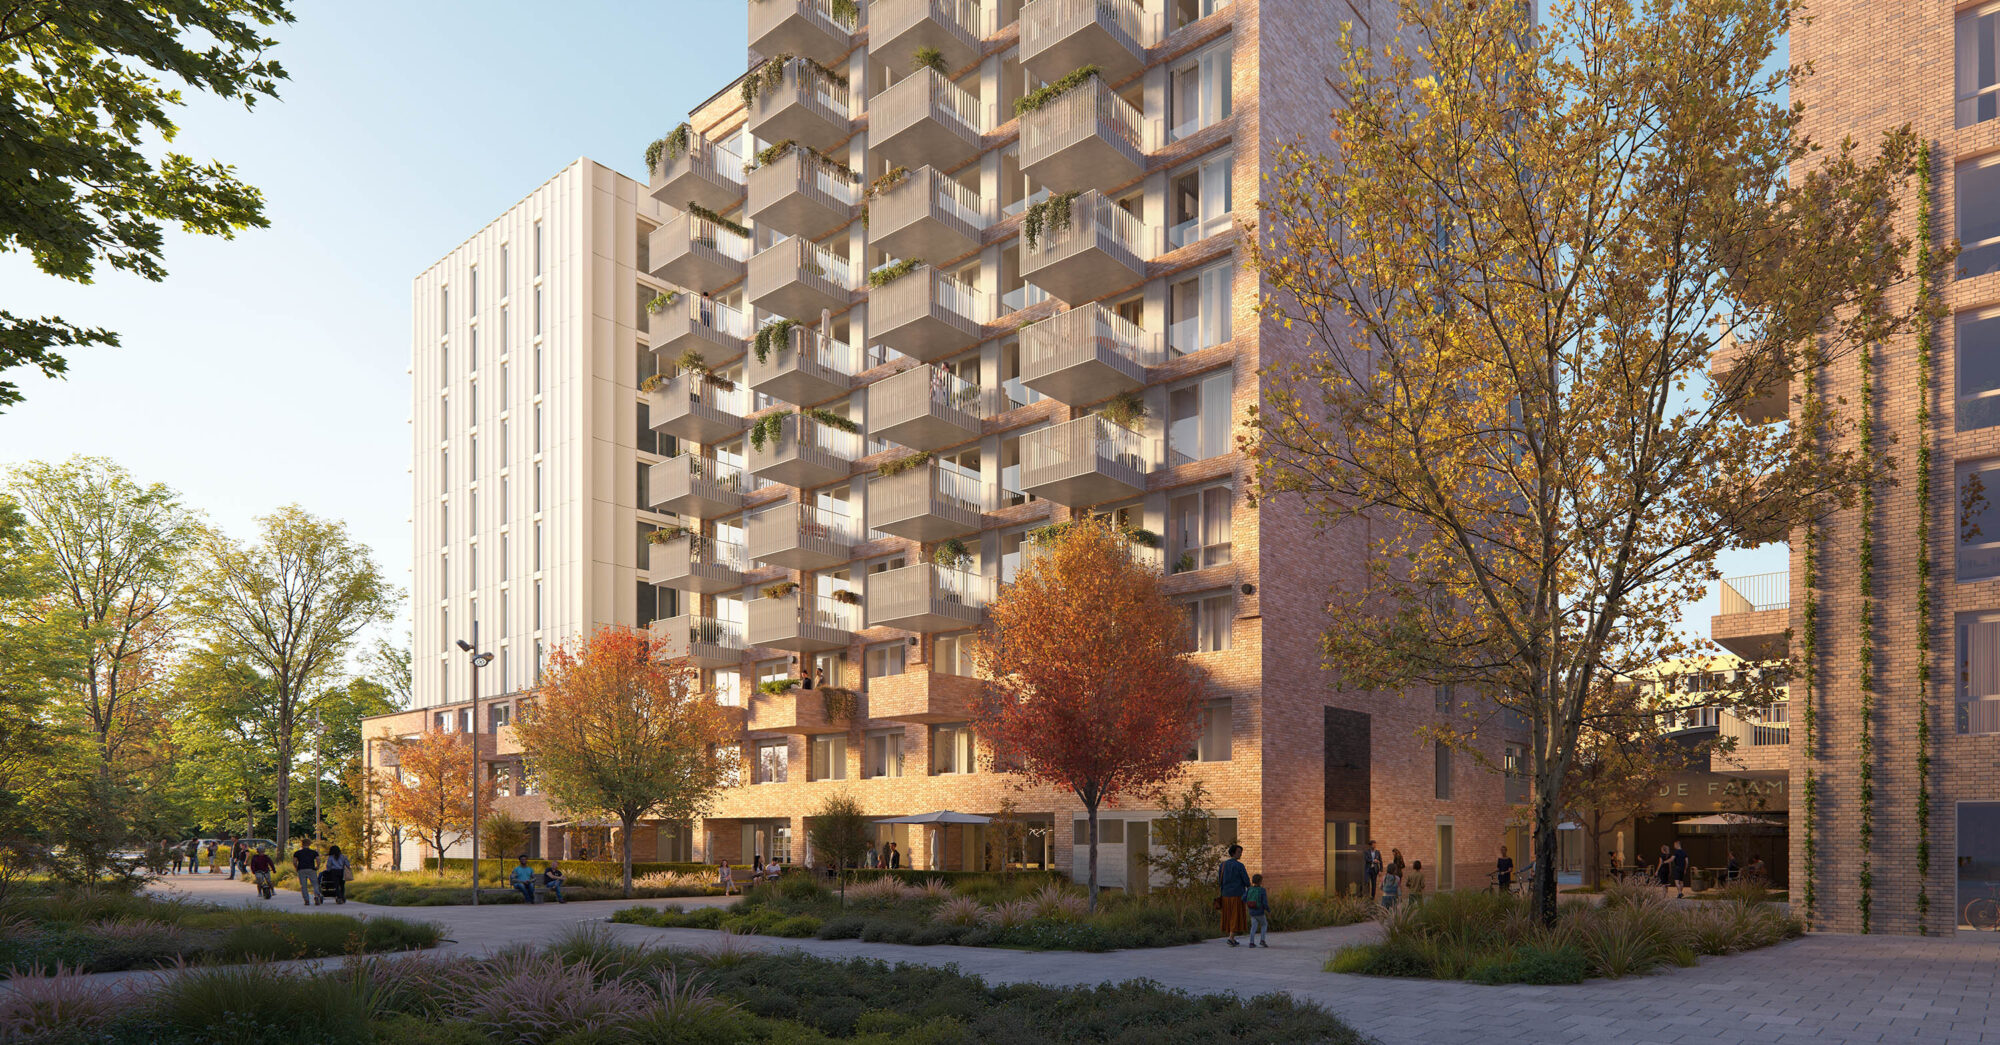
Within the development area, maximum effort was invested in a sustainable, climate-adaptive, nature-inclusive and healthy environment. This creates an urban environment with space for biodiversity. Because the planting is so varied, an all-season attractive residential, living and play environment is created with high usability and experiential value.
Faam identity in multiple layers
The production of De Faam factory consisted of coloured sweets, Faam liquorice and Faam peppermint. Research was conducted into applying colours from the original candy production. These colours feature on the new building facades through the use of glazed facade stones.
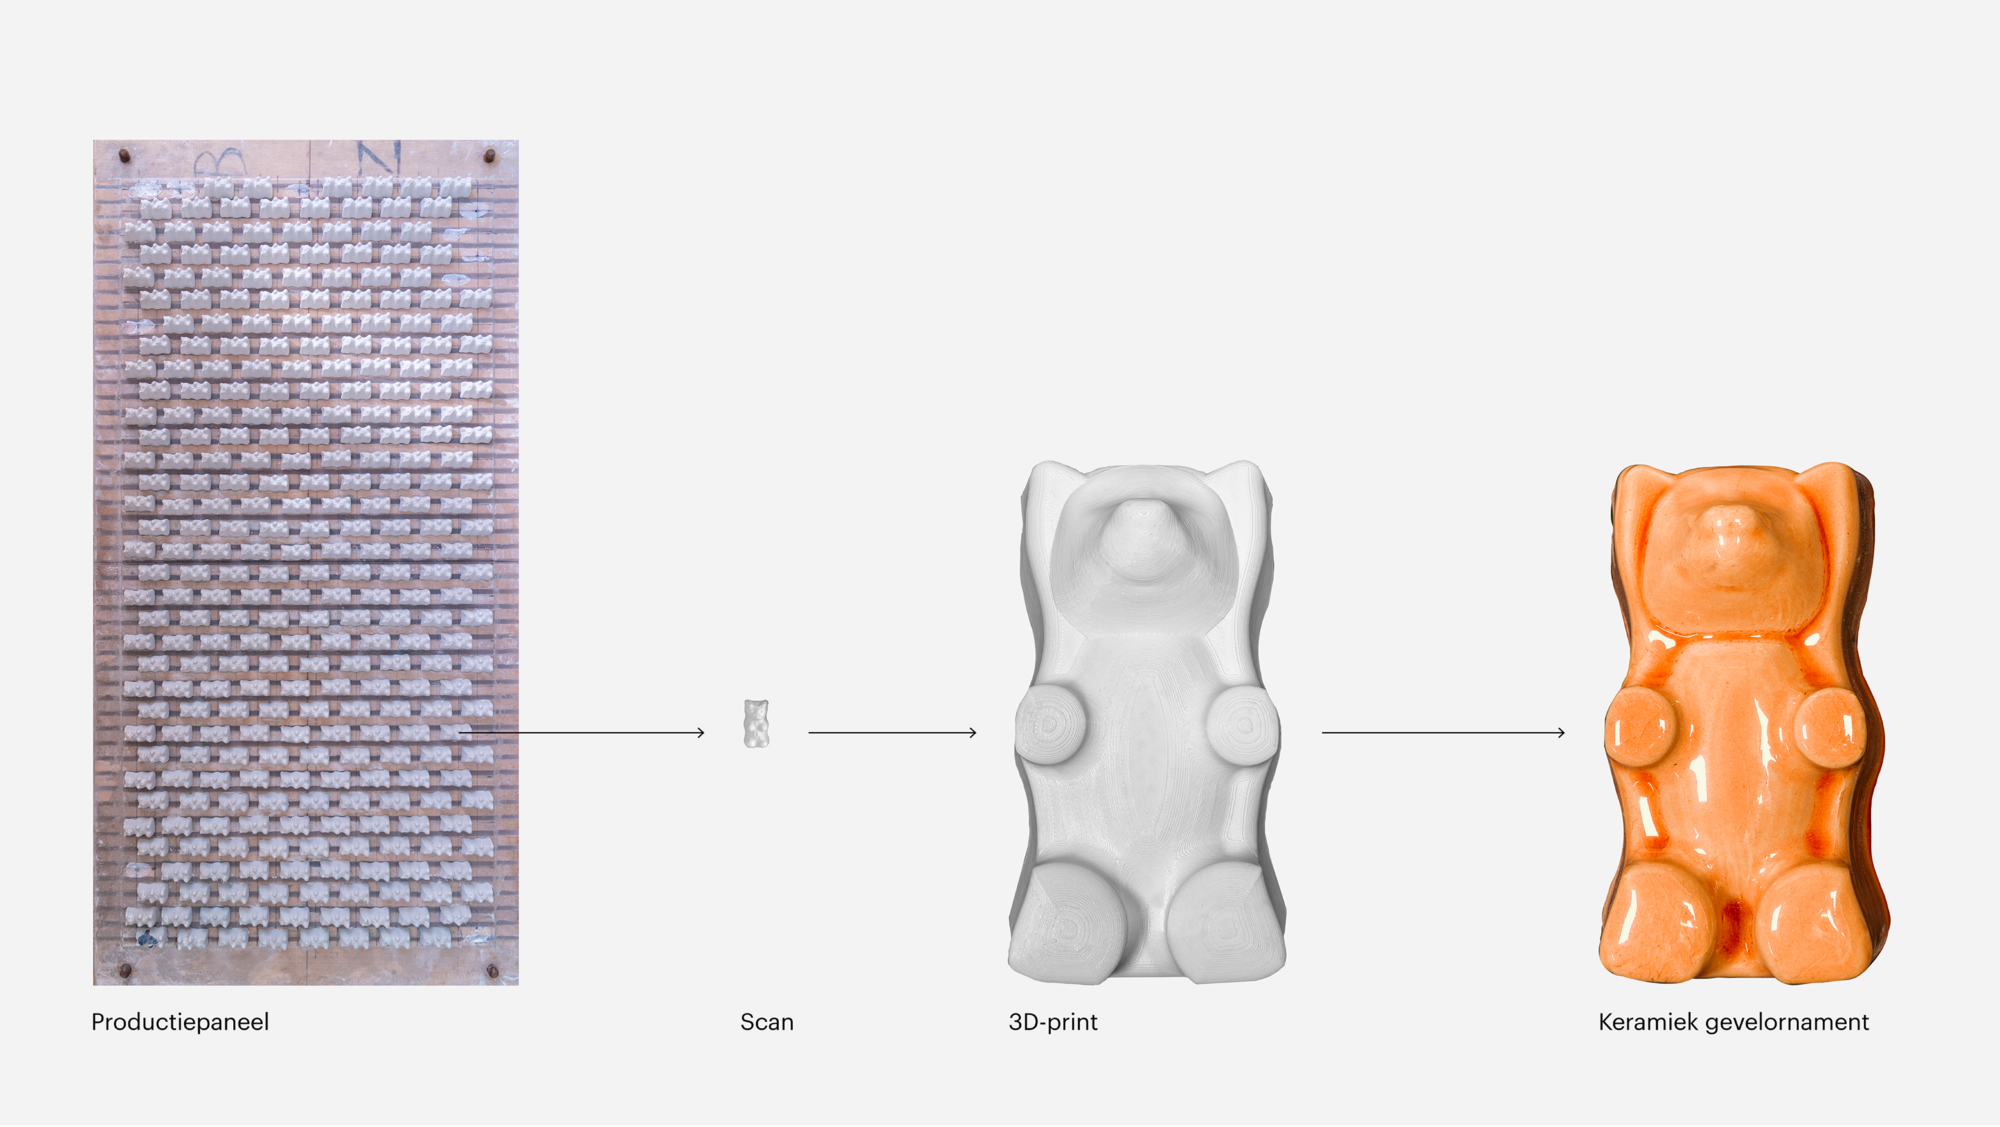
Moreover, research into a possible application of the actual candy was conducted, which when scaled up can be incorporated as facade ornaments. This could, for example, enhance recognisability at entrances.
The name of the factory is shown on the screen facade in a proprietary font. This font does not extend beyond the letters present on the screen facade. Based on the existing letters, a complete De Faam alphabet has been designed, which can be applied in future communication displays and at site and building level.
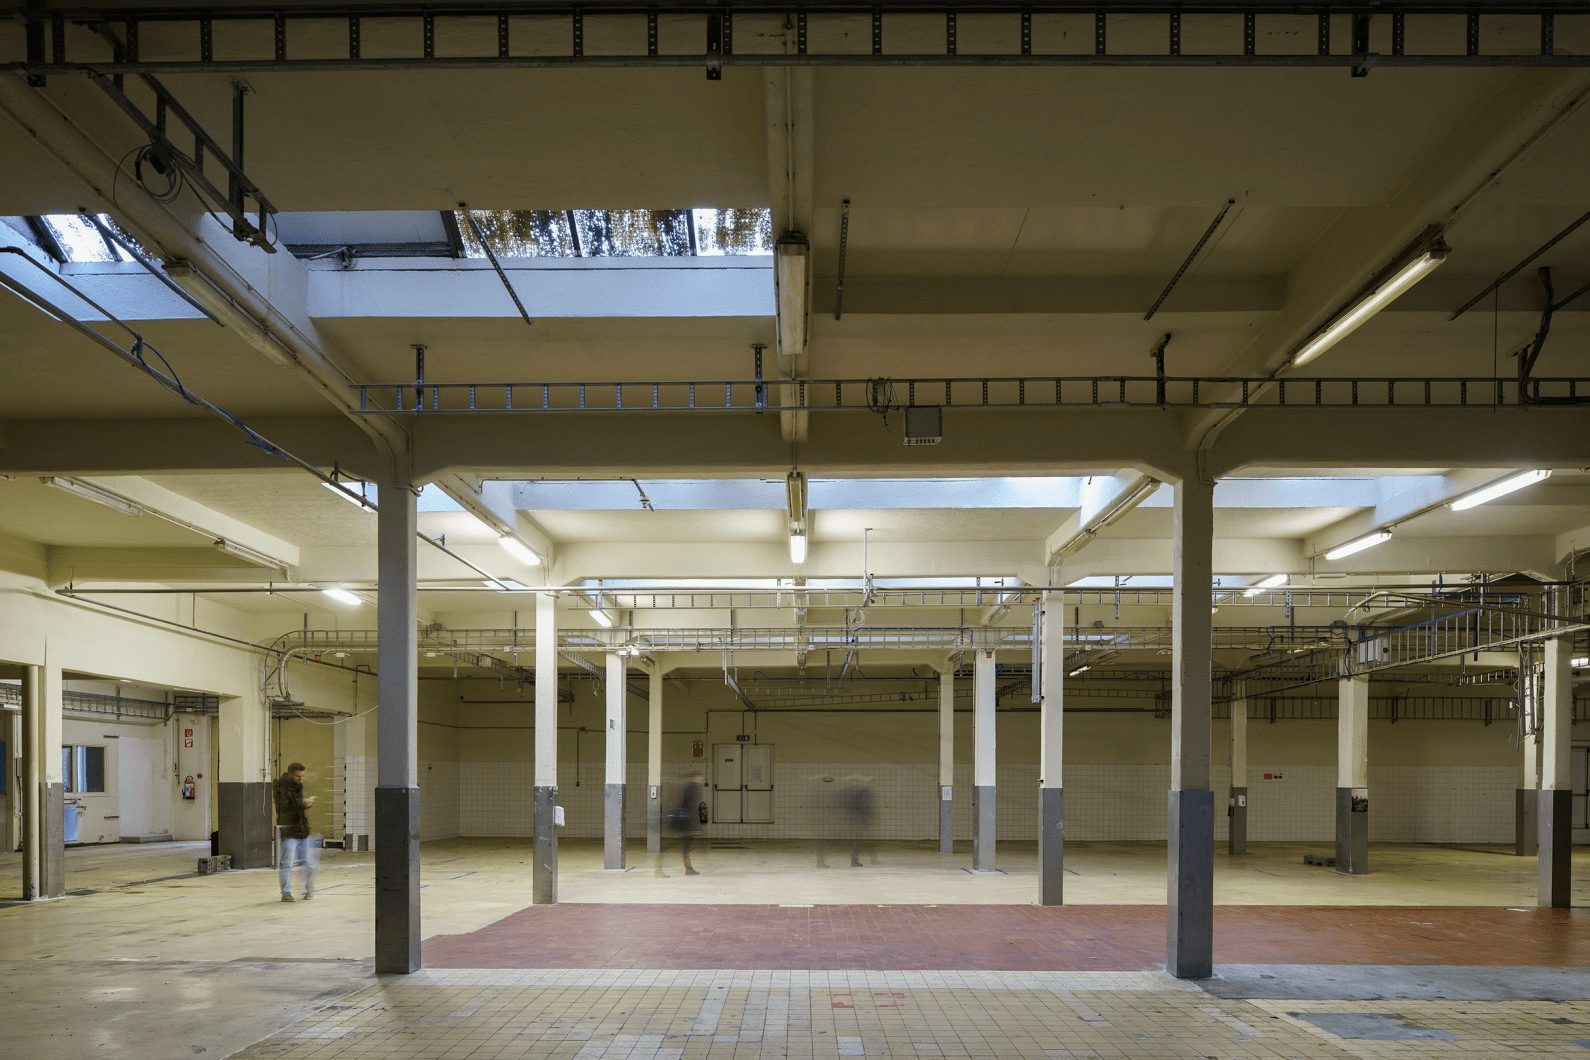
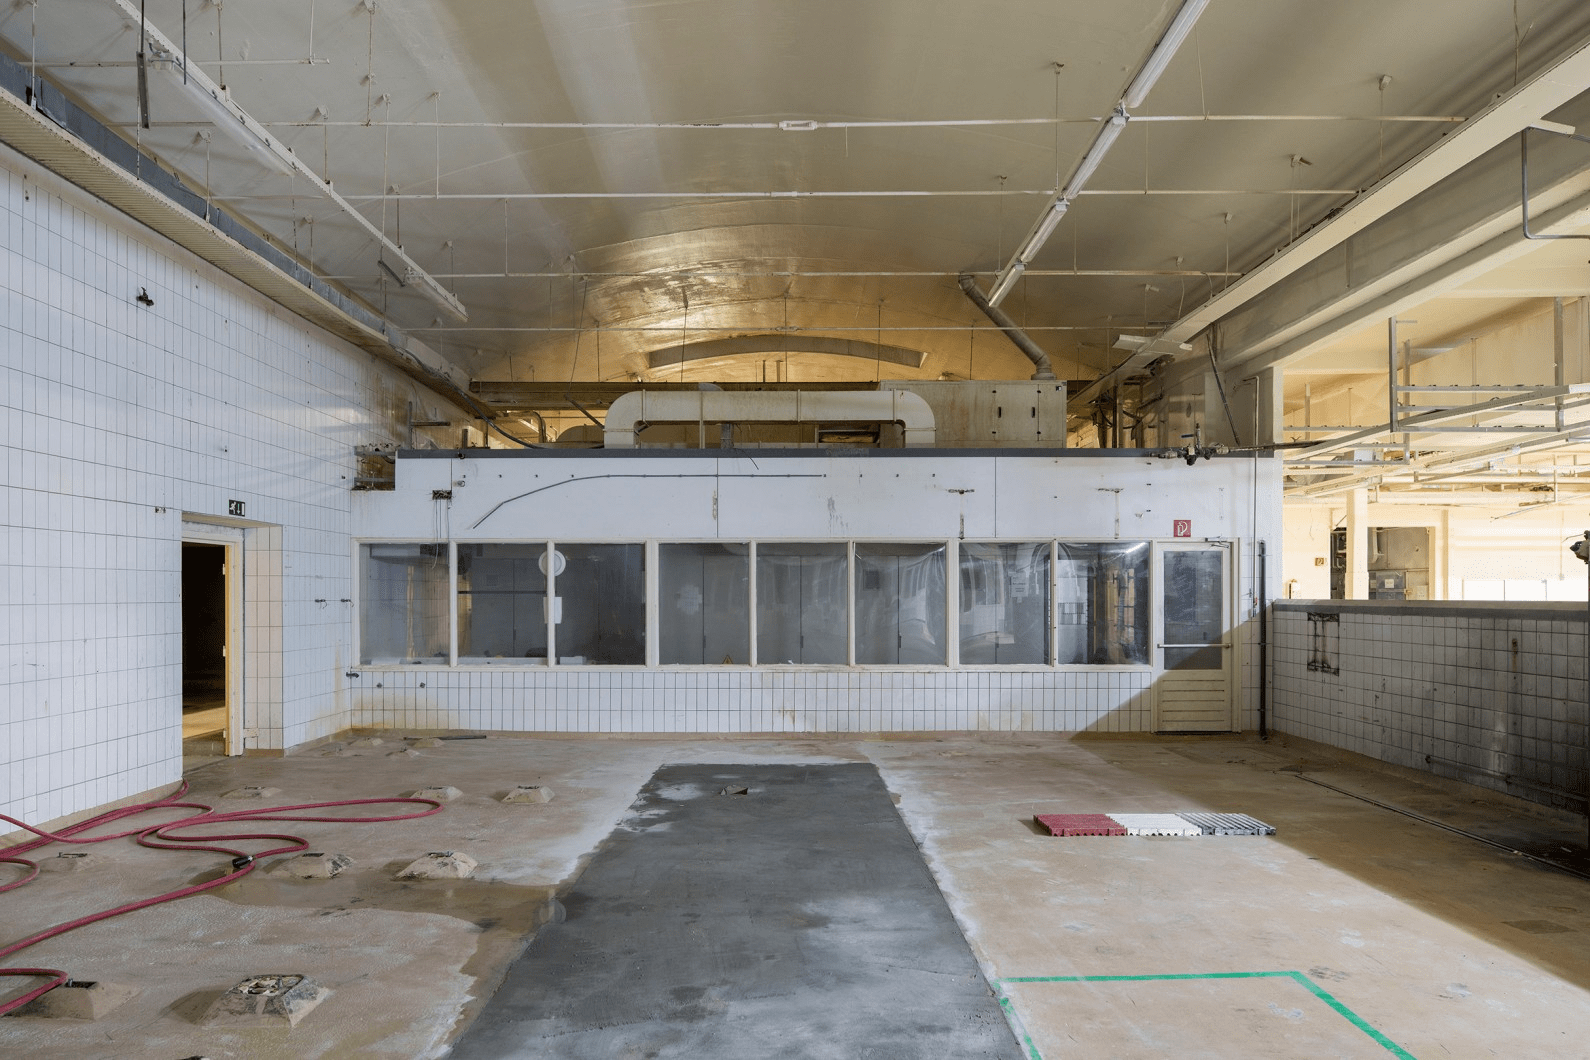
As-is photos