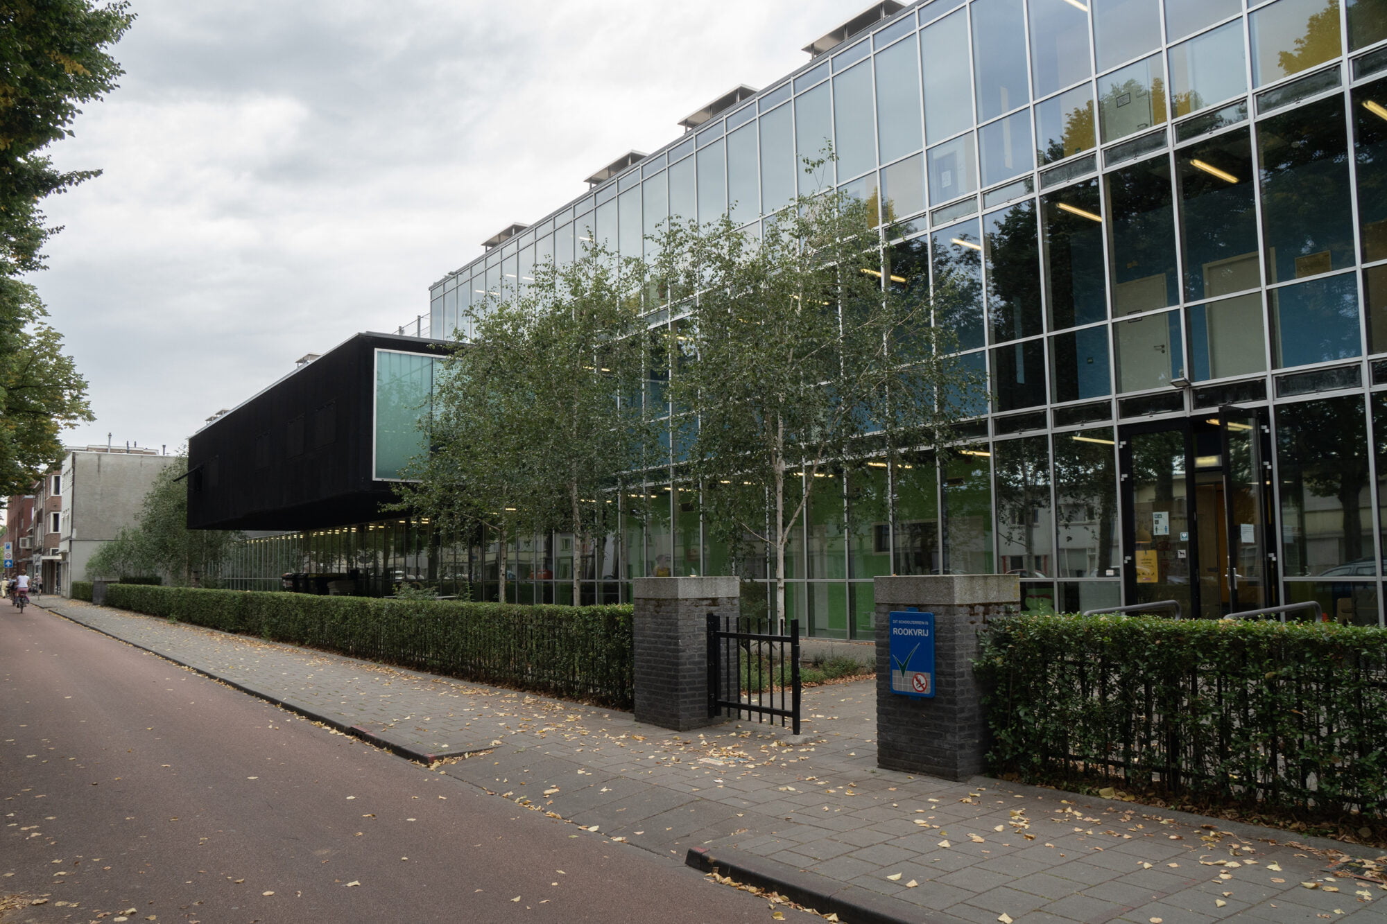
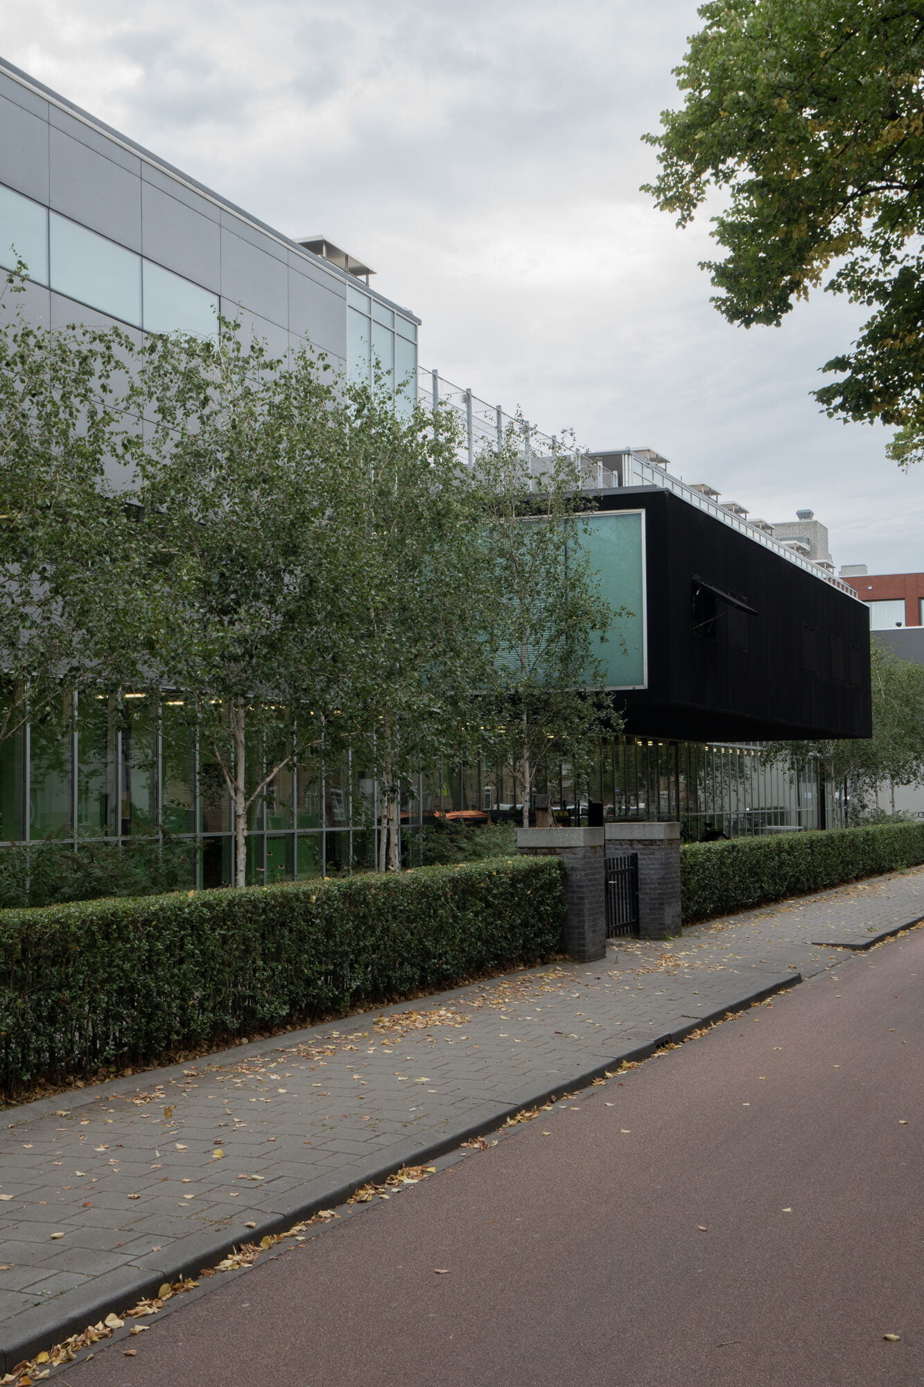
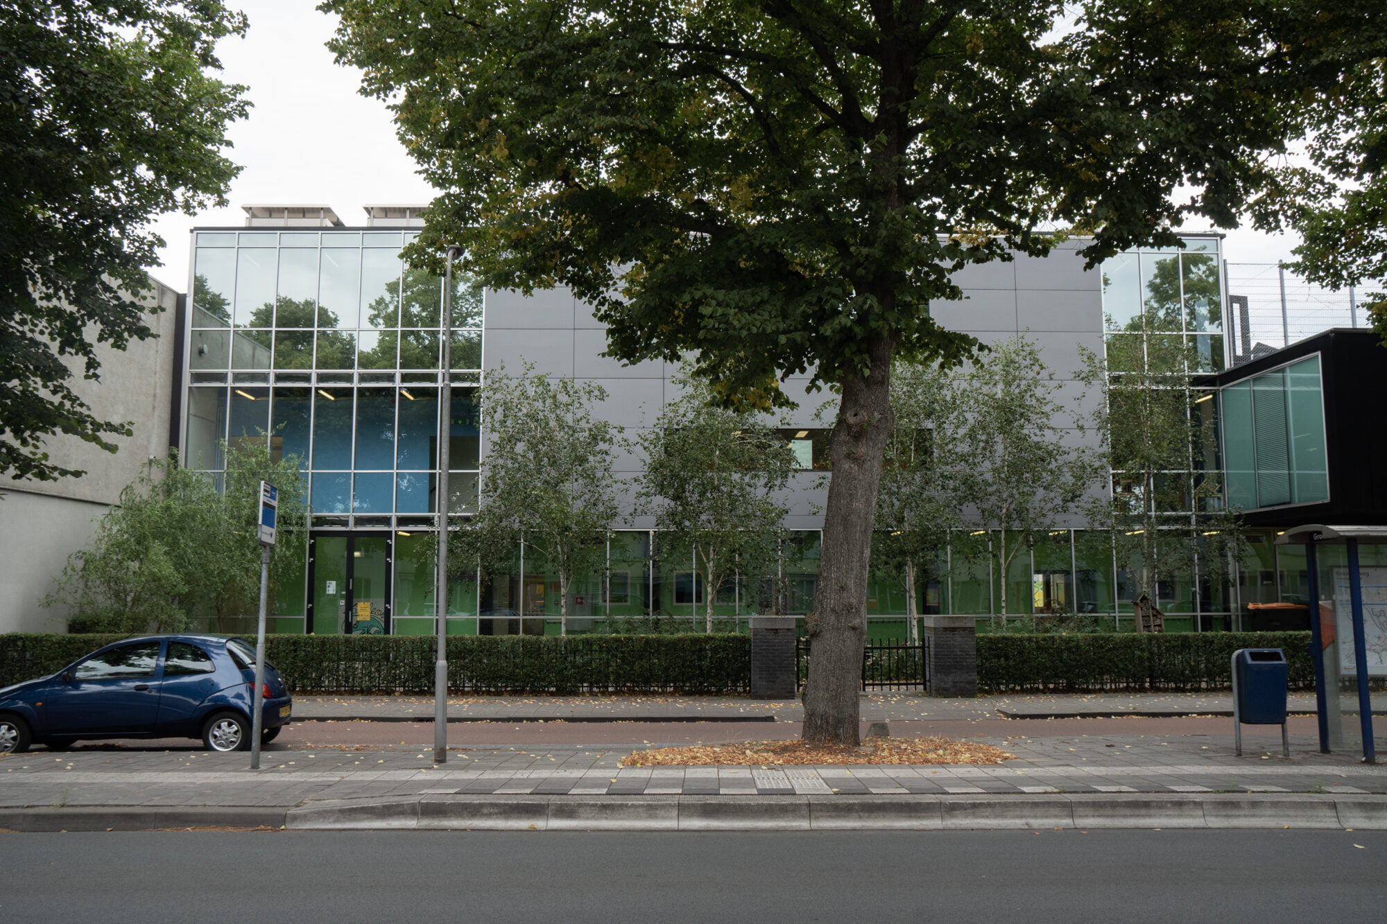
On this site along Graafseweg, the first of a total of eight Brede Bossche Scholen (Broad Schools of ‘s-Hertogenbosch) was realised. These broad schools focus on the neighbourhood by offering a wide-ranging programme. In addition to the educational curriculum, space has been created for childcare, sport, art, and culture.
Challenging site
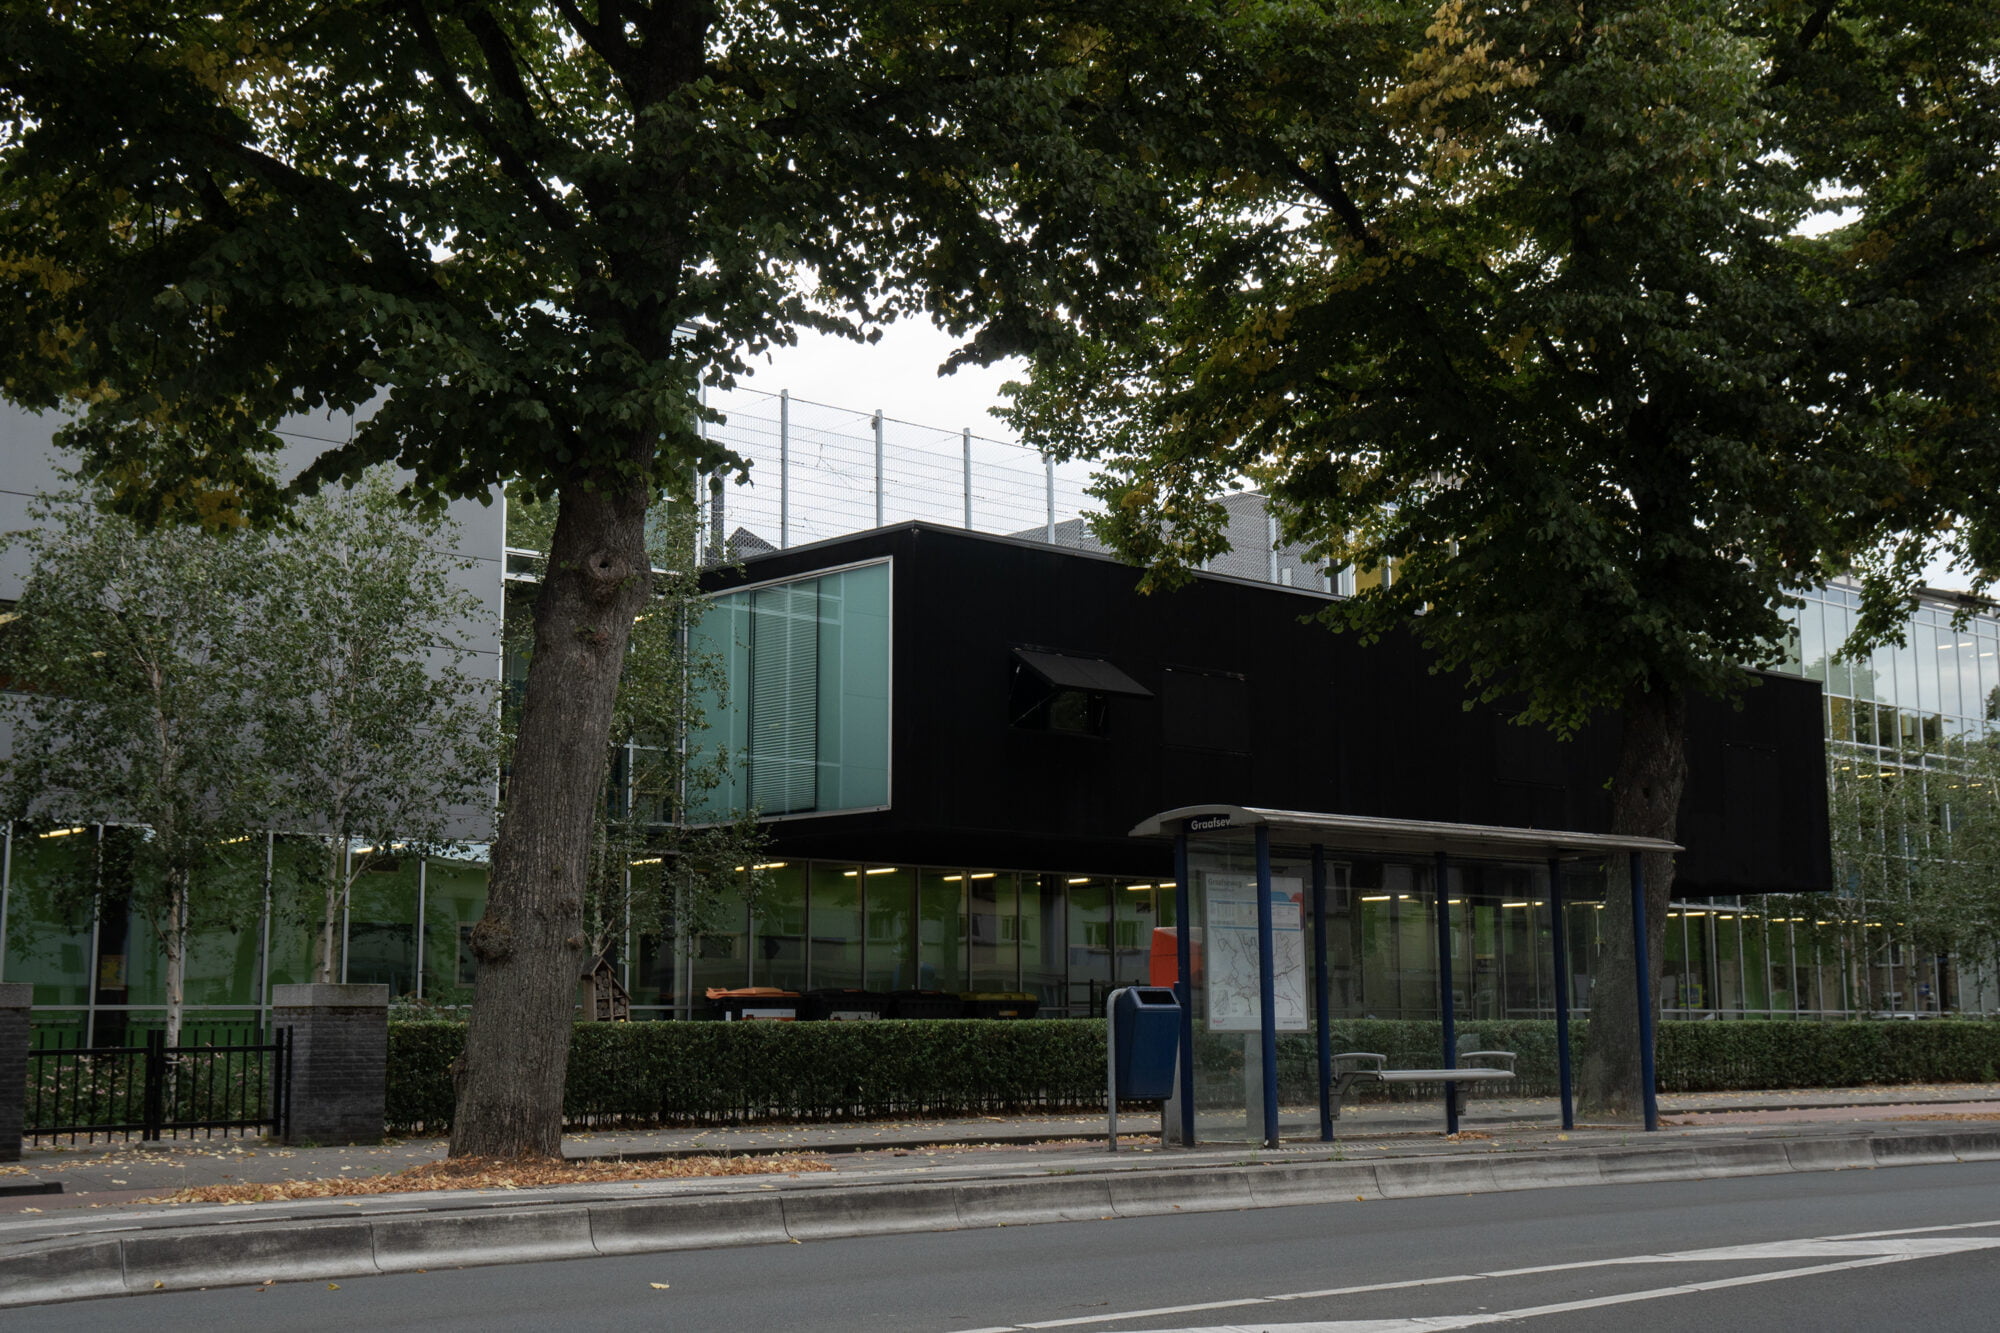
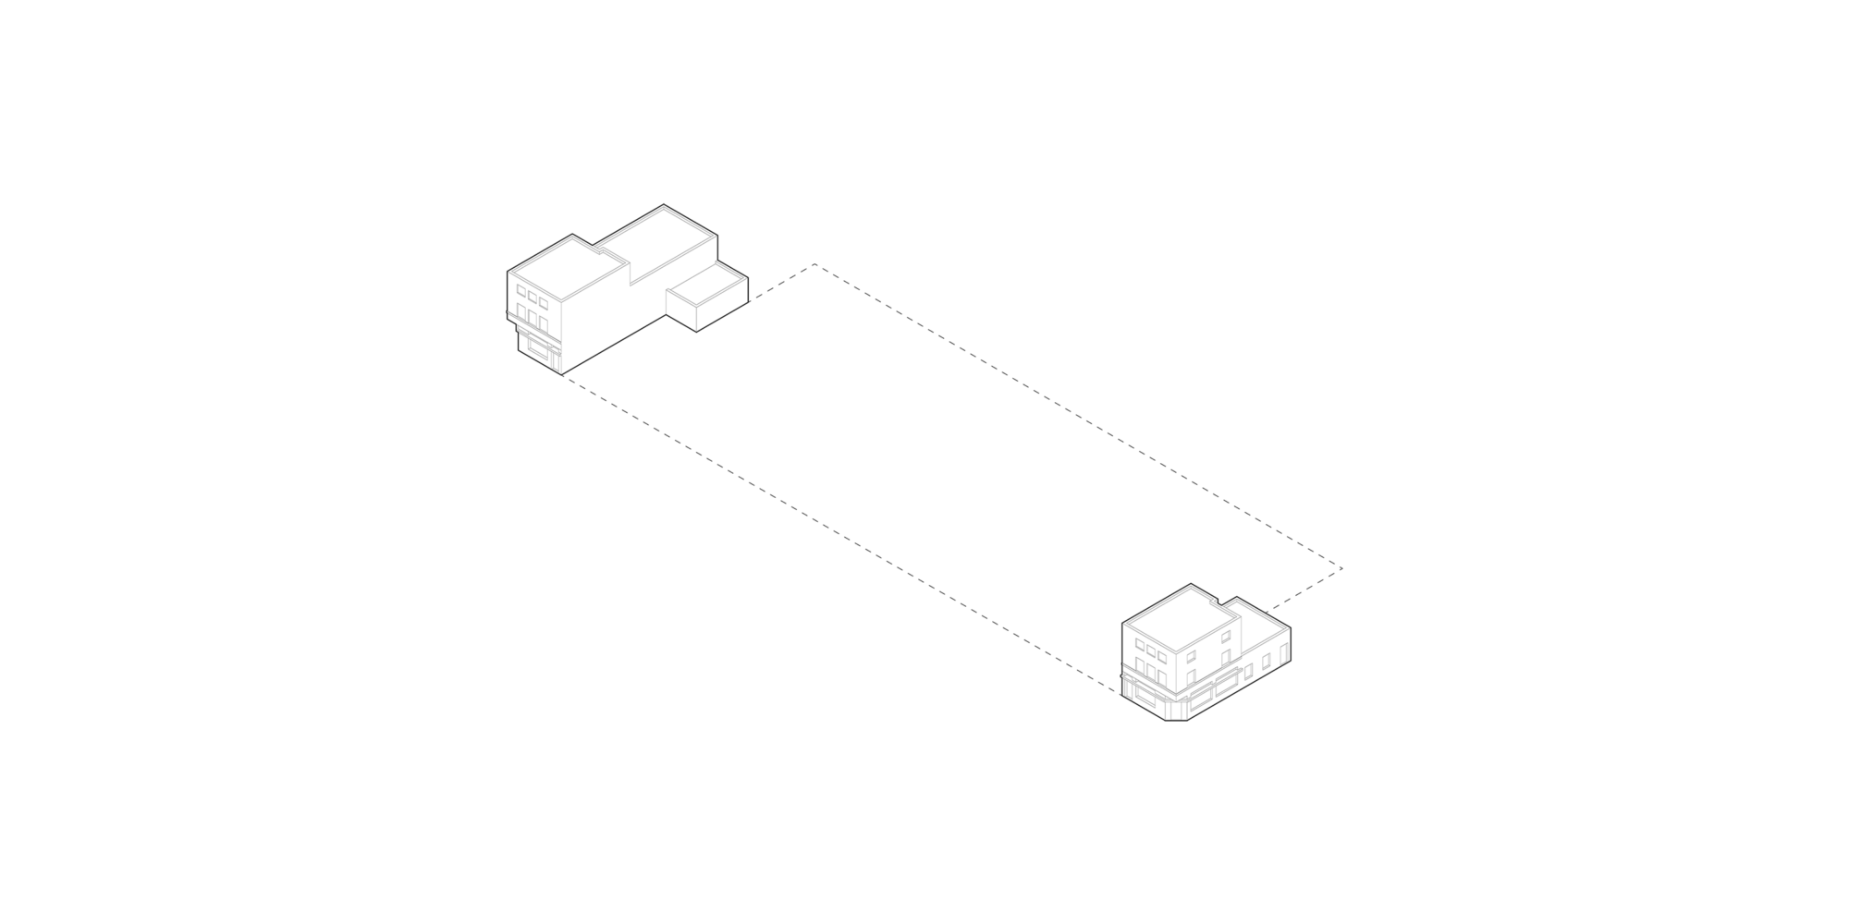
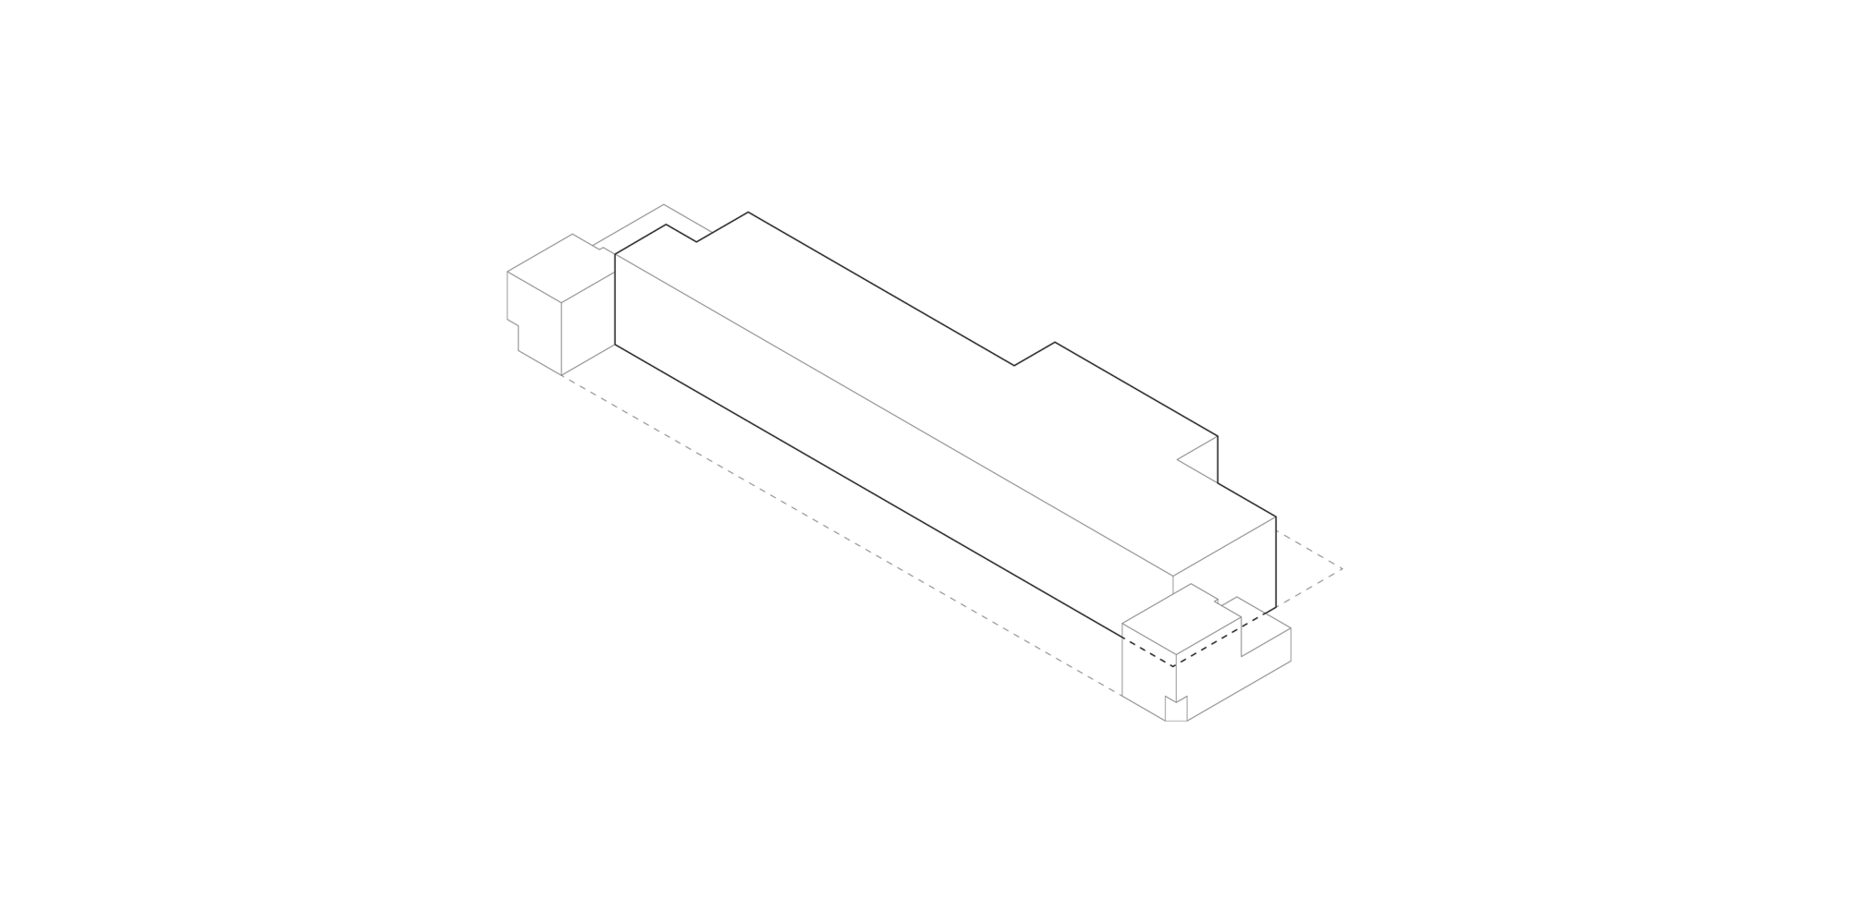
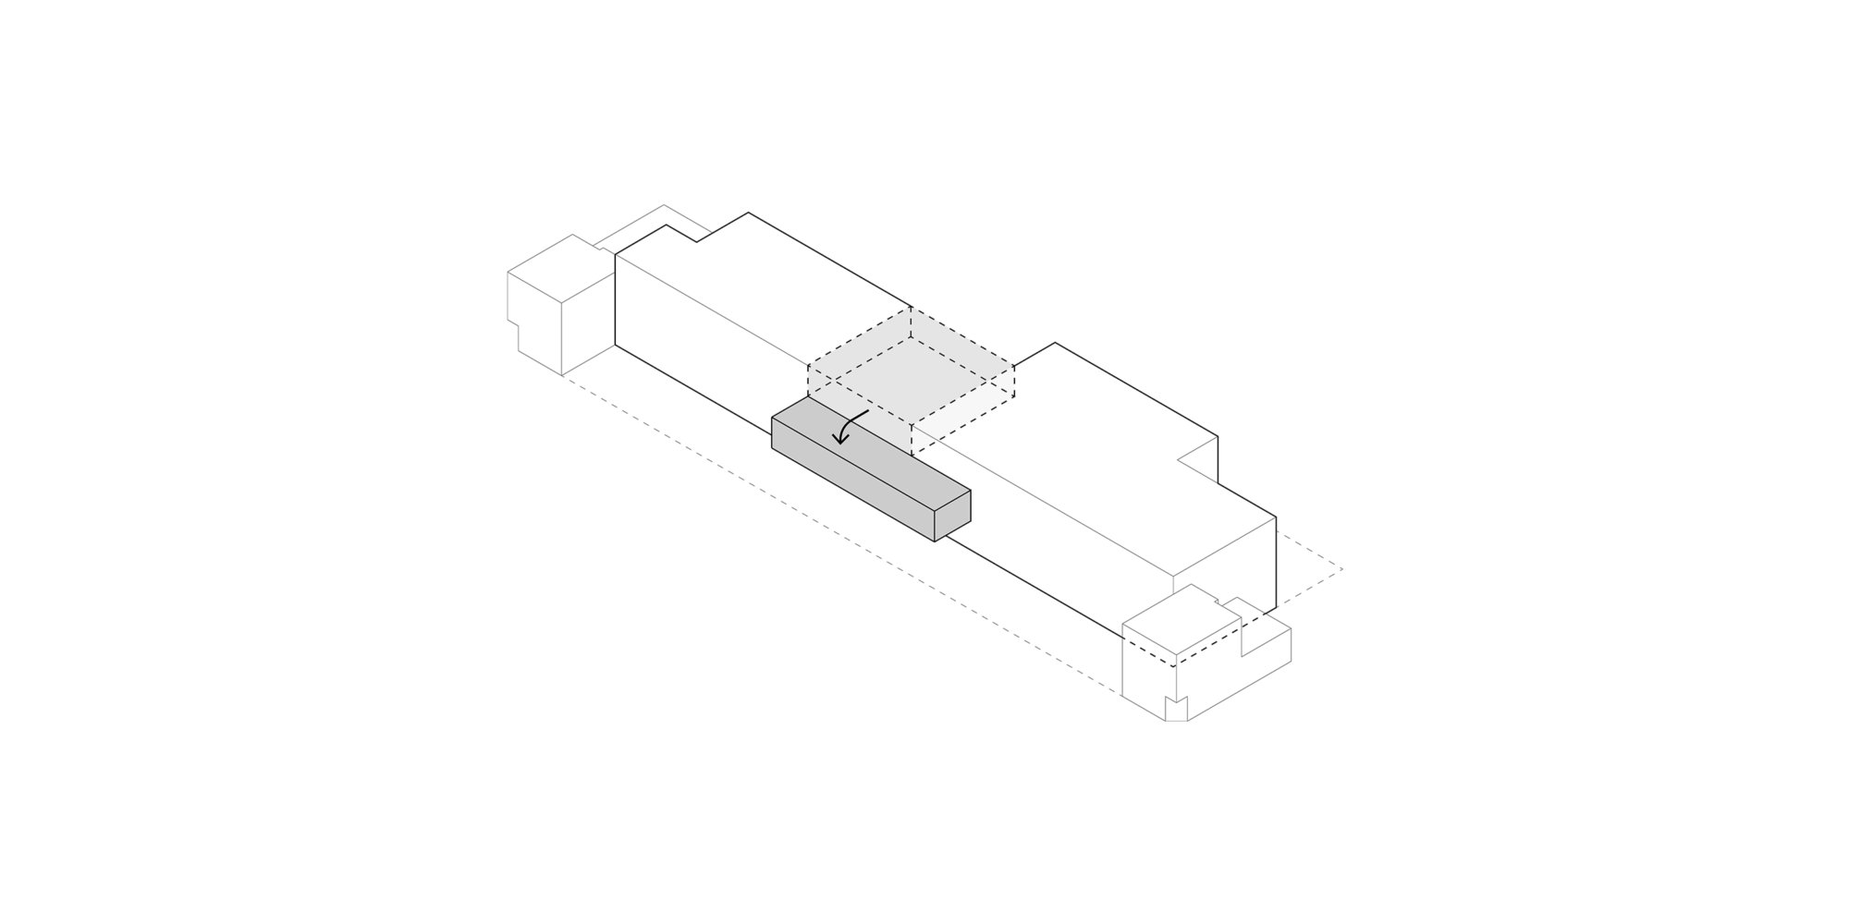
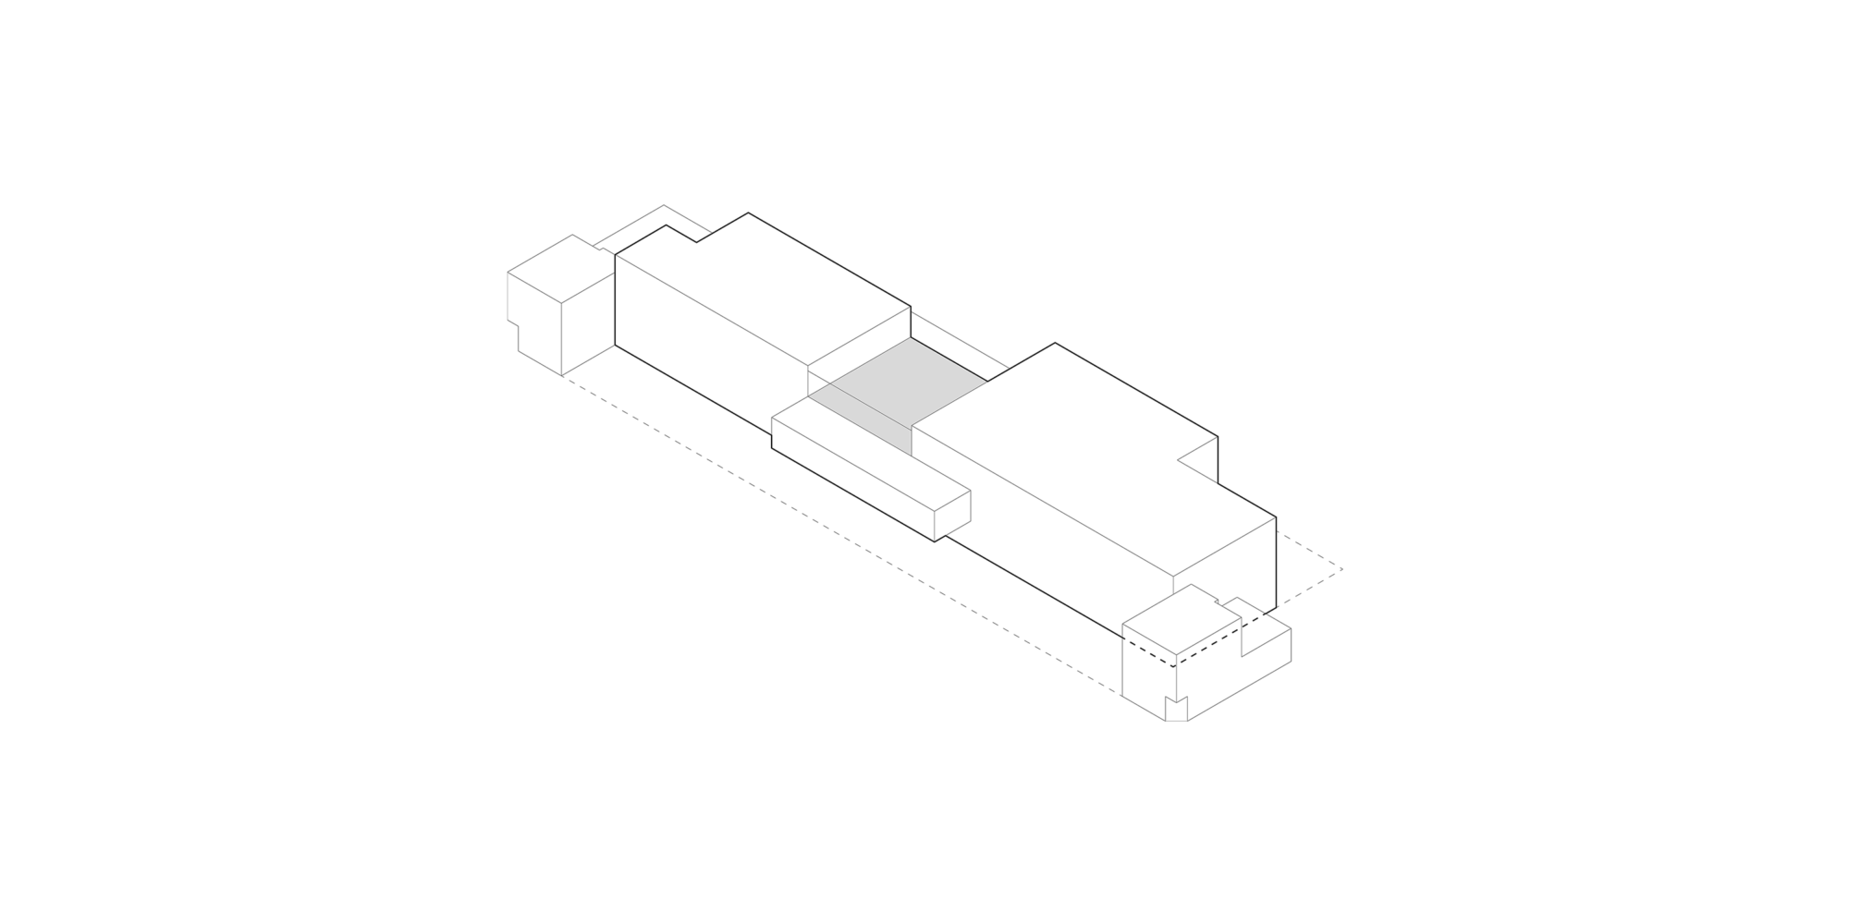
The site for the neighbourhood school was relatively shallow and elongated. On both sides, the plot borders two identical historic building volumes, which we were keen to preserve as cornerstones within the planning concept. Ultimately, the site proved too cramped to provide outdoor play areas for all groups on the ground floor while also accommodating parking facilities for cars and bicycles. Consequently, the available outdoor play space at ground level was reserved for the lower primary section, while the play area for the middle and upper sections was moved to the roof. To realise the rooftop play area, part of the programme was extracted from the main volume and repositioned as a cantilever at the front of the building.
Climate facade and acoustic buffer
Spanning the entire length of the building is a glass facade, which is interrupted at the level of the third floor to create the playground. This glass facade, serving as both an acoustic buffer and a climate facade, offers views of the educational spaces, which are arranged floor by floor. Directly behind the glass facade runs the circulation zone, connecting all programmatic components.