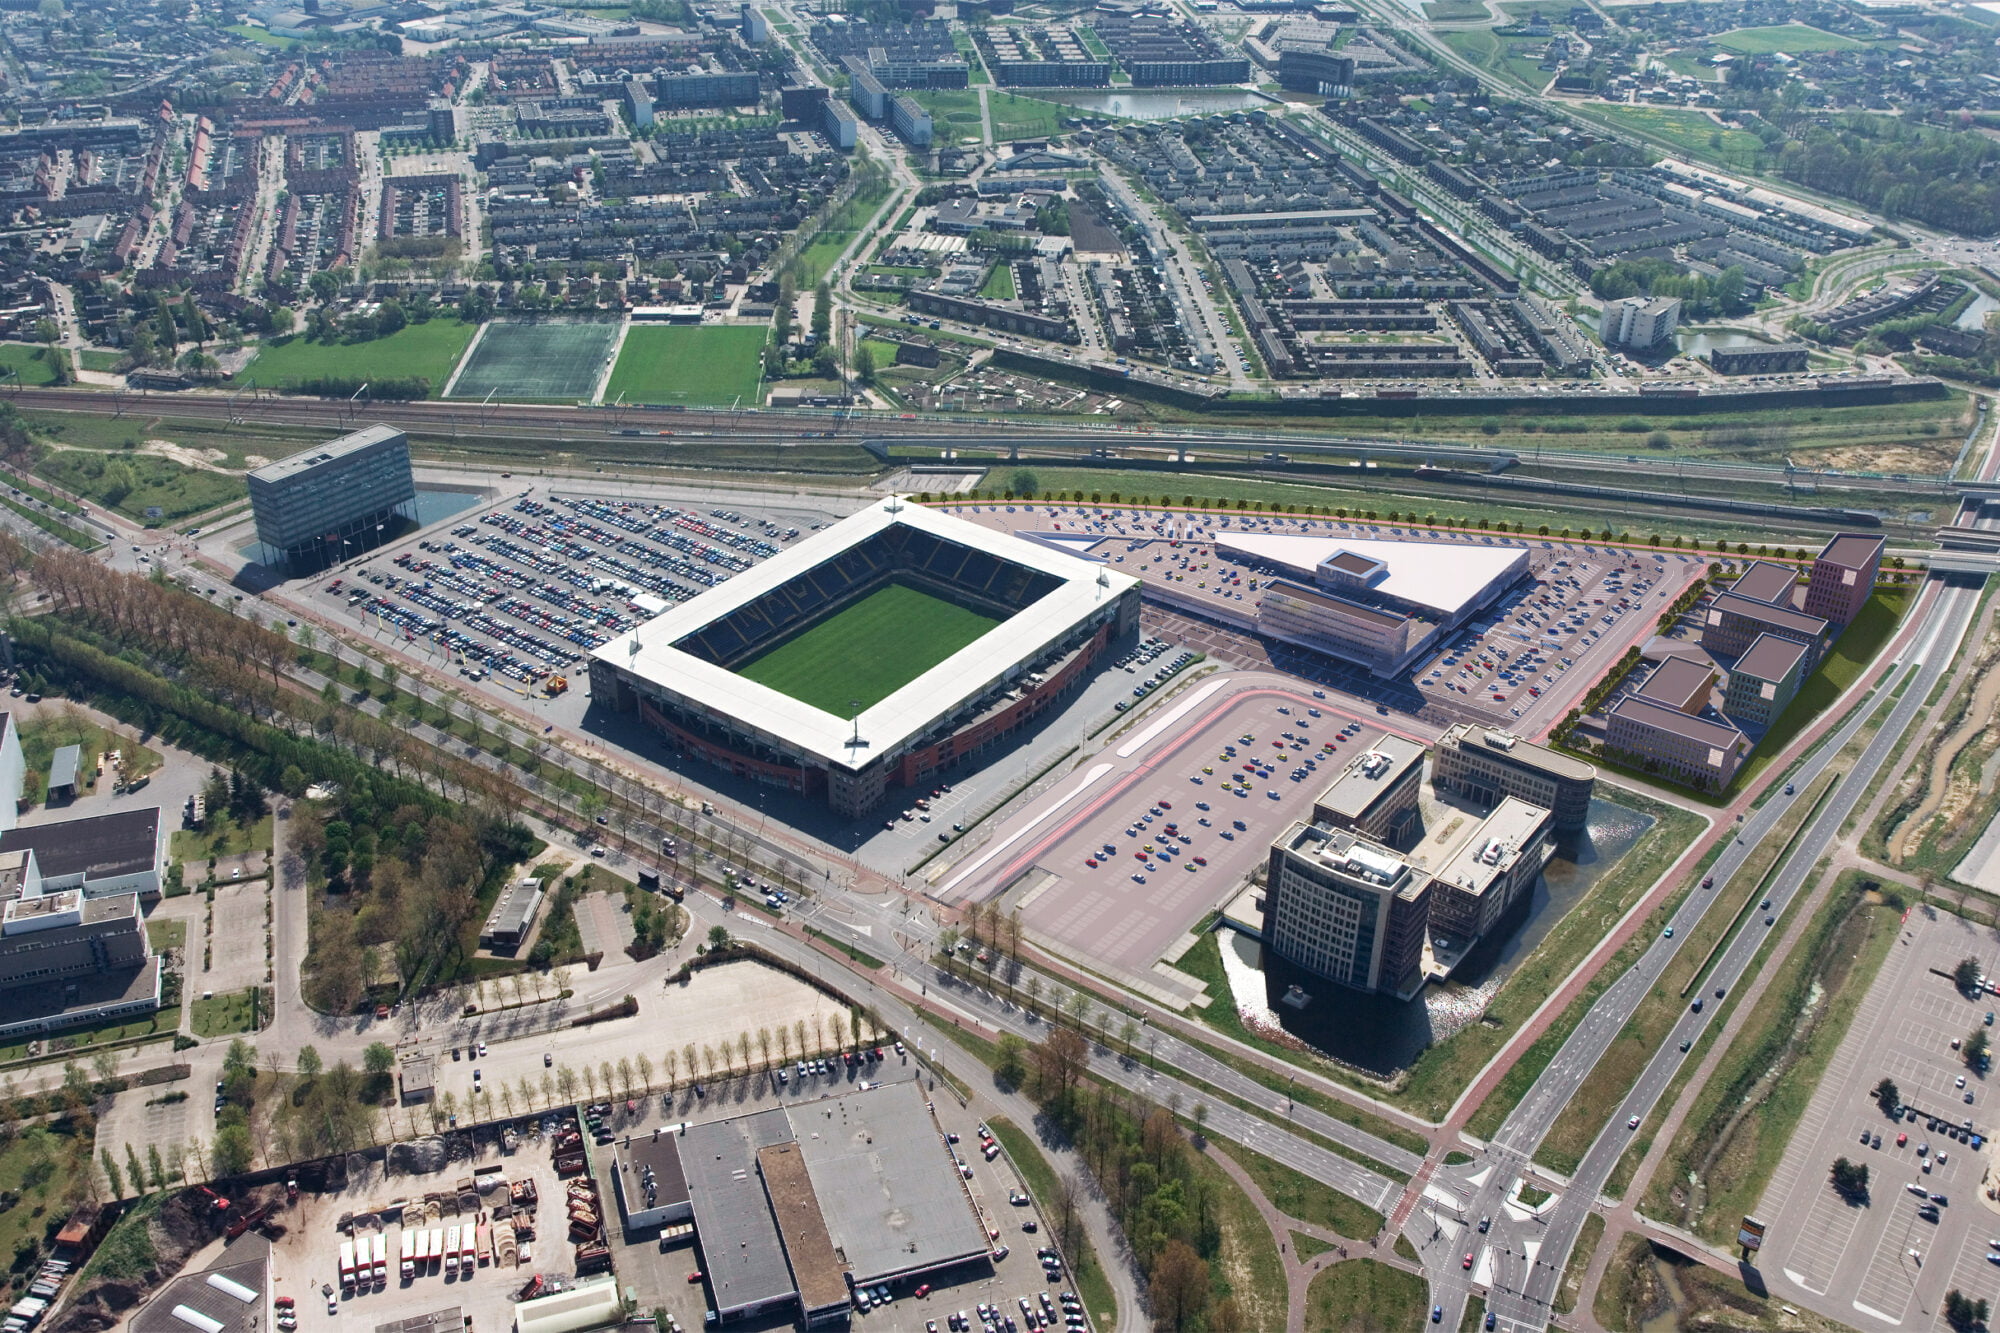
The urban plan for a large-scale office and retail development in the area between the NAC Breda football stadium and the railway line to the south was designed by urban design bureau Urbis. This Stadium Quarter comprises three separate plots, each with its own programme.
Parking as a design tool
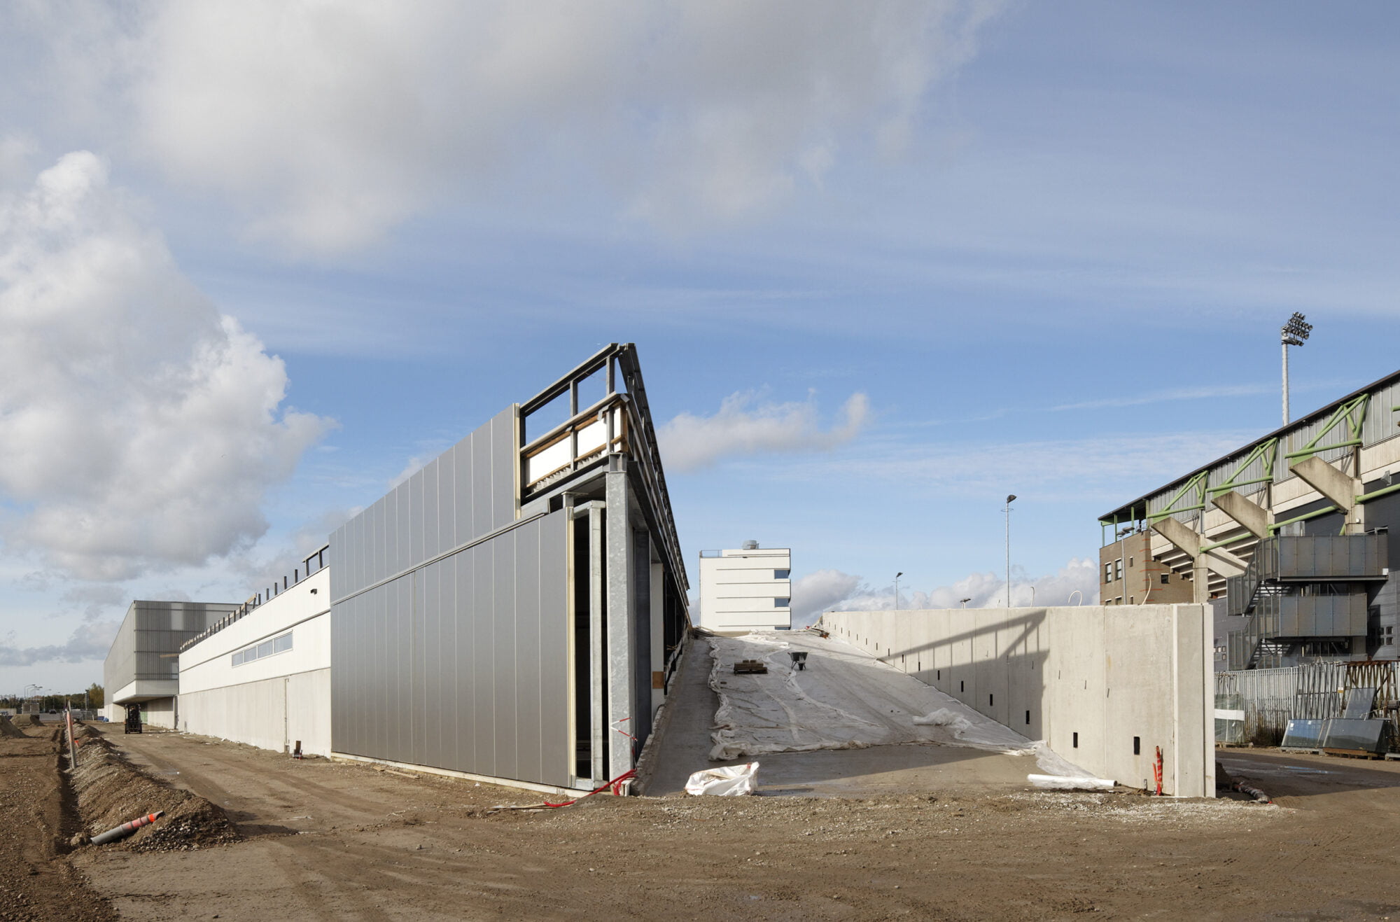
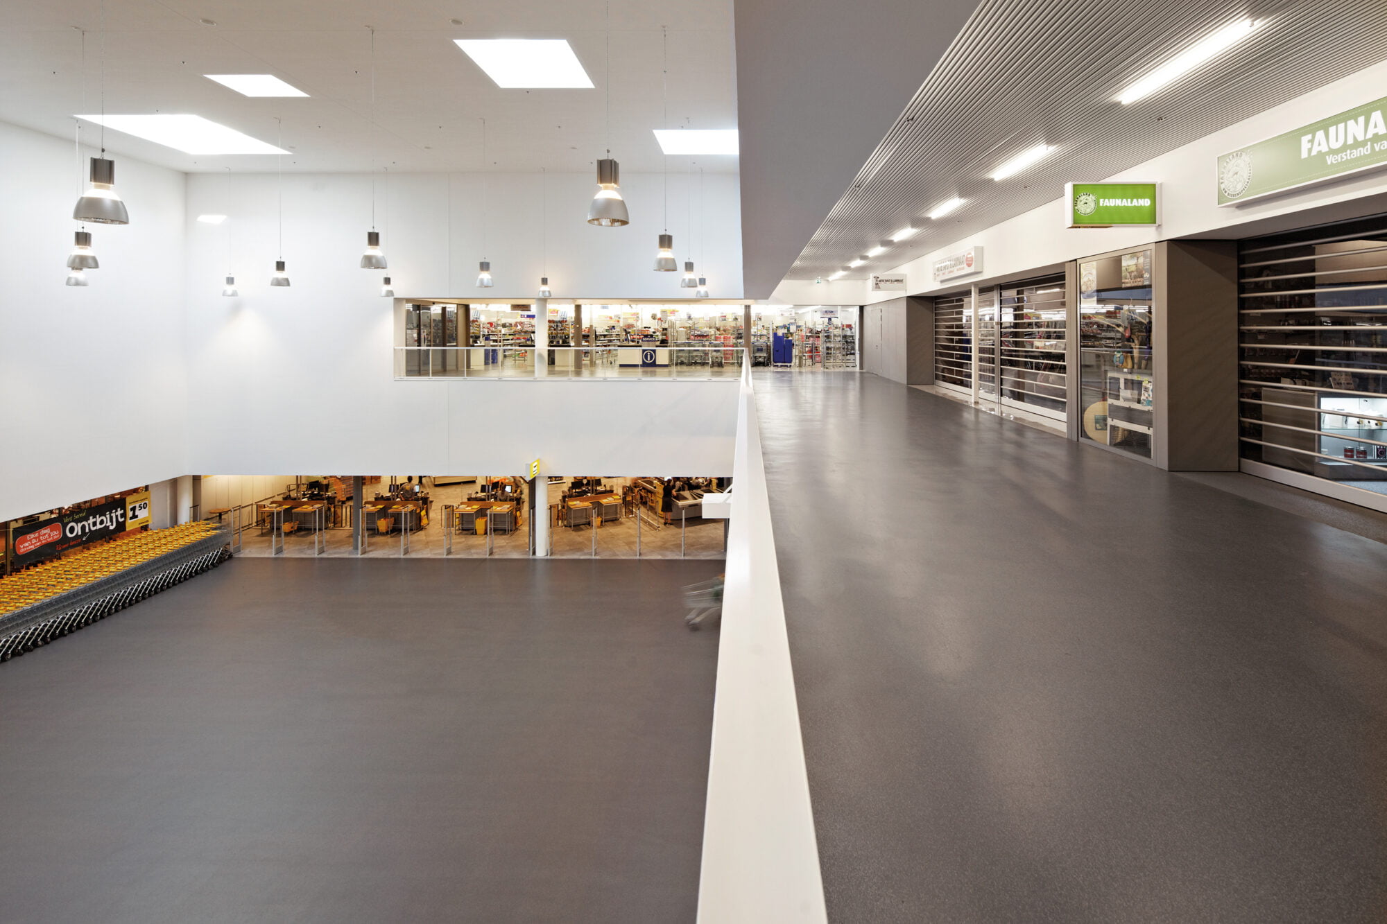
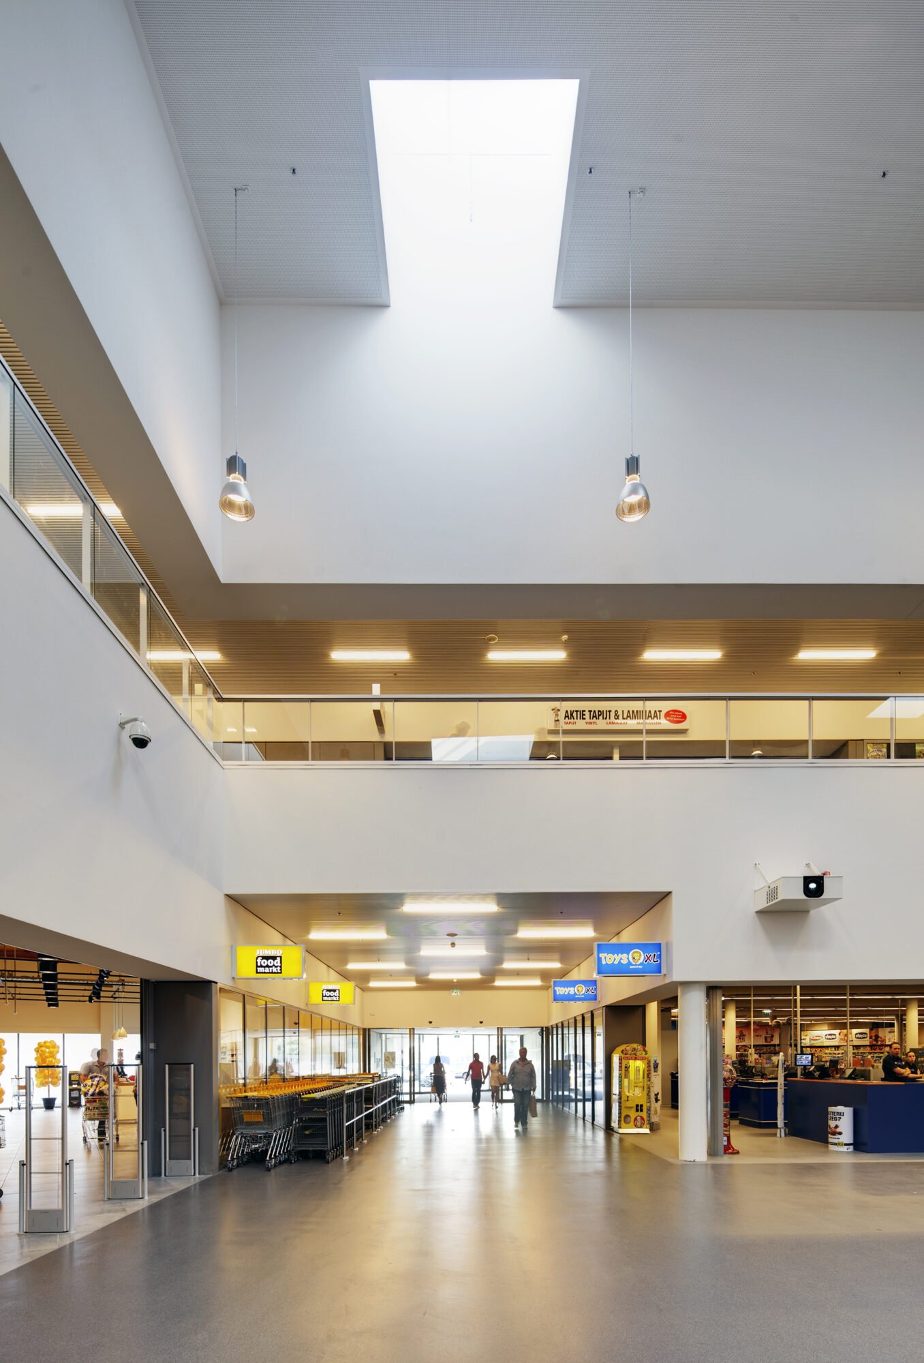
The parking pressure imposed on the surrounding area by a large-scale office and retail development like this is immense. Part of the parking programme has been placed on the roof of Stada Stores, making this component an important unifying element in the design. The route via the ramp to the parking roof leads through the central hall to the retail programme across two levels.
From commercial requirements to a building with character
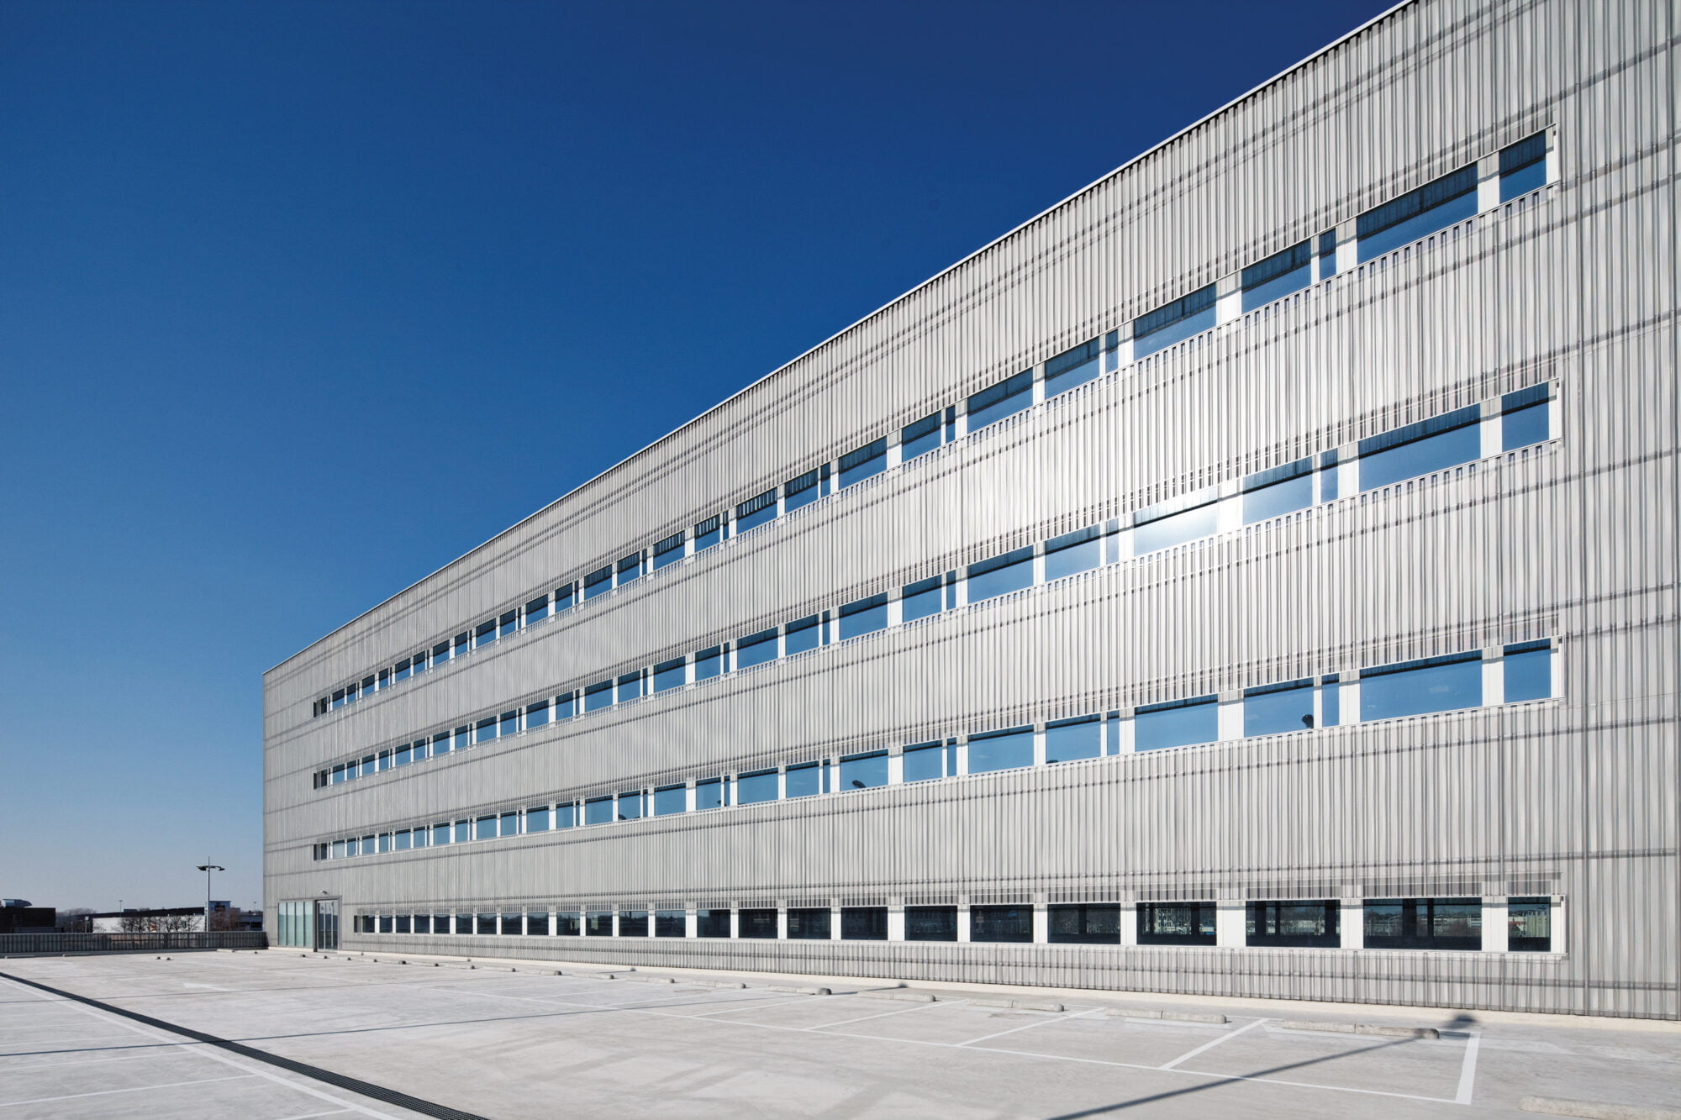
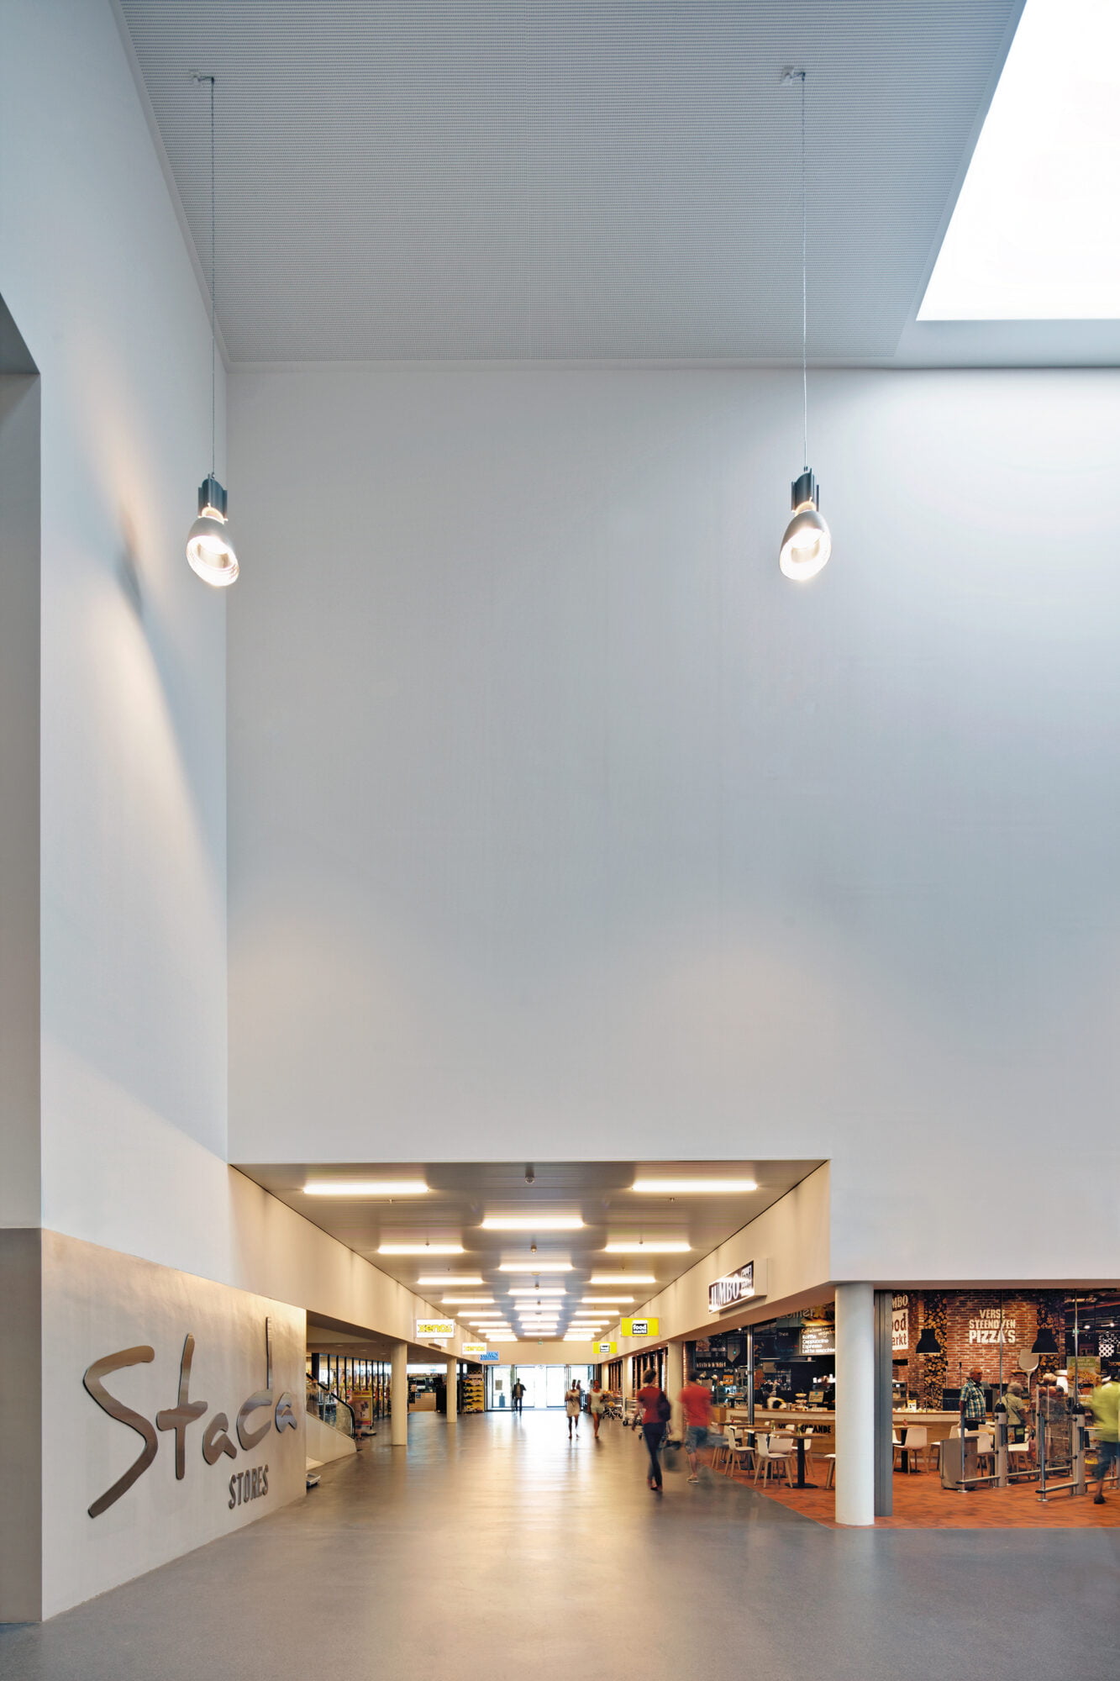
The formal design brief comprised several commercial objectives, such as routing, visibility, and presentation. To consolidate these interests, a uniform character of lightness and transparency was chosen for the building design.

Perforated profiled sheeting as a veil around the building
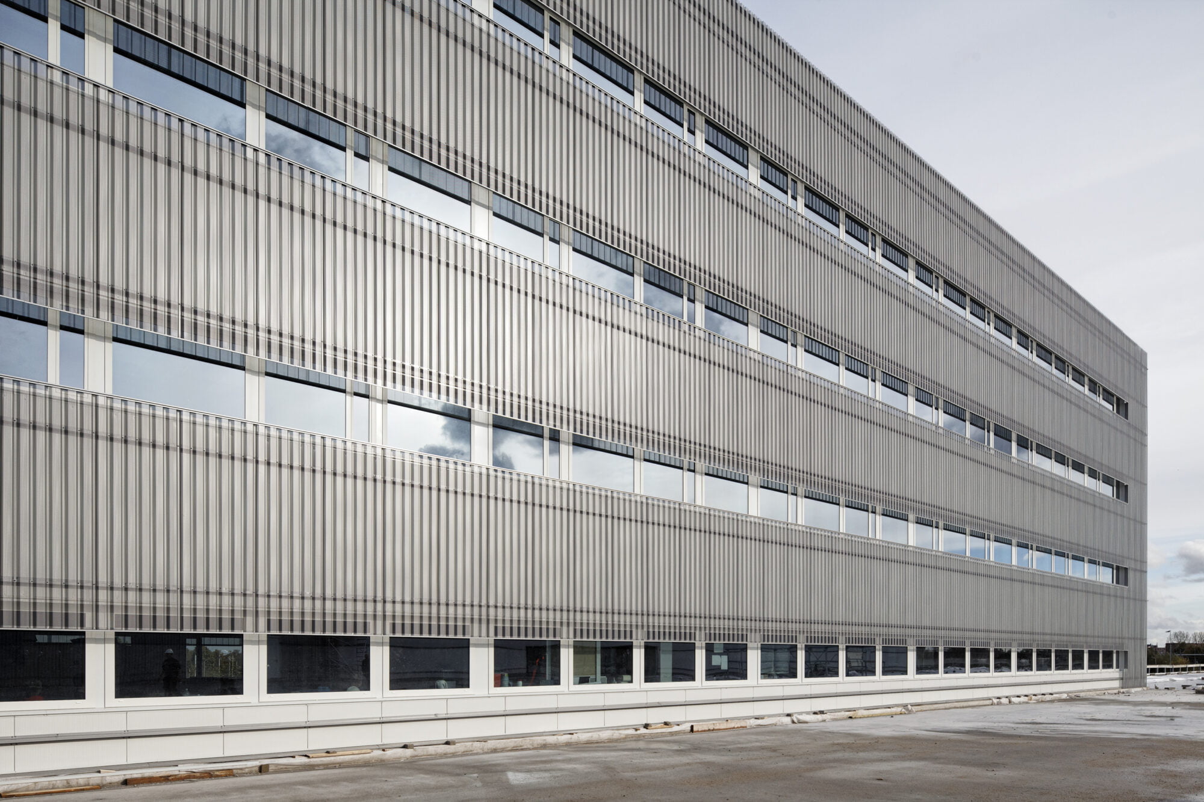
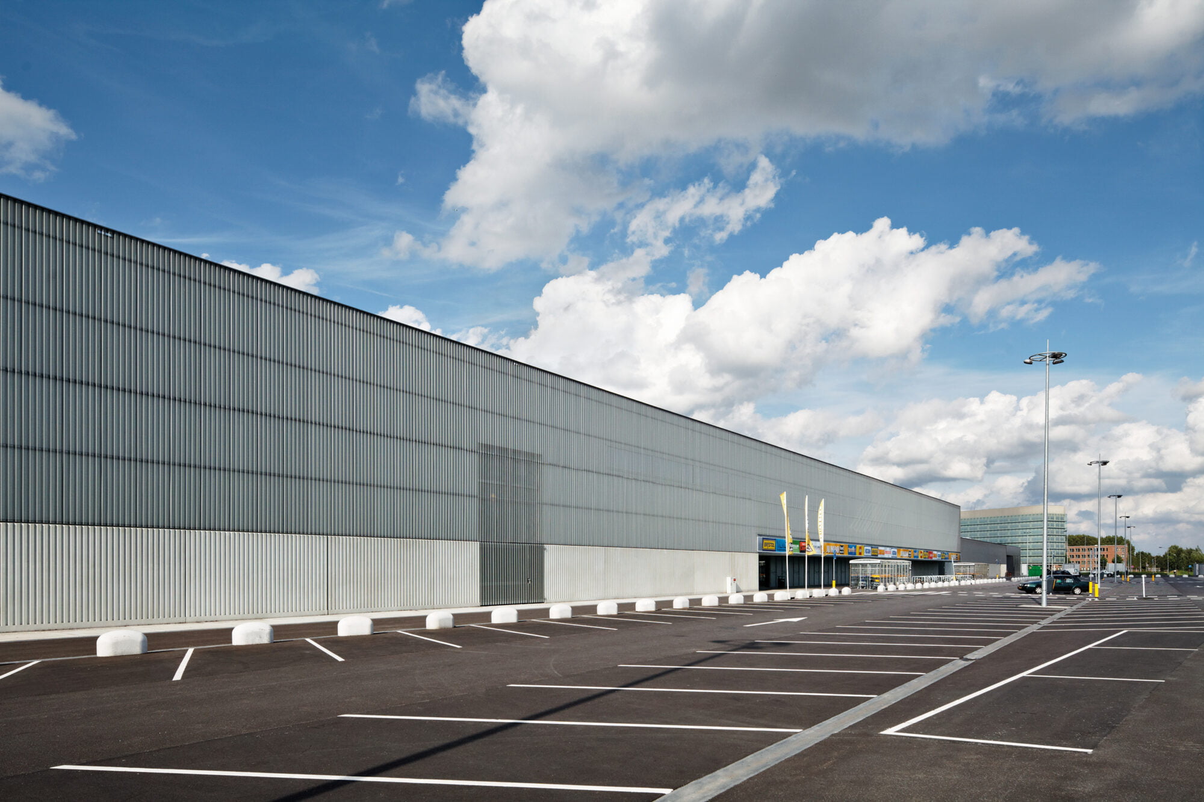
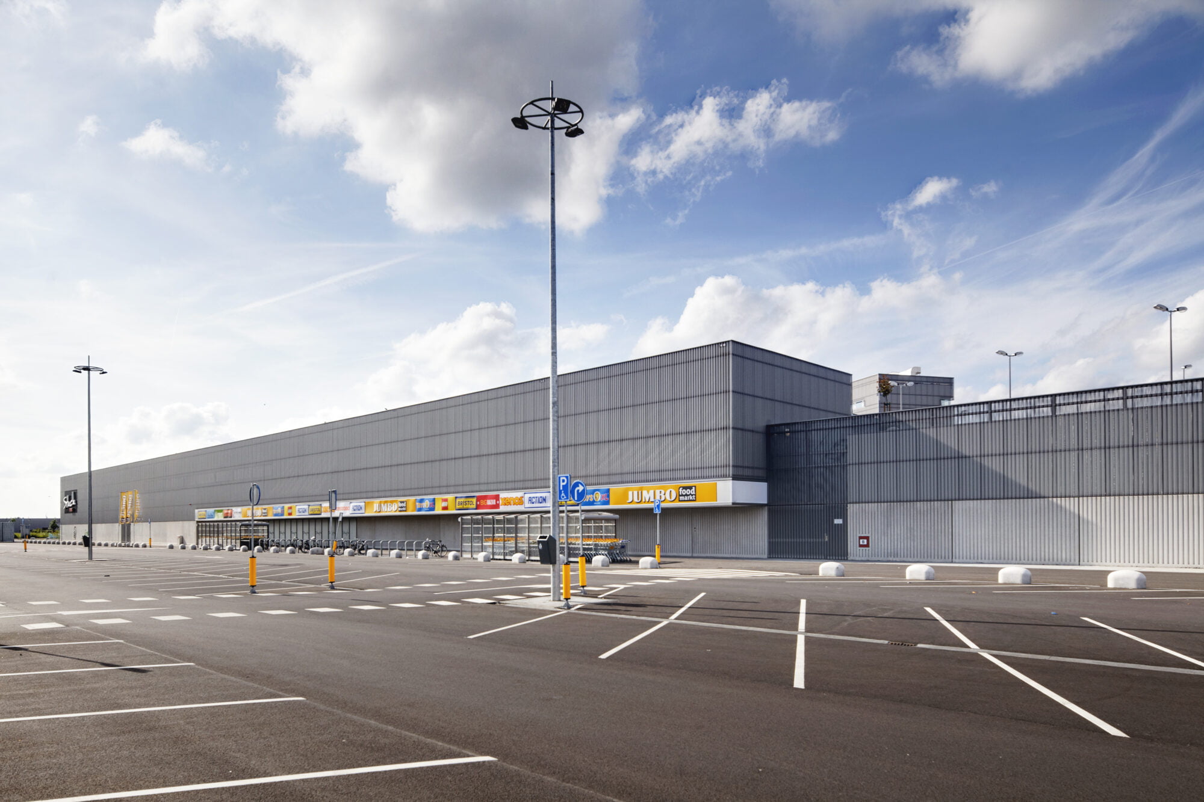
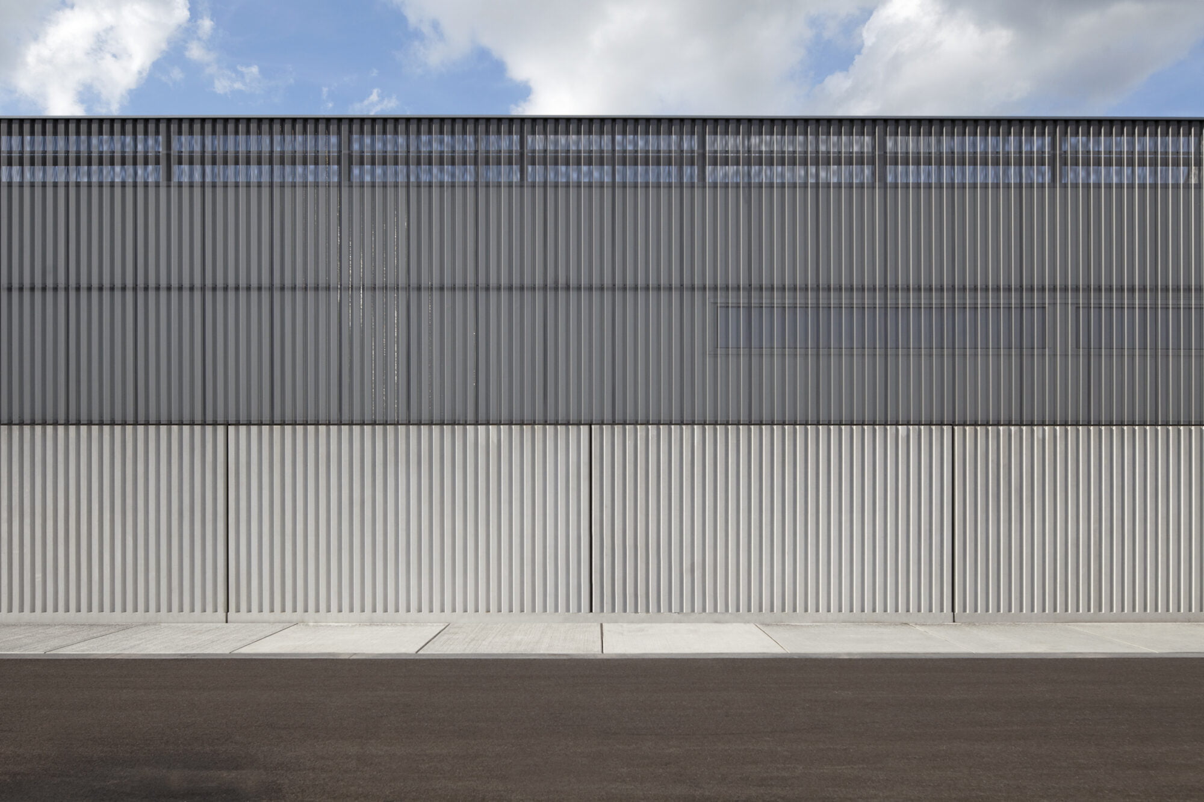
The design is rooted in simplicity. The building consists of a steel structure combined with standard insulating sandwich panels. Along the facade, a profiled concrete plinth and perforated profiled sheeting have been placed. This double facade of perforated profiled sheeting is drawn around the building like a veil.


Graphic interplay of materials and light
The continuous, storey-high concrete plinth is interrupted only for the three entrances to the double-height central space to which all shops are connected. In an area that is regularly flooded with football supporters, the concrete plinth gives the architecture a robust appearance. The continuity of the facade creates a graphic interplay between the various materials and the reflection of light.
Business centre Six
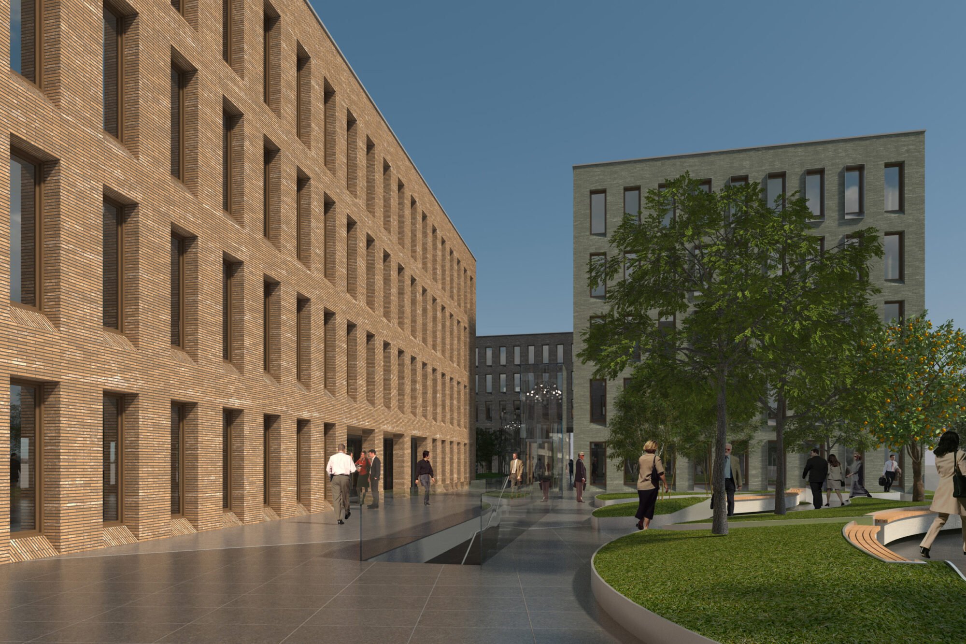
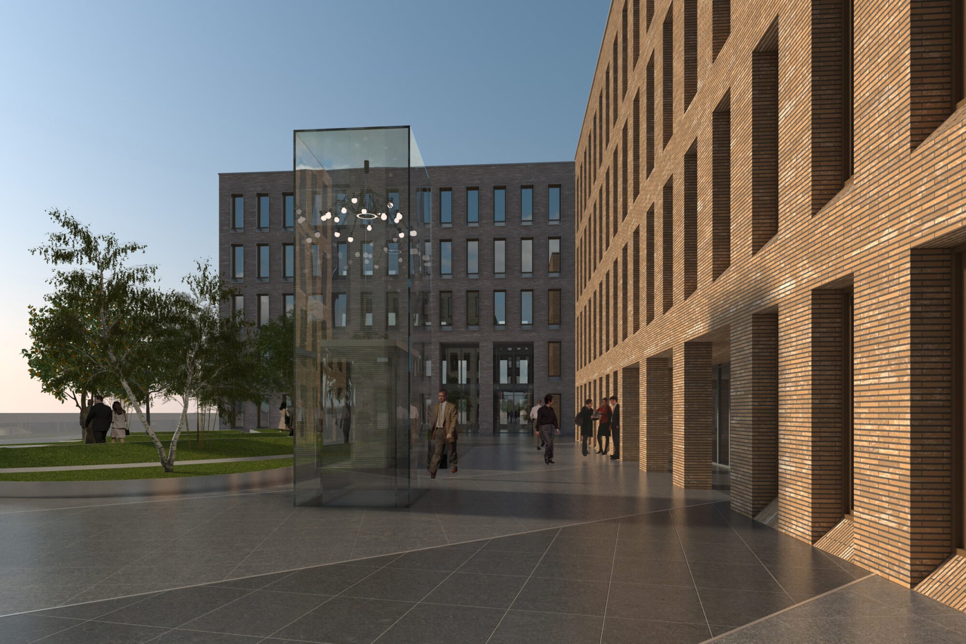
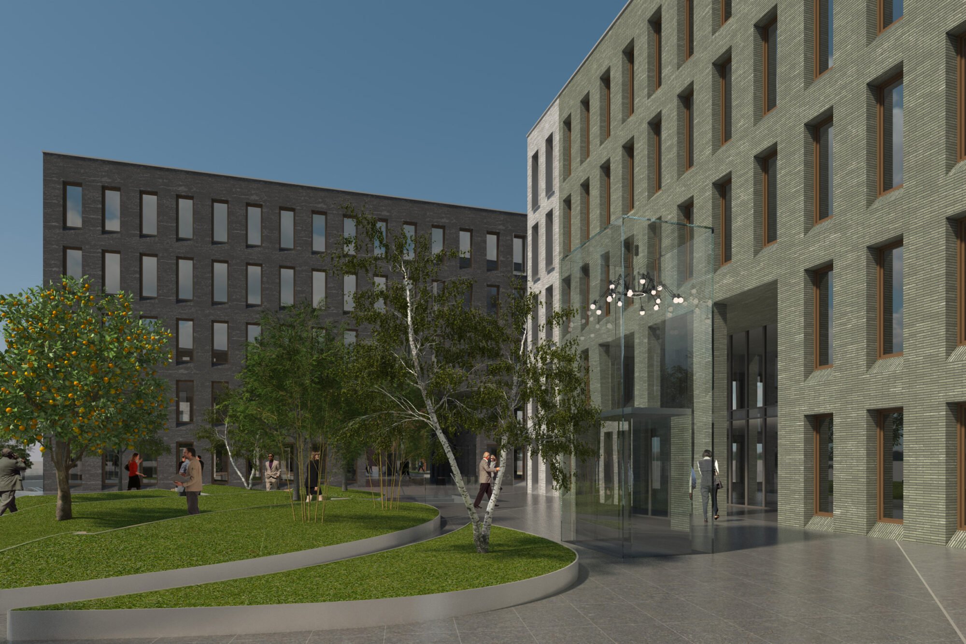
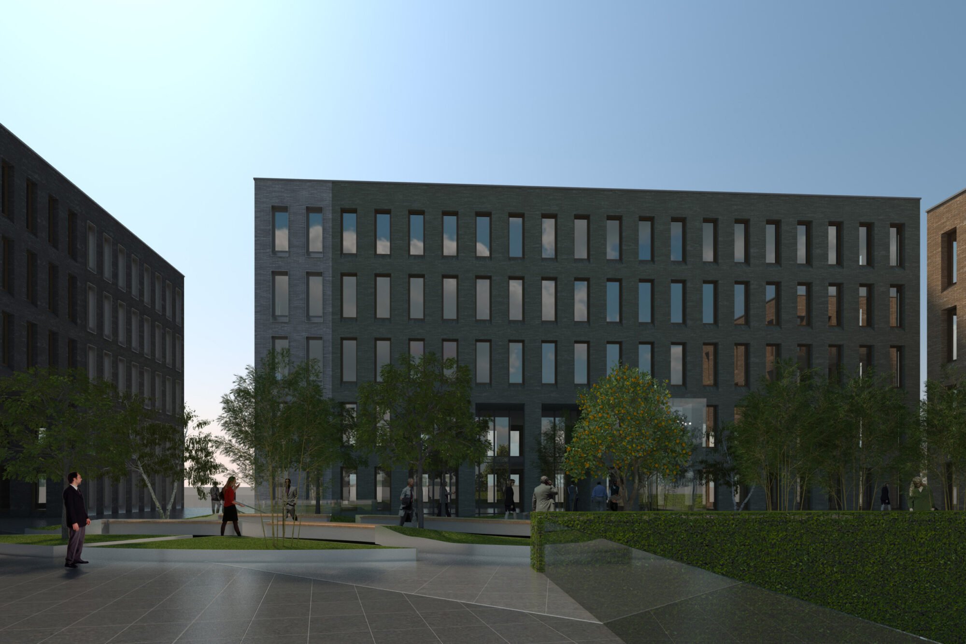
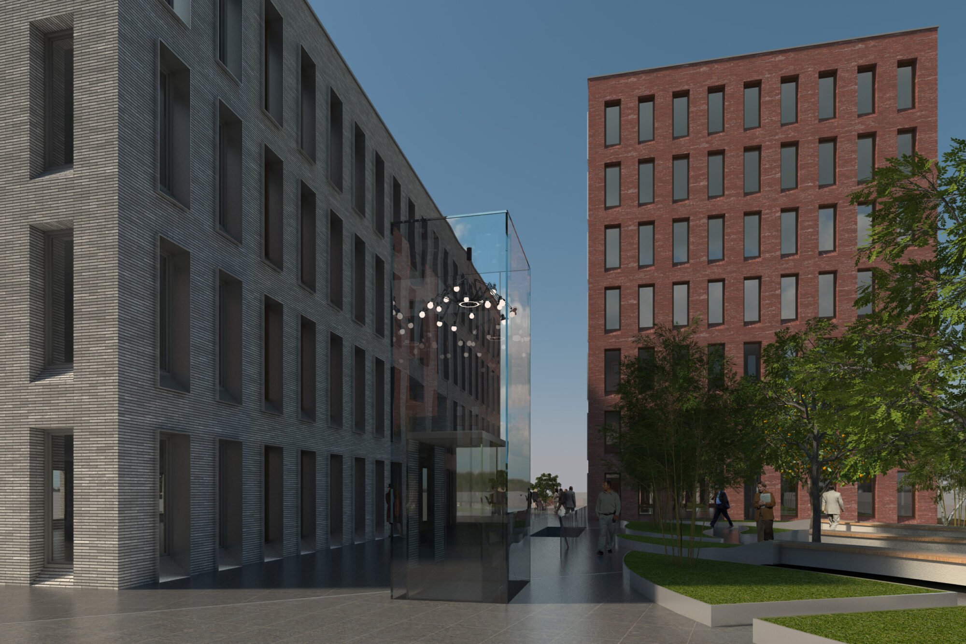
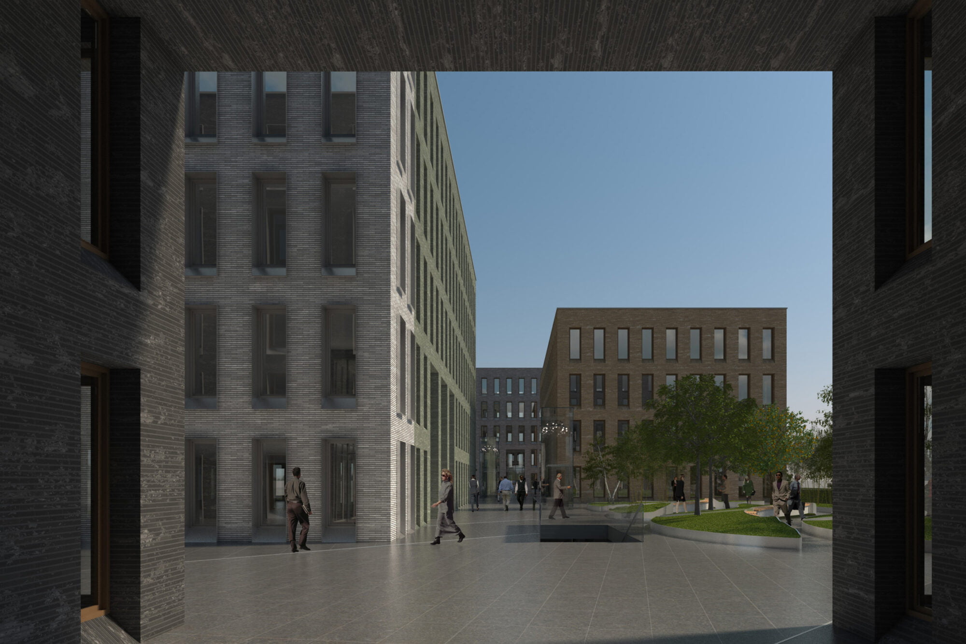
The cluster of six office buildings stands on a raised parking deck. The facade treatment of the parking deck continues from the office buildings, concealing car parking from view. Between the six office buildings, placed in varying positions, an open public space is formed on the deck, enabling distinctive spatial interactions.
The office buildings are provided with a standardised floor plan and a uniform, all-sided facade structure consisting of vertical facade openings. Each of the six office buildings is given a different facade palette of masonry.
Realisation