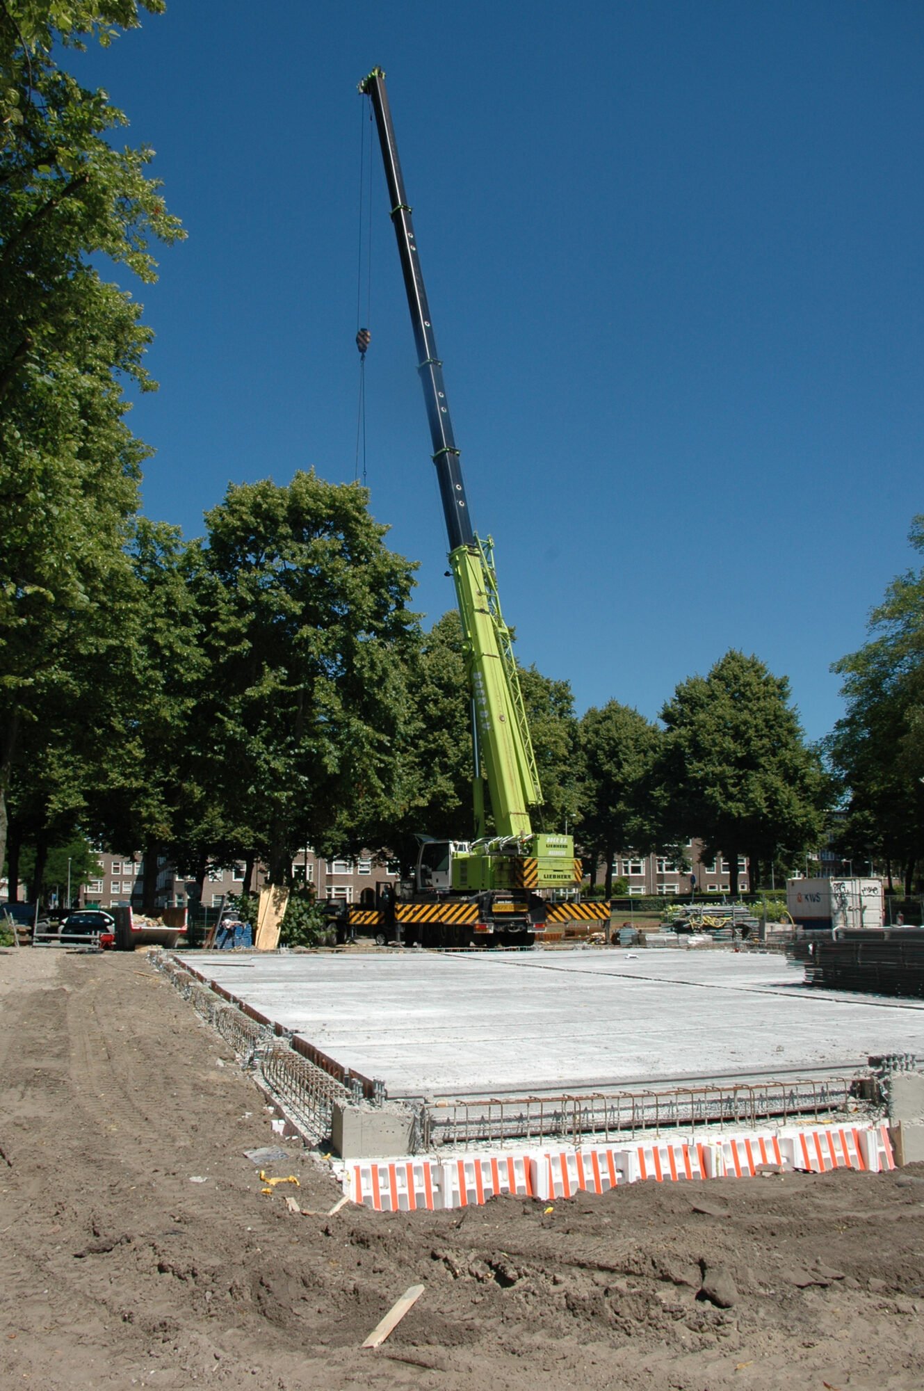
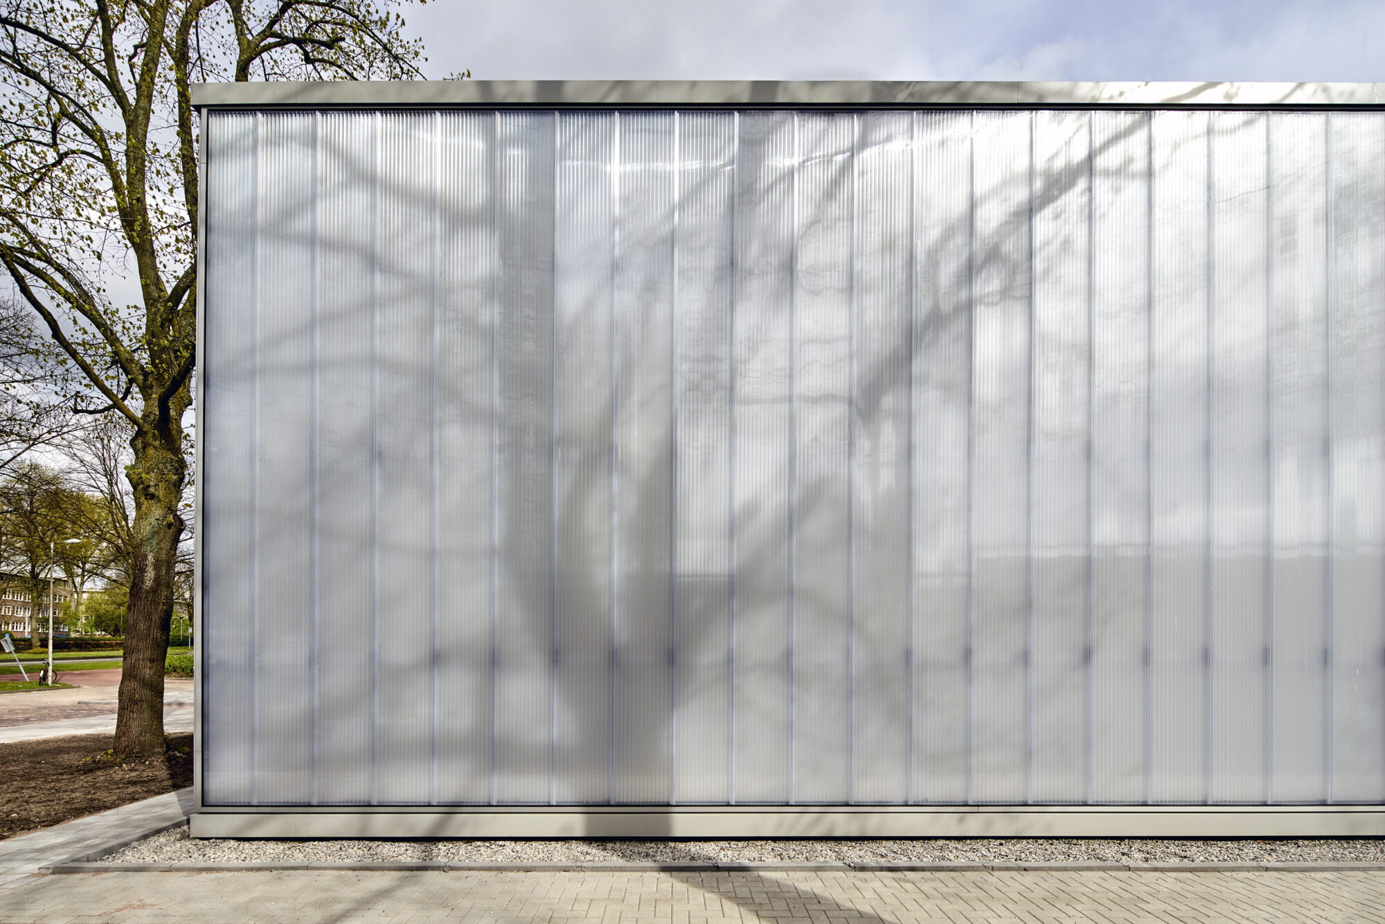
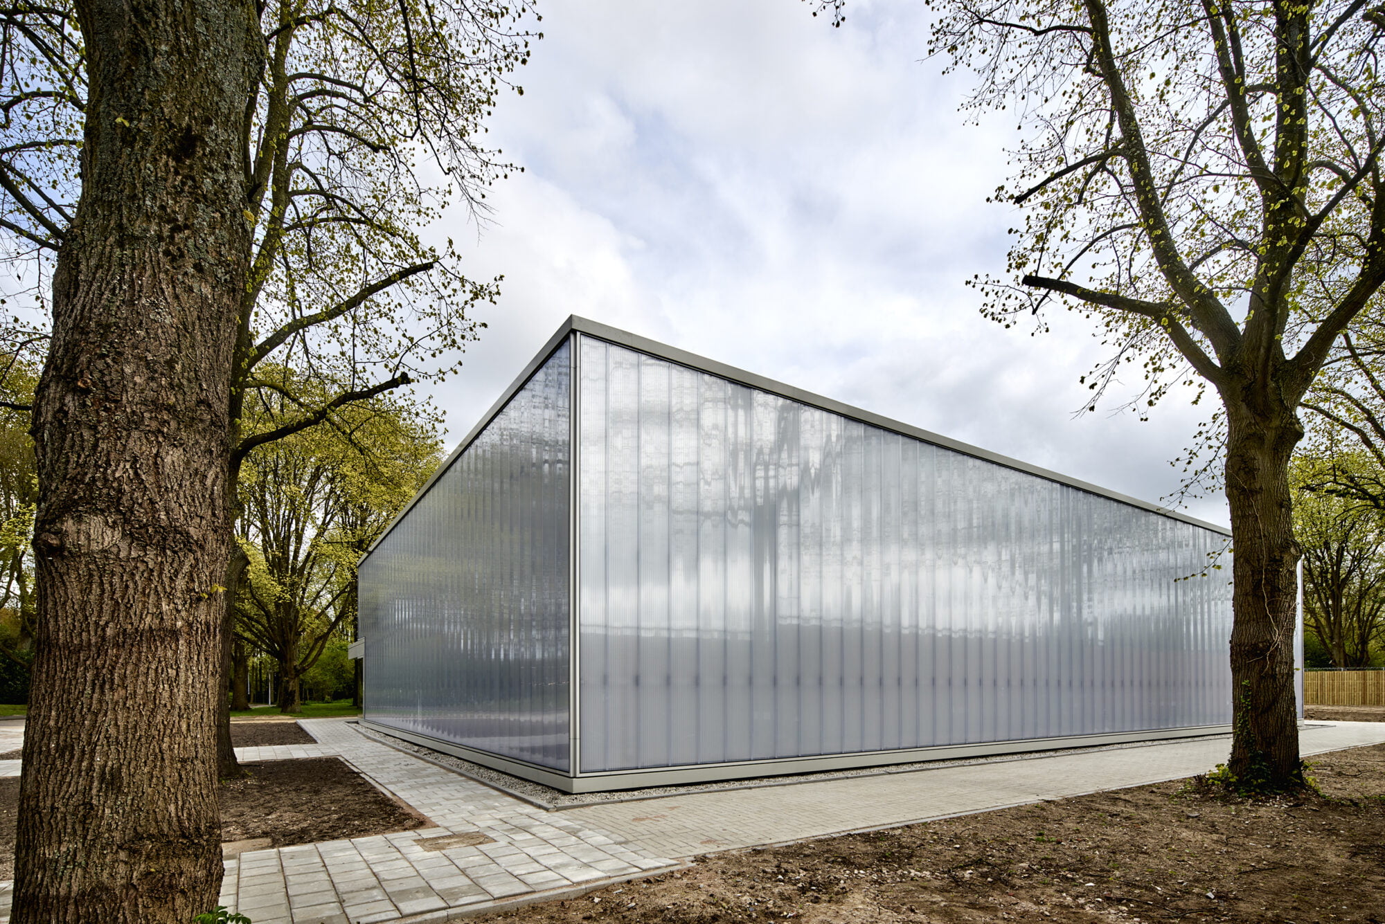
At the tip of Martin Luther Kingpark and President Kennedylaan in Amsterdam, we realised the new home for the Tempo-Team table tennis club. By cladding the facade with transparent polycarbonate panels, the building has been subtly integrated into the surrounding greenery.
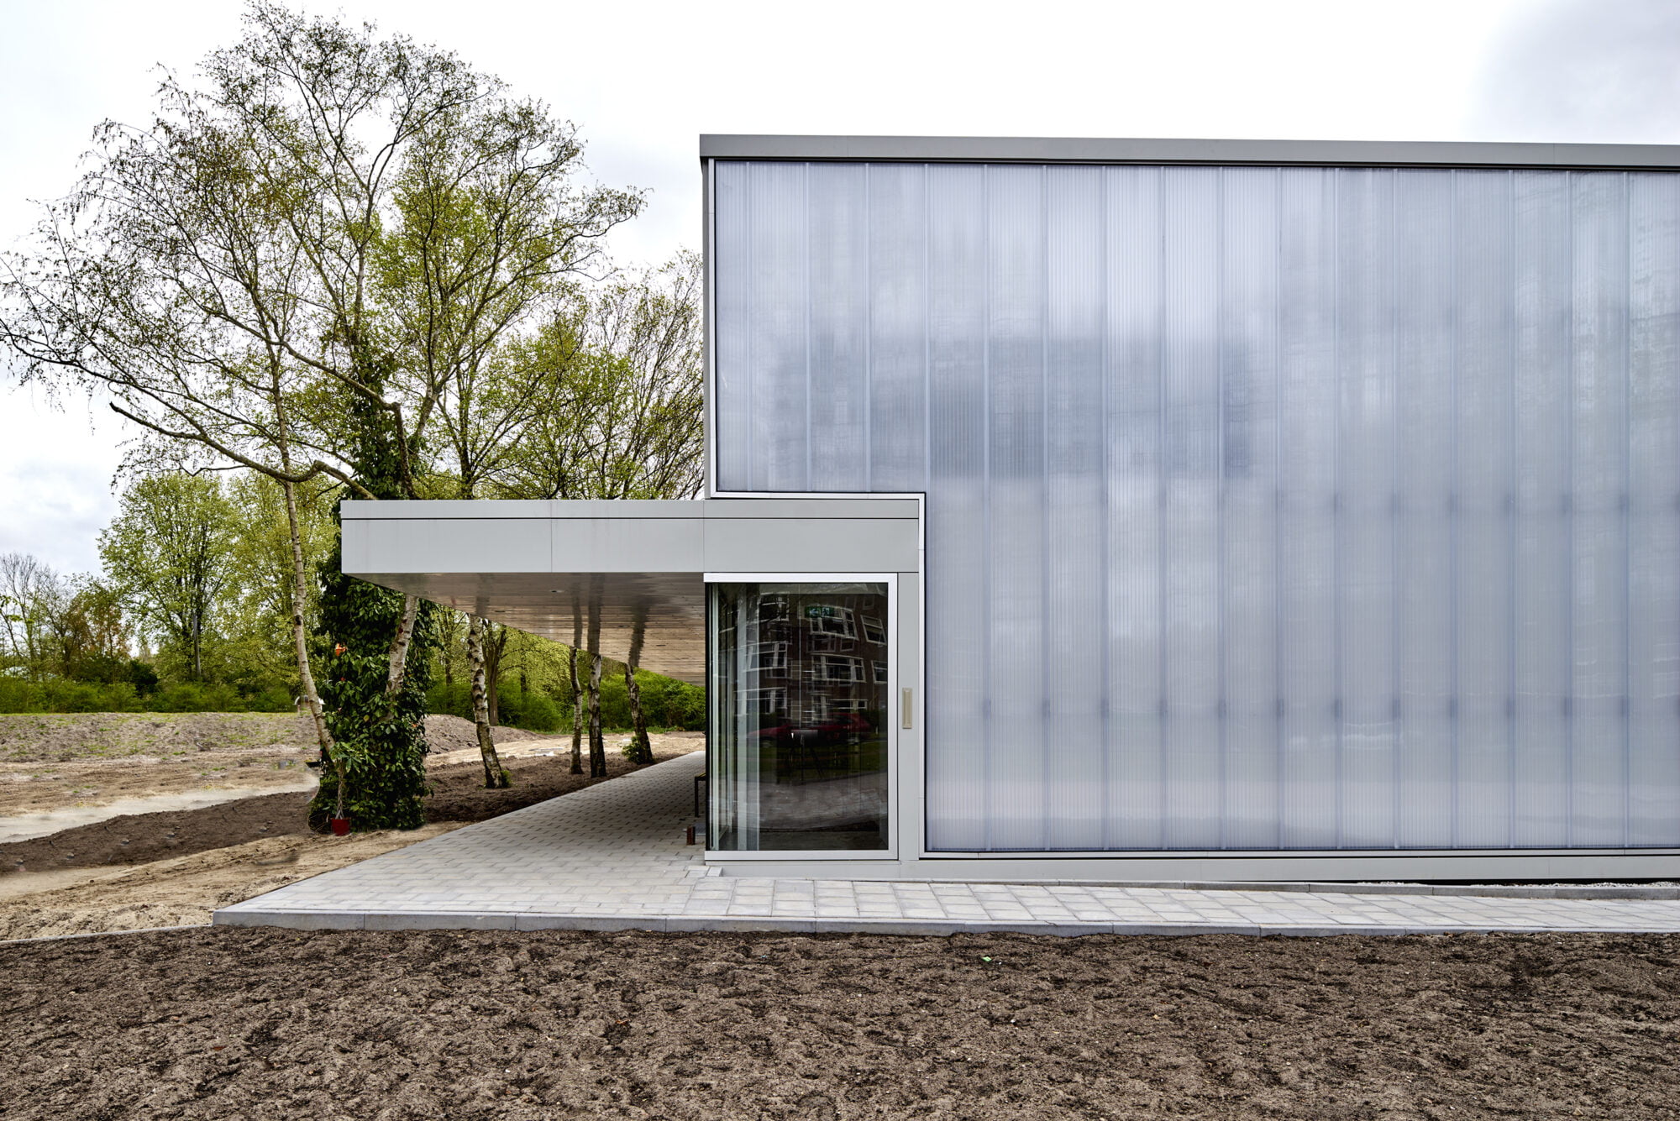
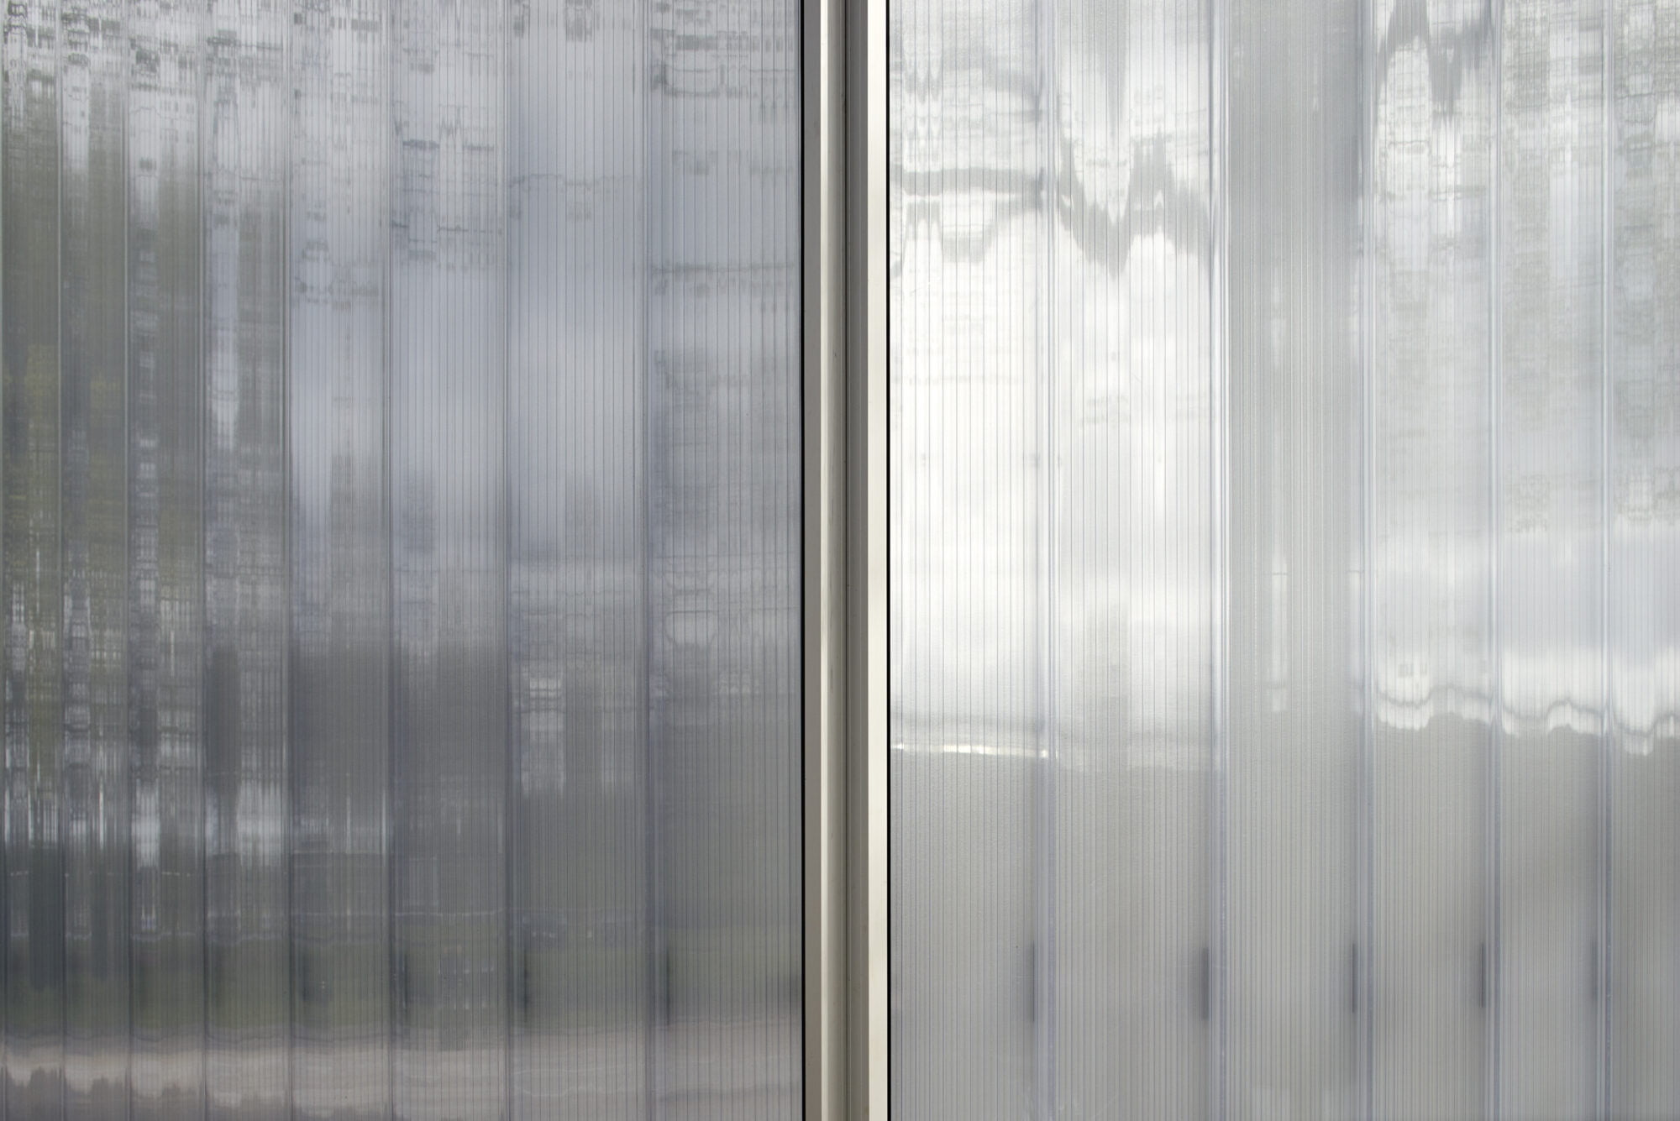
Distinctive facade with relatively simple materials
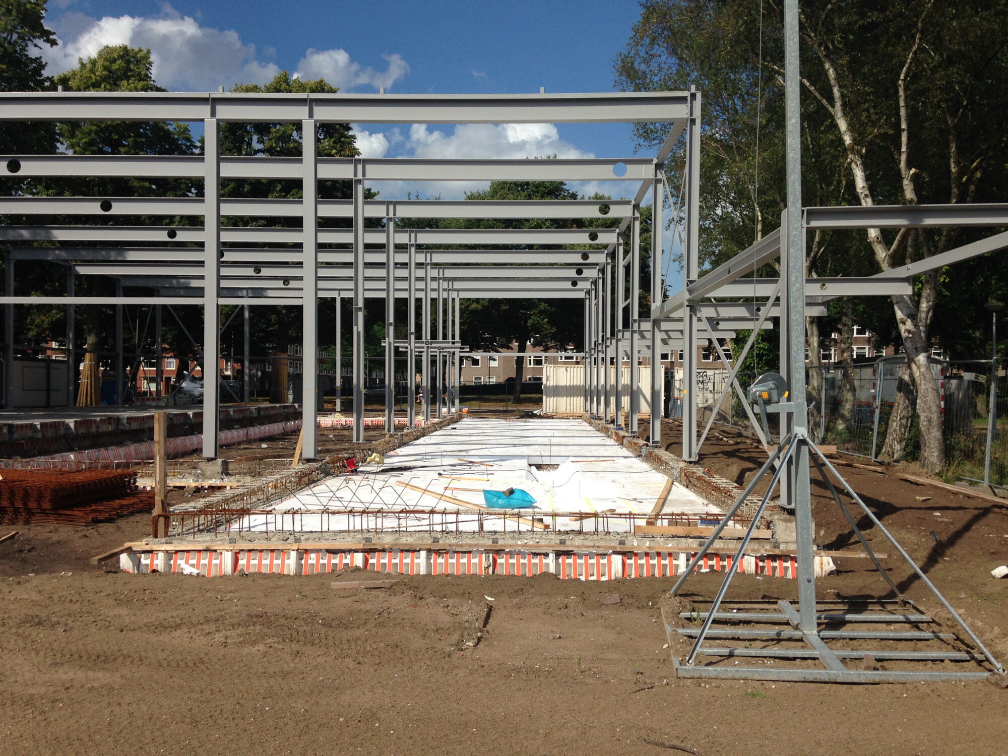
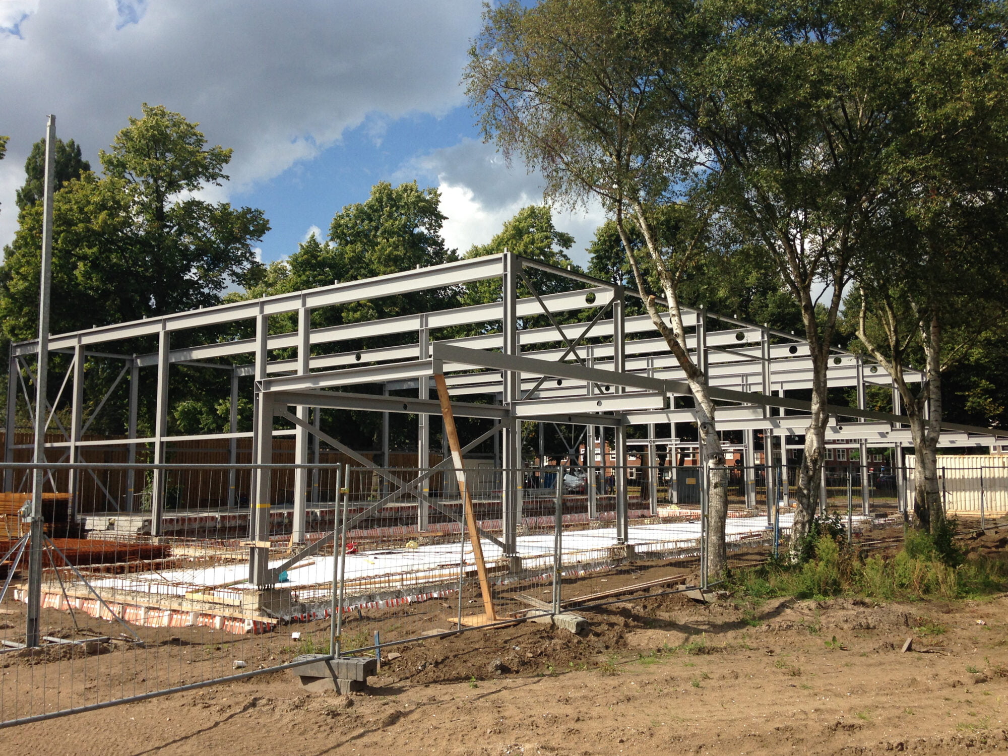
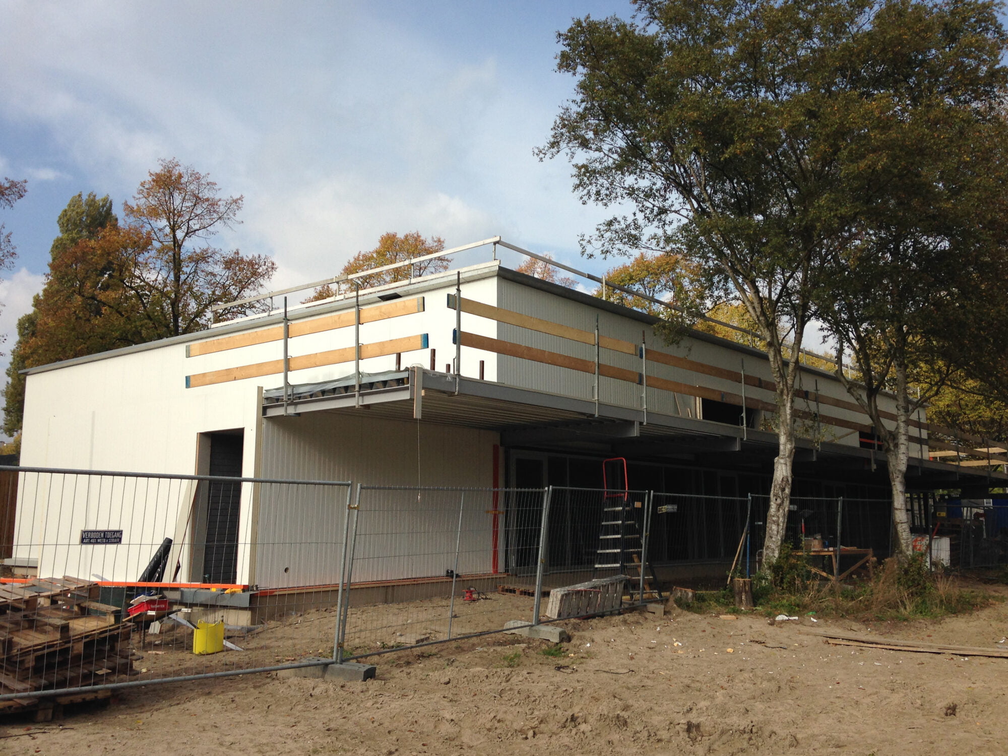
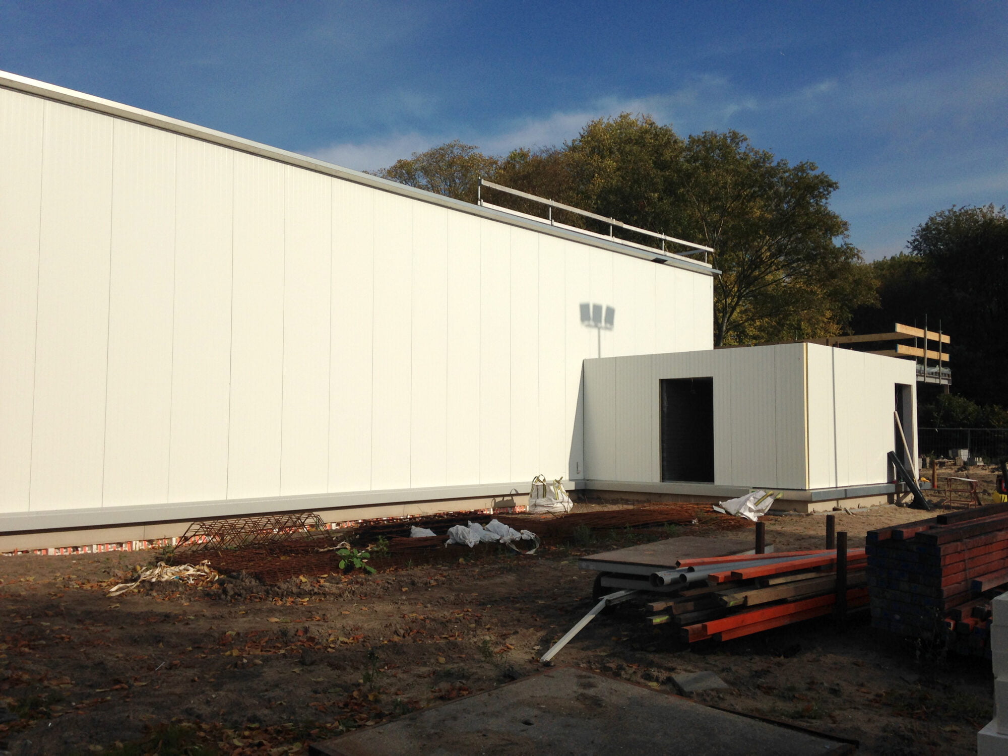
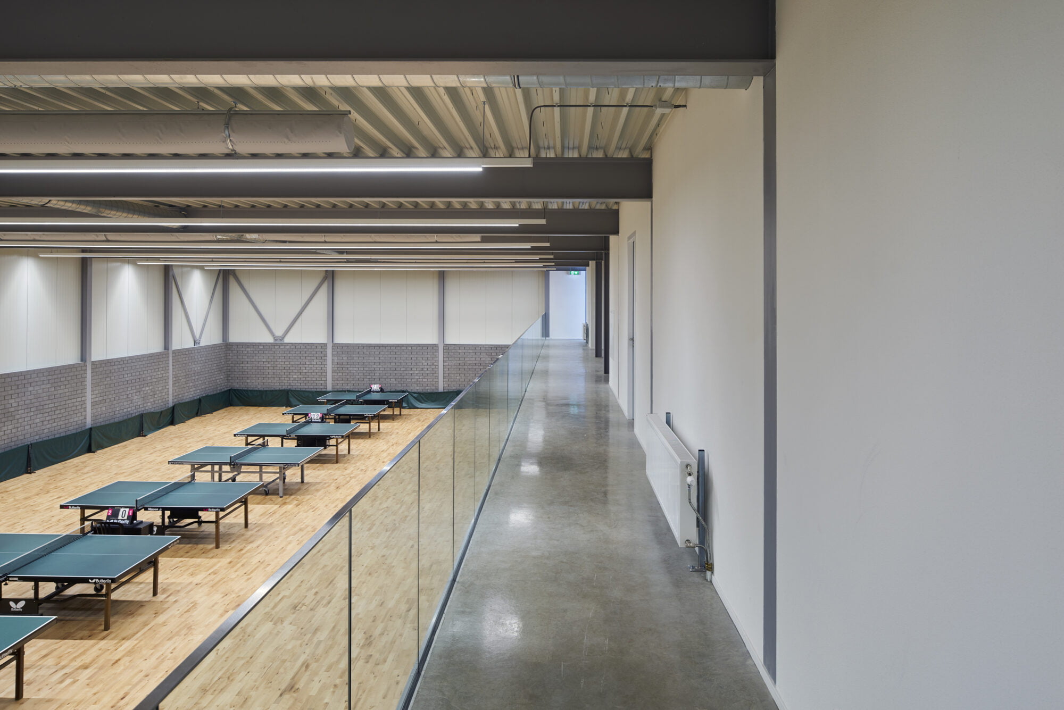
Due to budget constraints, the project was essentially approached as the construction of a simple industrial hall. The core building volume is constructed from a steel framework and simple facade cladding of insulating sandwich elements. Additionally, a transparent polycarbonate panel screen was applied. This allowed us to realise a distinctive facade using relatively simple materials.
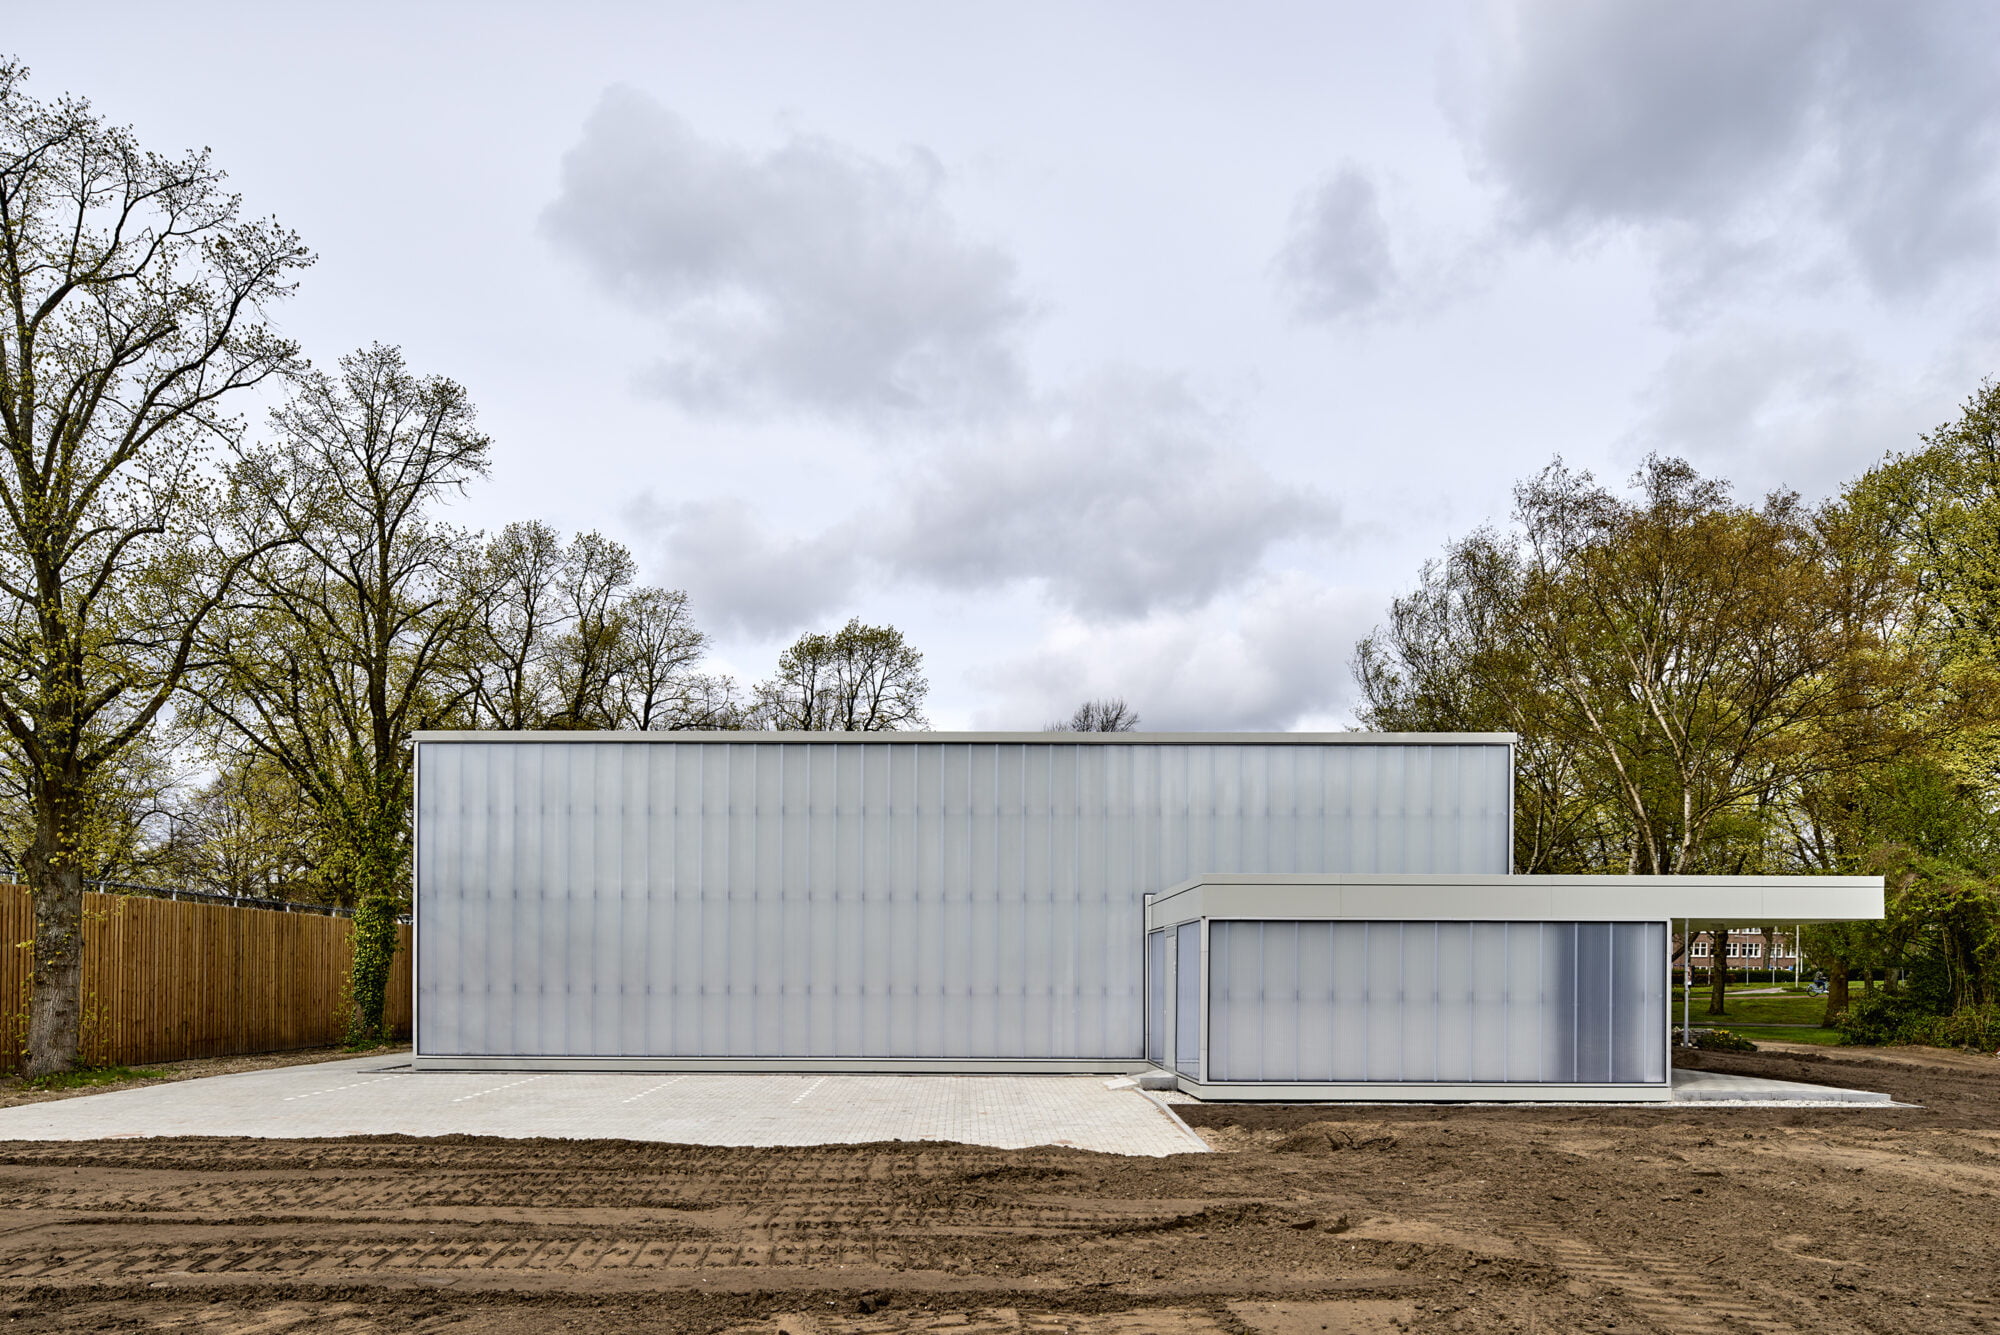
Supporting functions such as the entrance, canteen, changing rooms and storage run along the exterior facade, parallel to the terrace. This creates a connection between interior and exterior: between building and park.
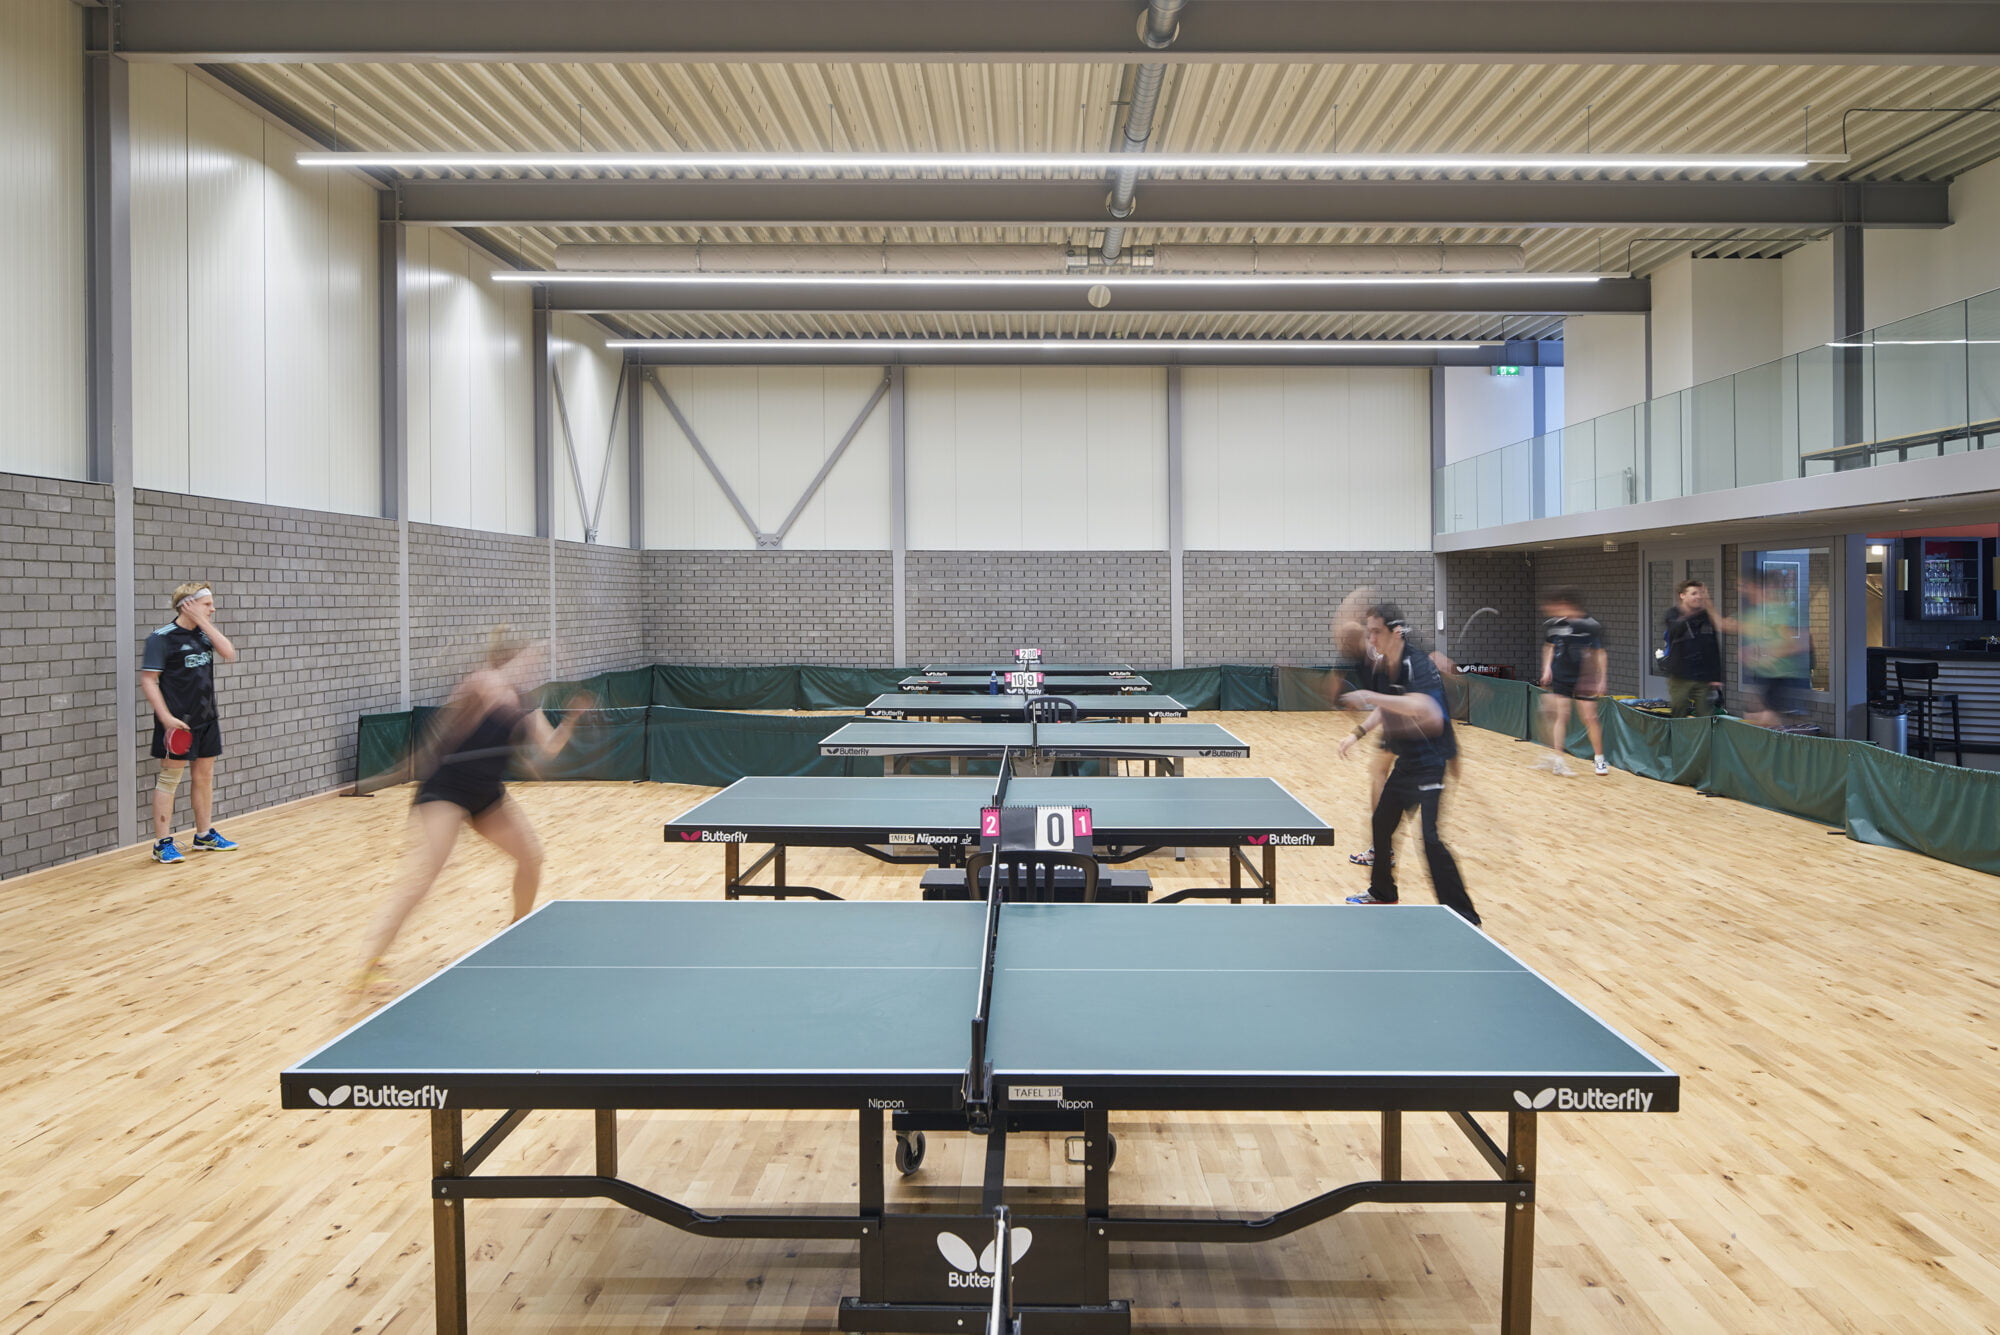
Acoustic space
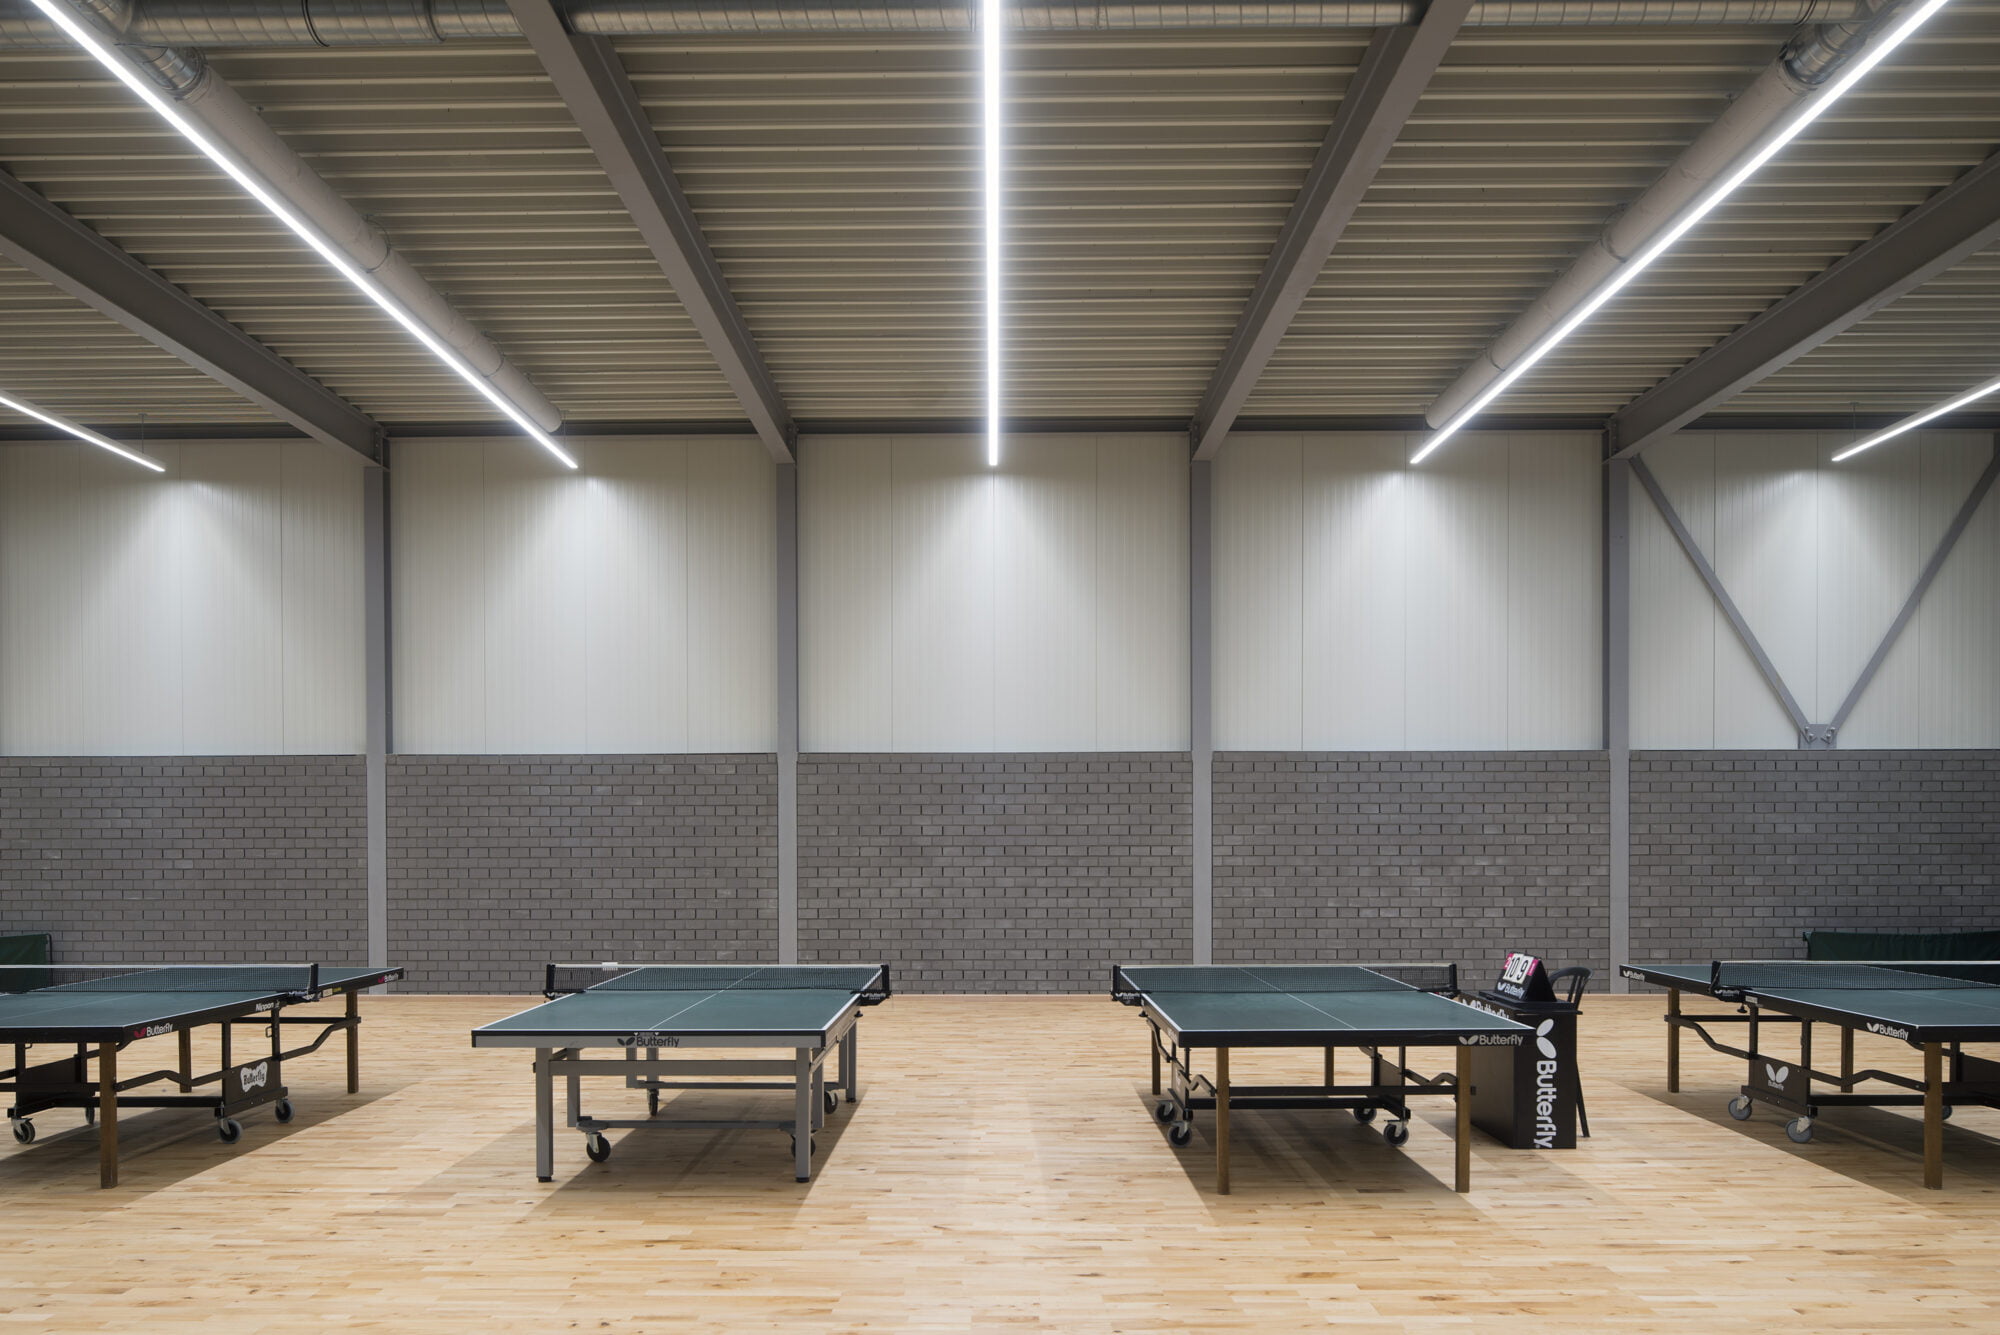
The sports area is an enclosed space. To create a pleasant acoustic interior, we placed porous concrete blocks with large open vertical joints within the steel structure. The sound is absorbed in the insulation layer between the concrete blocks and the facade panels.

Realisation